Beautiful Estate home with full stubbed basement for additional bedrooms and bath. Situated on 11.45 acres with gunite pool, this offers unlimited privacy and outdoor storage building for lawn equipment, gym(with TV hookup) or just hanging with the boys!
Ample storage area in upstairs attic as well.
For sale
$1,200,000
3801 Ga-220, Lincolnton, GA 30817
4beds
3,298sqft
Single Family Residence
Built in 2019
11.45 Acres Lot
$1,130,100 Zestimate®
$364/sqft
$-- HOA
What's special
Gunite poolUnlimited privacy
- 114 days
- 174
- 13
Zillow last checked:
Listing updated:
Listed by:
Susan L Ogletree 706-831-0488,
Meybohm Real Estate - Evans
Source: Hive MLS,MLS#: 100585082 Originating MLS: REALTORS® of Greater Augusta
Originating MLS: REALTORS® of Greater AugustaFacts & features
Interior
Bedrooms & bathrooms
- Bedrooms: 4
- Bathrooms: 4
- Full bathrooms: 3
- 1/2 bathrooms: 1
Rooms
- Room types: Master Bedroom, Bedroom 2, Bedroom 3, Bedroom 4, Family Room, Sunroom, Dining Room, Office, Bonus Room, Breakfast Room
Primary bedroom
- Level: Second
- Dimensions: 20 x 18
Bedroom 2
- Level: Second
- Dimensions: 12 x 16
Bedroom 3
- Level: Second
- Dimensions: 12 x 16
Bedroom 4
- Description: This room is actually 21' long with its own bathroom
- Level: Second
- Dimensions: 12 x 13
Bonus room
- Level: Basement
- Dimensions: 20 x 13
Breakfast room
- Level: Main
- Dimensions: 14 x 20
Dining room
- Level: Main
- Dimensions: 16 x 12
Family room
- Level: Main
- Dimensions: 19 x 22
Kitchen
- Level: Main
- Dimensions: 18 x 17
Office
- Level: Main
- Dimensions: 15 x 12
Sunroom
- Level: Main
- Dimensions: 10 x 11
Heating
- Fireplace(s), Electric, Forced Air
Cooling
- Central Air, Ceiling Fan(s), Multi Units
Features
- Walk-in Closet(s), High Ceilings, Entrance Foyer, Mud Room, Kitchen Island, Ceiling Fan(s), Pantry, Basement, Eat-in Kitchen, Gas Log, Smart Thermostat, Walk-In Closet(s)
- Basement: Exterior Entry,Full,Interior Entry,Unfinished,Walk-Out Access,See Remarks
- Attic: Storage,Floored,Walk-In
- Number of fireplaces: 1
- Fireplace features: Gas Log
Interior area
- Total structure area: 3,298
- Total interior livable area: 3,298 sqft
Property
Parking
- Total spaces: 5
- Parking features: Garage Faces Side, Detached, Additional Parking, Garage Door Opener, Garage
- Attached garage spaces: 5
Accessibility
- Accessibility features: Visitor Bathroom
Features
- Levels: Two
- Patio & porch: Covered, Patio, Front Porch, Rear Porch
- Exterior features: None
- Fencing: None
- View description: None
- Frontage type: See Remarks
Lot
- Size: 11.45 Acres
- Dimensions: 402 x 1457 x 287 x 1419
- Features: Pasture, Landscaped, Rectangular Lot
Details
- Additional structures: Shed(s), Outbuilding
- Parcel number: 53081e
- Zoning: A-3
- Special conditions: Standard
Construction
Type & style
- Home type: SingleFamily
- Property subtype: Single Family Residence
Materials
- Block, Concrete, Fiber Cement, Wood Frame, Stone Veneer
- Foundation: Block
- Roof: Architectural Shingle
Condition
- New construction: No
- Year built: 2019
Utilities & green energy
- Sewer: Septic Tank
- Utilities for property: Cable Available, Water Available
Community & HOA
Community
- Subdivision: Not In Subdivision
HOA
- Has HOA: No
Location
- Region: Lincolnton
Financial & listing details
- Price per square foot: $364/sqft
- Tax assessed value: $647,100
- Annual tax amount: $6,609
- Date on market: 6/29/2026
- Cumulative days on market: 114 days
- Listing agreement: Exclusive Right To Sell
- Listing terms: Cash,Conventional,VA Loan
- Road surface type: Paved
Estimated market value
$1,130,100
$1.07M - $1.19M
$4,271/mo
Price history
| Date | Event | Price |
|---|---|---|
| 6/29/2026 | Listed for sale | $1,200,000+1746.2%$364/sqft |
Source:  Hive MLS #100585082 Report a problem Hive MLS #100585082 Report a problem | ||
| 7/24/2017 | Sold | $65,000+136.4%$20/sqft |
Source: Public Record Report a problem | ||
| 5/18/2006 | Sold | $27,500$8/sqft |
Source: Public Record Report a problem | ||
Public tax history
| Year | Property taxes | Tax assessment |
|---|---|---|
| 2025 | $6,609 +6% | $258,840 +6.9% |
| 2024 | $6,234 +13.7% | $242,080 +14.6% |
| 2023 | $5,481 -6% | $211,320 +3.7% |
| 2022 | $5,830 +2.9% | $203,800 +20.2% |
| 2021 | $5,665 +31% | $169,520 +33.2% |
| 2020 | $4,323 +729.7% | $127,240 +661% |
| 2018 | $521 -18.3% | $16,720 -17.6% |
| 2017 | $637 +0% | $20,280 |
| 2016 | $637 | $20,280 |
| 2015 | -- | $20,280 |
| 2014 | -- | $20,280 |
| 2012 | -- | -- |
| 2011 | -- | -- |
| 2010 | -- | -- |
| 2009 | -- | -- |
Find assessor info on the county website
Monthly payment
Est. payment
Payment breakdown
Explore the cost of this home by adjusting the details. Changes won't be saved.Climate risks
Neighborhood: 30817
Nearby schools
Schools provided by the listing agent
- Elementary: Lincoln County
- Middle: LINCOLN COUNTY
- High: Lincoln County
Source: Hive MLS. This data may not be complete. We recommend contacting the local school district to confirm school assignments for this home.
Similar homes
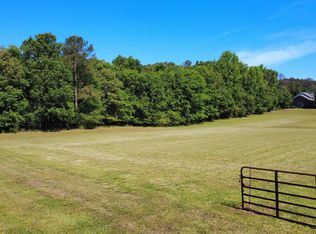
- $1,199,0004 bd4 ba2.6k sqft1012 Choctaw Drive, Lincolnton, GA 30817For Sale

 MLS ID #98250760, Becky Partin, Century 21 Luxe Real Estate. Hive MLS
 - $895,0005 bd6 ba4.2k sqft1141 Water Oak Drive, Lincolnton, GA 30817For Sale
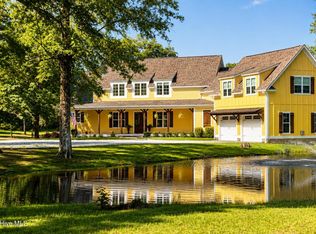 MLS ID #100595397, Ashley Wilson, Meybohm Real Estate - Evans. Hive MLS
 - $699,9004 bd3 ba2.7k sqft1154 Water Oak Drive, Lincolnton, GA 30817For Sale
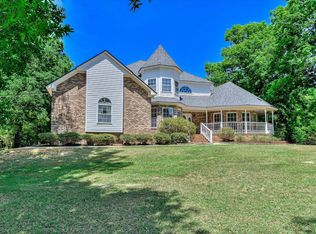 MLS ID #98256908, Lisa Medders, EXP Realty, LLC. Hive MLS
 - $699,4004 bd4 ba3.4k sqft1003 Mohawk Drive, Lincolnton, GA 30817For Sale
 MLS ID #100586151, Nancy Sue Pund, Turner Realty. Hive MLS
 - $950,0006 bd6 ba4.8k sqft1229 Elberton Hwy, Lincolnton, GA 30817Active
 MLS ID #10812817, Sandy M Jones Butler, Gold Oak Real Estate. GAMLS
 - $1,800,0004 bd4 ba2.8k sqft1905 Augusta Highway, Lincolnton, GA 30817For SaleMLS ID #98253023, James Clayton Turner, Turner Realty. Hive MLS
- $1,200,0004 bd4 ba4.1k sqft210 Bellefaye Lane, McCormick, SC 29835For SaleMLS ID #100598908, Sharon C Laidig, Savannah Lakes Realty. Hive MLS
- $825,0003 bd2 ba1.9k sqft4375 Chamberlain S Ferry Road, Lincolnton, GA 30817For SaleMLS ID #98256958, Christopher Sorrells, Re/max True Advantage. Hive MLS
- $1,190,0004 bd3 ba3k sqft3248 Metasville Rd, Washington, GA 30673ActiveMLS ID #10755920, Shelley Phillips, RE/MAX Classic. GAMLS
- $985,0004 bd4 ba3.2k sqft1018 Sadie Lane, Lincolnton, GA 30817New ConstructionMLS ID #98253355, Amy Cook, AMY COOK & CO., LLC. Hive MLS
- $930,0004 bd4 ba2.8k sqft1006 Sadie, Lincolnton, GA 30817New ConstructionMLS ID #98253479, Amy Cook, AMY COOK & CO., LLC. Hive MLS
- $610,0003 bd3 ba2k sqft1147 Folly Run Drive, Lincolnton, GA 30817For SaleMLS ID #100601610, Stacie Young, Meybohm Real Estate - Wheeler. Hive MLS
- $1,050,0003 bd3 ba3.7k sqft192 Memorial Drive, McCormick, SC 29835For SaleMLS ID #98253043, James Clayton Turner, Turner Realty. Hive MLS
- $629,0003 bd2 ba2.6k sqft1026 Elm Drive, Lincolnton, GA 30817For SaleMLS ID #100591189, Ashley Wilson, Meybohm Real Estate - Evans. Hive MLS
- $930,0004 bd4 ba4.4k sqft3245 Dozier Road, Appling, GA 30802For SaleMLS ID #100602362, John DeFoor, DeFoor Realty. Hive MLS
- $1,299,9004 bd5 ba3.7k sqft4960 White Oak Road, Appling, GA 30802For SaleMLS ID #98202836, Donatella M Armstrong Key, Blanchard & Calhoun - Evans. Hive MLS
- $1,000,0004 bd3 ba3.1k sqft3918 Full Moon Drive, Appling, GA 30802For SaleMLS ID #98256225, Greg Oldham, Meybohm Real Estate - Evans. Hive MLS
- $869,0004 bd4 ba4.5k sqft4169 Waters Edge Lane, Appling, GA 30802For SaleMLS ID #100577918, Claire Cooper, JT REALTY. Hive MLS
- $875,0003 bd3 ba3.5k sqft137 Memorial Drive, McCormick, SC 29835For SaleMLS ID #100590964, Erin Hill, Greene Advantage Realty. Hive MLS
