1229 Elberton Highway in Lincolnton, Georgia, is an exceptional private estate situated on just over 25 beautifully maintained acres. This impressive six-bedroom, six-bath residence showcases outstanding craftsmanship and thoughtful design throughout, from the spacious main living areas to the private guest quarters located above the four-car garage. Inside, rich hardwood flooring and quality finishes complement the home's custom design, while the main-level primary suite provides both comfort and convenience. A covered breezeway connects the main residence to the detached four-car garage, creating a seamless transition between the two spaces. Guest quarters include lower level office and bath with living room, kitchen, dining room, bedroom with a sitting area and full bath upstairs. The garage also includes kitchen area on the lower level. The expansive grounds are thoughtfully landscaped, enhancing the natural beauty, privacy, and stately presence of this remarkable property. With its combination of acreage, craftsmanship, versatile living spaces, and exceptional improvements, 1229 Elberton Highway offers a distinctive estate setting rarely found in the Lincoln County market. Home and property is serviced by both public water and private well. Current home owners are nonsmokers and had no pets.
Active
$950,000
1229 Elberton Hwy, Lincolnton, GA 30817
6beds
4,896sqft
:
Get pre-qualified$5,904/mo
Single Family Residence
Built in 2000
25.59 Acres Lot
$680,200 Zestimate®
$194/sqft
$-- HOA
What's special
Quality finishesImpressive six-bedroom six-bath residenceRich hardwood flooring
- 1 day |
- 257 |
- 16 |
Likely to sell faster than
Zillow last checked:
Listing updated:
Listed by:
Sandy M Jones Butler 706-833-5313,
Gold Oak Real Estate
Source: GAMLS,MLS#: 10812817
Facts & features
Interior
Bedrooms & bathrooms
- Bedrooms: 6
- Bathrooms: 6
- Full bathrooms: 5
- 1/2 bathrooms: 1
- Main level bathrooms: 2
- Main level bedrooms: 1
Rooms
- Room types: Bonus Room, Foyer, Laundry, Office, Other
Dining room
- Features: Separate Room
Heating
- Central
Cooling
- Ceiling Fan(s), Central Air
Appliances
- Included: Dishwasher, Oven/Range (Combo)
- Laundry: In Hall
Features
- In-Law Floorplan, Master On Main Level, Separate Shower, Soaking Tub
- Flooring: Carpet, Hardwood, Laminate
- Basement: Crawl Space
- Number of fireplaces: 1
Interior area
- Total structure area: 4,896
- Total interior livable area: 4,896 sqft
- Finished area above ground: 4,896
- Finished area below ground: 0
Video & virtual tour
Property
Parking
- Parking features: Detached, Garage, Garage Door Opener
- Has garage: Yes
Features
- Levels: Two
- Stories: 2
Lot
- Size: 25.59 Acres
- Features: Level, Pasture, Private
Details
- Parcel number: 37 016
Construction
Type & style
- Home type: SingleFamily
- Architectural style: Victorian
- Property subtype: Single Family Residence
Materials
- Vinyl Siding
- Roof: Composition
Condition
- Resale
- New construction: No
- Year built: 2000
Utilities & green energy
- Sewer: Septic Tank
- Water: Public, Well
- Utilities for property: Electricity Available, High Speed Internet, Water Available
Community & HOA
Community
- Features: None
- Subdivision: none
HOA
- Has HOA: No
- Services included: None
Location
- Region: Lincolnton
Financial & listing details
- Price per square foot: $194/sqft
- Tax assessed value: $664,580
- Annual tax amount: $6,479
- Date on market: 7/25/2026
- Listing agreement: Exclusive Right To Sell
- Electric utility on property: Yes
Estimated market value
$680,200
$503,000 - $850,000
$2,973/mo
Price history
| Date | Event | Price |
|---|---|---|
| 7/25/2026 | Listed for sale | $950,000+304.3%$194/sqft |
Source:  Hive MLS #100591539 Report a problem Hive MLS #100591539 Report a problem | ||
| 4/25/2003 | Sold | $235,000$48/sqft |
Source: Agent Provided Report a problem | ||
Public tax history
| Year | Property taxes | Tax assessment |
|---|---|---|
| 2025 | -- | $265,832 +8.2% |
| 2024 | $5,693 +5.5% | $245,672 +14.3% |
| 2023 | $5,396 -8.2% | $214,972 +3.7% |
| 2022 | $5,875 -13.8% | $207,252 +0.1% |
| 2021 | $6,814 +22.1% | $207,096 +23.3% |
| 2020 | $5,580 +3.4% | $168,016 |
| 2018 | $5,394 +7.9% | $168,016 +5.7% |
| 2017 | $4,998 -2.3% | $159,016 |
| 2016 | $5,116 | $159,016 |
| 2015 | -- | $159,016 |
| 2014 | -- | $159,016 |
| 2012 | -- | -- |
| 2011 | -- | -- |
| 2010 | -- | -- |
| 2009 | -- | -- |
Find assessor info on the county website
Monthly payment
Est. payment
Payment breakdown
Explore the cost of this home by adjusting the details. Changes won't be saved.Climate risks
Neighborhood: 30817
Nearby schools
GreatSchools rating
- 8/10Lincoln County Elementary SchoolGrades: PK-5Distance: 1.4 mi
- 9/10Lincoln County Middle SchoolGrades: 6-8Distance: 1.7 mi
- 5/10Lincoln County High SchoolGrades: 9-12Distance: 1.7 mi
Schools provided by the listing agent
- Elementary: Lincoln
- Middle: Lincoln
- High: Lincoln County
Source: GAMLS. This data may not be complete. We recommend contacting the local school district to confirm school assignments for this home.
- $225,5003 bd2 ba1.9k sqft1183 Elberton Hwy, Lincolnton, GA 30817Off Market
- $321,7002 bd2 ba1.5k sqft1231 Elberton Hwy, Lincolnton, GA 30817Off Market
- $348,8003 bd2 ba788 sqft1260 Rowland York Dr, Lincolnton, GA 30817Off Market
- $130,0003 bd2 ba2.3k sqft1184 Elberton Hwy, Lincolnton, GA 30817Sold
- $338,1004 bd2 ba2.7k sqft1325 Elberton Hwy, Lincolnton, GA 30817Off Market
- $515,8004 bd3 ba2.2k sqft1288 Rowland York Dr, Lincolnton, GA 30817Off Market
- $428,8004 bd2 ba1.8k sqft1698 Rowland York Dr, Lincolnton, GA 30817Off Market
- $--4.7 Acres1958 Rowland York Rd, Lincoln, GA --Off Market
A local agent can set up tours, give advice and negotiate with sellers.
Similar homes
- $985,0004 bd6 ba4.3k sqft1960 White Rock Rd, Lincolnton, GA 30817For Sale
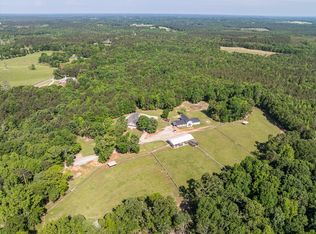 MLS ID #220393, Katie King, Southeastern Residential. Aiken MLS
 - $979,9005 bd6 ba5.5k sqft1127 Savannah Ridge Rd, Lincolnton, GA 30817For Sale
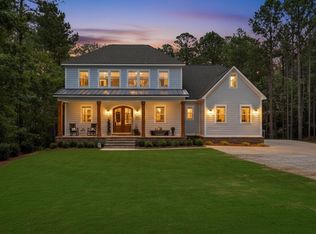 MLS ID #222357, William Seamon, Real Broker LLC. Aiken MLS
 - $999,0006 bd4 ba4.4k sqft1076 Providence Ferry Rd, Lincolnton, GA 30817For Sale
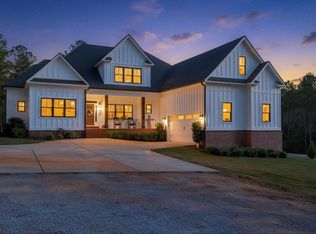 MLS ID #222360, William Seamon, Real Broker LLC. Aiken MLS
 - $1,200,0004 bd4 ba3.2k sqft3801 Ga-220, Lincolnton, GA 30817For Sale

 MLS ID #100585082, Susan L Ogletree, Meybohm Real Estate - Evans. Hive MLS
 - $699,9004 bd3 ba2.7k sqft1154 Water Oak Drive, Lincolnton, GA 30817For SaleMLS ID #98256908, Lisa Medders, EXP Realty, LLC. Hive MLS
- $789,9005 bd3 ba4.5k sqft1071 Outrigger Dr, Lincolnton, GA 30817For SaleMLS ID #222626, William Seamon, Real Broker LLC. Aiken MLS
- $725,0004 bd4 ba3.4k sqft1003 Mohawk Drive, Lincolnton, GA 30817For SaleMLS ID #100586151, Nancy Sue Pund, Turner Realty. Hive MLS
- $930,0004 bd4 ba2.8k sqft1006 Sadie, Lincolnton, GA 30817New ConstructionMLS ID #98253479, Amy Cook, AMY COOK & CO., LLC. Hive MLS
- $875,0003 bd3 ba3.5k sqft137 Memorial Drive, McCormick, SC 29835For SaleMLS ID #100590964, Erin Hill, Greene Advantage Realty. Hive MLS
- $949,9006 bd4 ba4.3k sqft806 Sentinel Lane, Appling, GA 30802For SaleMLS ID #100586269, Greg Honeymichael, Meybohm Real Estate - Evans. Hive MLS
- $824,5004 bd3 ba2.6k sqft1075 Willow Way, Lincolnton, GA 30817Active
 MLS ID #10711317, Suzie Stinson, Maximum One Executive Realtors. GAMLS
 - $639,0003 bd2 ba2.6k sqft1026 Elm Drive, Lincolnton, GA 30817For SaleMLS ID #100591189, Ashley Wilson, Meybohm Real Estate - Evans. Hive MLS
- $1,025,0004 bd4 ba3.2k sqft1018 Sadie Lane, Lincolnton, GA 30817New ConstructionMLS ID #98253355, Amy Cook, AMY COOK & CO., LLC. Hive MLS
- $899,0004 bd4 ba4.5k sqft4169 Waters Edge Lane, Appling, GA 30802For SaleMLS ID #100577918, Claire Cooper, JT REALTY. Hive MLS
- $950,0005 bd5 ba4k sqft164 Grandview Drive, McCormick, SC 29835For SaleMLS ID #100581716, Kerry H Skidmore, Savannah Lakes Realty. Hive MLS
- $995,0003 bd3 ba2.6k sqft153 Barksdale Ferry Rd, Mc Cormick, SC 29835For SaleMLS ID #223707, Ella M. Perry, Blanchard & Calhoun - Evans. Aiken MLS
- $695,0005 bd2 ba3.4k sqft1110 Puckett Town Rd, Bradley, SC 29819For SaleMLS ID #140265, Hilton Dodgen, Jr, Hilton Dodgen Realty. MLS Of Greenwood Sc Inc.
- $475,0004 bd3 ba3.1k sqft1067 Maiden Cane Way, Lincolnton, GA 30817For SaleMLS ID #98255876, Christopher Hughes, On The Course Realty, Llc. Hive MLS
- $1,250,0004 bd4 ba2.6k sqft1012 Choctaw Dr, Lincolnton, GA 30817ActiveMLS ID #10676265, Becky Partin, Century 21 Luxe Real Estate Services. GAMLS
- $1,050,0003 bd3 ba3.7k sqft192 Memorial Drive, McCormick, SC 29835For SaleMLS ID #98253043, James Clayton Turner, Turner Realty. Hive MLS
