HUGE PRICE IMPROVEMENT!!! Discover the ultimate lakefront retreat in Lincoln County. This exceptional property offers sweeping, views of Strom Thurmond Lake and direct access to deep water, complete with your own 24ft x 30ft covered dock featuring a 4ft x 60ft walkway, 18ft x 33ft gable and Hydro-lift boat lift. From the moment you enter from paved roads to the paved driveway, the experience feels private, welcoming, and distinctly upscale. The drive leads to a beautifully designed 4-bedroom, 3-bathroom custom home built in 2013, thoughtfully crafted to blend luxury living with the beauty of its natural surroundings. Inside, an open-concept layout showcases panoramic lake views through expansive windows that flood the home with natural light. The elegant living room-highlighted by a stone fireplace and exposed wood beams-flows seamlessly into the gourmet kitchen. A charming breakfast bar and area with sliding glass doors creates the perfect setting to enjoy sunrise views over the water. Step outside to an expansive deck overlooking the lake, with a custom private staircase that guides you down the hillside to a smooth, easy walk onto your private dock. The exterior features durable concrete siding accented with shakes, two main-level garage bays, and two additional boat-door bays on the terrace level-ideal for lake living. The main-level primary suite offers comfort and privacy, complete with a spacious bathroom, walk-in closet, separate soaking tub, tiled shower, stone double vanity, and private water closet. A split-bedroom floor plan ensures privacy for family and guests alike. This is more than a home-it's a lifestyle on the water.
Active
$824,500
1075 Willow Way, Lincolnton, GA 30817
4beds
2,612sqft
Single Family Residence
Built in 2013
0.75 Acres Lot
$797,000 Zestimate®
$316/sqft
$31/mo HOA
What's special
Hydro-lift boat liftStone fireplaceMain-level primary suiteOpen-concept layoutExposed wood beamsNatural lightCustom private staircase
- 205 days
- 238
- 11
Zillow last checked:
Listing updated:
Listed by:
Suzie Stinson southeastrealtor@gmail.com,
Maximum One Executive Realtors
Source: GAMLS,MLS#: 10711317
Facts & features
Interior
Bedrooms & bathrooms
- Bedrooms: 4
- Bathrooms: 3
- Full bathrooms: 3
- Main level bathrooms: 2
- Main level bedrooms: 2
Rooms
- Room types: Laundry
Dining room
- Features: Dining Rm/Living Rm Combo
Kitchen
- Features: Breakfast Bar, Breakfast Room, Pantry, Solid Surface Counters
Heating
- Central, Electric, Zoned
Cooling
- Ceiling Fan(s), Central Air, Electric, Zoned
Appliances
- Included: Dishwasher, Dryer, Microwave, Refrigerator, Washer, Electric Water Heater
- Laundry: Mud Room
Features
- Beamed Ceilings, Double Vanity, Walk-In Closet(s), Split Bedroom Plan, High Ceilings, Master On Main Level, Roommate Plan, Separate Shower, Soaking Tub, Vaulted Ceiling(s), Tile Bath
- Flooring: Tile, Other
- Windows: Window Treatments, Double Pane Windows
- Basement: Boat Door,Daylight,Exterior Entry,Partial
- Number of fireplaces: 1
- Fireplace features: Wood Burning Stove, Family Room, Masonry
- Common walls with other units/homes: No Common Walls
Interior area
- Total structure area: 2,612
- Total interior livable area: 2,612 sqft
- Finished area above ground: 2,612
- Finished area below ground: 0
Video & virtual tour
Property
Parking
- Total spaces: 6
- Parking features: Garage, Garage Door Opener, Kitchen Level
- Has garage: Yes
Features
- Levels: One and One Half
- Stories: 1
- Patio & porch: Deck
- Fencing: Other
- Has view: Yes
- View description: Lake
- Has water view: Yes
- Water view: Lake
- Waterfront features: Lake Privileges, Deep Water Access, Dock Rights, Floating Dock, Lake, Corps of Engineers Control
- Body of water: Thurmond Lake
- Frontage type: Lakefront
- Frontage length: Waterfront Footage: 100
Lot
- Size: 0.75 Acres
- Features: Sloped
Details
- Additional structures: Covered Dock
- Parcel number: 11H044
Construction
Type & style
- Home type: SingleFamily
- Architectural style: Craftsman,Traditional
- Property subtype: Single Family Residence
Materials
- Stone, Concrete
- Foundation: Slab
- Roof: Composition
Condition
- Resale
- New construction: No
- Year built: 2013
Utilities & green energy
- Sewer: Septic Tank
- Water: Public
- Utilities for property: Underground Utilities, Electricity Available
Green energy
- Energy efficient items: Appliances, Thermostat
Community & HOA
Community
- Features: Lake
- Security: Carbon Monoxide Detector(s), Smoke Detector(s)
- Subdivision: Eagle Pointe POA
HOA
- Has HOA: Yes
- Services included: Insurance
- HOA fee: $375 annually
Location
- Region: Lincolnton
Financial & listing details
- Price per square foot: $316/sqft
- Annual tax amount: $5,379
- Date on market: 3/16/2026
- Cumulative days on market: 205 days
- Listing agreement: Exclusive Right To Sell
- Listing terms: Cash,1031 Exchange,Conventional,FHA
- Electric utility on property: Yes
Estimated market value
$797,000
$757,000 - $837,000
$2,269/mo
Price history
| Date | Event | Price |
|---|---|---|
| 7/2/2026 | Price change | $824,500-3%$316/sqft |
Source:  GAMLS #10711317 Report a problem GAMLS #10711317 Report a problem | ||
| 3/16/2026 | Listed for sale | $850,000$325/sqft |
Source: GAMLS #10711317 Report a problem | ||
Public tax history
Tax history is unavailable.
Monthly payment
Est. payment
Payment breakdown
Explore the cost of this home by adjusting the details. Changes won't be saved.Climate risks
Neighborhood: 30817
Similar homes
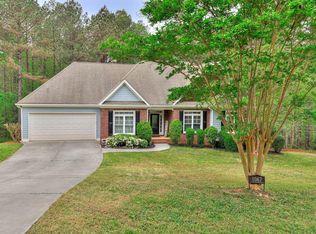
- $450,0004 bd3 ba3.1k sqft1067 Maiden Cane Way, Lincolnton, GA 30817For Sale
 MLS ID #98255876, Christopher Hughes, On The Course Realty, Llc. Hive MLS
 - $725,0004 bd4 ba3.4k sqft1003 Mohawk Drive, Lincolnton, GA 30817For Sale
 MLS ID #100586151, Nancy Sue Pund, Turner Realty. Hive MLS
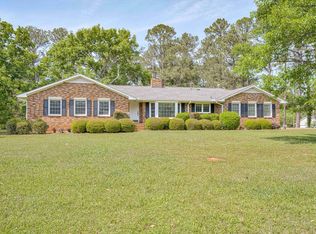
 - $825,0003 bd2 ba1.9k sqft4375 Chamberlain S Ferry Road, Lincolnton, GA 30817For Sale
 MLS ID #98256958, Christopher Sorrells, Re/max True Advantage. Hive MLS
 - $699,9004 bd3 ba2.7k sqft1154 Water Oak Drive, Lincolnton, GA 30817For Sale
 MLS ID #98256908, Lisa Medders, EXP Realty, LLC. Hive MLS
 - $825,0004 bd5 ba3.9k sqft148 Grandview Drive, McCormick, SC 29835For SaleMLS ID #98253085, S. Michael Sherard, Savannah Lakes Village Real Estate. Hive MLS
- $1,199,0004 bd4 ba2.6k sqft1012 Choctaw Drive, Lincolnton, GA 30817For SaleMLS ID #98250760, Becky Partin, Century 21 Luxe Real Estate. Hive MLS
- $930,0004 bd4 ba2.8k sqft1006 Sadie, Lincolnton, GA 30817New ConstructionMLS ID #98253479, Amy Cook, AMY COOK & CO., LLC. Hive MLS
- $460,0004 bd3 ba3k sqft118 Humphrey Street, Lincolnton, GA 30817For SaleMLS ID #100576526, Daniel Demers, Sell Your Home Services. Hive MLS
- $690,0003 bd3 ba3.3k sqft124 Waters Edge Drive, McCormick, SC 29835For SaleMLS ID #100604415, Chase Dean, ERA Wilder Realty. Hive MLS
- $875,0003 bd3 ba3.5k sqft137 Memorial Drive, McCormick, SC 29835For SaleMLS ID #100590964, Erin Hill, Greene Advantage Realty. Hive MLS
- $1,200,0004 bd4 ba3.2k sqft3801 Ga-220, Lincolnton, GA 30817For SaleMLS ID #100585082, Susan L Ogletree, Meybohm Real Estate - Evans. Hive MLS
- $620,0003 bd3 ba2k sqft1147 Folly Run Drive, Lincolnton, GA 30817For SaleMLS ID #100601610, Stacie Young, VanderMorgan Realty. Hive MLS
- $670,0003 bd3 ba2.3k sqft119 Elliott Circle, McCormick, SC 29835For SaleMLS ID #100587409, Anna Winstead, Savannah Lakes Realty. Hive MLS
- $500,0003 bd3 ba2.1k sqft1129 Lakeside Drive, Lincolnton, GA 30817For SaleMLS ID #98253687, * Dream Home Partners, Re/max True Advantage. Hive MLS
- $595,0005 bd4 ba2.5k sqft1630 Long Cove Drive, Lincolnton, GA 30817For SaleMLS ID #98253299, James Clayton Turner, Turner Realty. Hive MLS
- $610,0003 bd2 ba2k sqft1089 N North Pointe Dr, Tignall, GA 30668Active
 MLS ID #10780810, Devon Steele, Joe Stockdale Real Estate. GAMLS
 - $649,9004 bd2 ba2.3k sqft277 N Hulin Ave, Tignall, GA 30668ActiveMLS ID #10780345, Jon D Waldorf, Waldorf Real Estate Co.. GAMLS
- $985,0004 bd4 ba3.2k sqft1018 Sadie Lane, Lincolnton, GA 30817New ConstructionMLS ID #98253355, Amy Cook, AMY COOK & CO., LLC. Hive MLS
- $617,5004 bd3 ba2.9k sqft322 Hancock Circle, McCormick, SC 29835For SaleMLS ID #100584879, Sharon C Laidig, Savannah Lakes Realty. Hive MLS
