Luxury Custom Home Near Clarks Hill Lake | Private Dock Access | 1.48 Acres
Experience refined living in this custom-built English modern cottage on 1.48 acres, just minutes from Clarks Hill (Strom Thurmond) Lake with easy, convenient lake access. Located near Chamberlain Ferry Boat Ramp, this home is ideal for boating, fishing, and enjoying the lake lifestyle year-round.
Residents enjoy a community green space with private dock access, making it effortless to get on the water--perfect for lake lovers and outdoor entertaining.
Inside, you're welcomed by 9-inch wide plank white oak flooring and designer lighting from Salt Interior & Design, creating a warm, elevated feel throughout. The main-level primary suite offers a true retreat with a spa-inspired marble bathroom, featuring marble floors, a walk-in marble shower, freestanding soaking tub, and a spacious walk-in closet.
The open-concept floor plan is designed for modern living, seamlessly connecting the family room to a chef's kitchen complete with:
Quartz countertops
Large center island
Custom range hood framed by windows
Wolf range & Café refrigerator/dishwasher
A standout butler's pantry adds functionality with custom cabinetry, abundant prep space, and a vegetable sink--perfect for entertaining.
Upstairs, each guest bedroom features a private en-suite bath, offering comfort and privacy for family and guests.
This home combines luxury finishes, functional design, and unbeatable proximity to the lake, delivering the perfect blend of elegance, convenience, and easy-access lake living
New construction
$930,000
1006 Sadie, Lincolnton, GA 30817
4beds
2,819sqft
Single Family Residence
Built in 2026
1.48 Acres Lot
$912,600 Zestimate®
$330/sqft
$-- HOA
What's special
Easy convenient lake accessLarge center islandMarble floorsAbundant prep spaceSpa-inspired marble bathroomSpacious walk-in closetQuartz countertops
- 200 days
- 144
- 4
Zillow last checked:
Listing updated:
Listed by:
Amy Cook 706-830-1731,
AMY COOK & CO., LLC
Source: Hive MLS,MLS#: 98253479 Originating MLS: REALTORS® of Greater Augusta
Originating MLS: REALTORS® of Greater AugustaFacts & features
Interior
Bedrooms & bathrooms
- Bedrooms: 4
- Bathrooms: 4
- Full bathrooms: 3
- 1/2 bathrooms: 1
Rooms
- Room types: Living Room, Dining Room, Master Bedroom, Bathroom 1, Bedroom 2, Bedroom 3, Bonus Room
Primary bedroom
- Level: Ground
- Dimensions: 15.8 x 13.6
Bedroom 2
- Level: Upper
- Dimensions: 15.8 x 15.3
Bedroom 3
- Level: Upper
- Dimensions: 15.8 x 15.3
Bathroom 1
- Level: Ground
- Dimensions: 13 x 13
Bonus room
- Level: Upper
- Dimensions: 16.1 x 17.11
Dining room
- Level: Ground
- Dimensions: 14.3 x 14.7
Kitchen
- Level: Ground
- Dimensions: 14.2 x 14.2
Living room
- Level: Ground
- Dimensions: 15.9 x 20.1
Heating
- Fireplace(s), Electric, Forced Air
Cooling
- Central Air
Appliances
- Included: Refrigerator, Range
Features
- Walk-in Closet(s), Entrance Foyer, Kitchen Island, Pantry, Built-in Features, Walk-In Closet(s)
- Flooring: Marble, Hardwood
- Basement: None
- Attic: Pull Down Stairs
- Number of fireplaces: 1
Interior area
- Total structure area: 2,819
- Total interior livable area: 2,819 sqft
Property
Parking
- Total spaces: 2
- Parking features: Concrete
- Attached garage spaces: 2
Features
- Levels: Two
- Patio & porch: Patio
- Fencing: None
- Has view: Yes
- View description: Lake
- Has water view: Yes
- Water view: Lake
- Waterfront features: Boat Ramp
- Frontage type: See Remarks
Lot
- Size: 1.48 Acres
- Dimensions: 1.48
- Features: Boat Ramp, Landscaped
Details
- Parcel number: 52g029
- Zoning: R-1
Construction
Type & style
- Home type: SingleFamily
- Property subtype: Single Family Residence
Materials
- Concrete, Brick, Fiber Cement
- Foundation: Crawl Space
- Roof: Composition
Condition
- New Construction
- New construction: Yes
- Year built: 2026
Utilities & green energy
- Sewer: Septic Tank
- Water: Public
- Utilities for property: Cable Available, Water Available
Community & HOA
Community
- Subdivision: Dogwood Estates
HOA
- Has HOA: No
Location
- Region: Lincolnton
Financial & listing details
- Price per square foot: $330/sqft
- Annual tax amount: $251
- Date on market: 3/5/2026
- Cumulative days on market: 200 days
- Listing agreement: Exclusive Right To Sell
- Listing terms: Cash,Conventional,FHA,VA Loan
Estimated market value
$912,600
$867,000 - $958,000
$2,898/mo
Price history
| Date | Event | Price |
|---|---|---|
| 6/4/2026 | Price change | $930,000-0.5%$330/sqft |
Source:  Hive MLS #98253479 Report a problem Hive MLS #98253479 Report a problem | ||
| 5/11/2026 | Listed for sale | $935,000$332/sqft |
Source: Hive MLS #98253479 Report a problem | ||
| 5/11/2026 | Listing removed | $935,000$332/sqft |
Source: Hive MLS #552904 Report a problem | ||
| 4/27/2026 | Price change | $935,000-1.6%$332/sqft |
Source: Hive MLS #552904 Report a problem | ||
| 3/5/2026 | Listed for sale | $950,000$337/sqft |
Source: Hive MLS #552904 Report a problem | ||
Public tax history
Tax history is unavailable.
Monthly payment
Est. payment
Payment breakdown
Explore the cost of this home by adjusting the details. Changes won't be saved.Climate risks
Neighborhood: 30817
Nearby schools
Schools provided by the listing agent
- Elementary: Lincoln County
- Middle: LINCOLN COUNTY
- High: Lincoln County
Source: Hive MLS. This data may not be complete. We recommend contacting the local school district to confirm school assignments for this home.

Similar homes
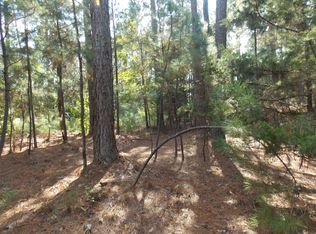
- $1,025,0004 bd4 ba3.2k sqft1018 Sadie Lane, Lincolnton, GA 30817New Construction
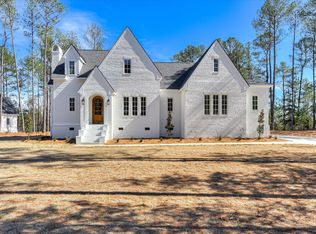
 MLS ID #98253355, Amy Cook, AMY COOK & CO., LLC. Hive MLS
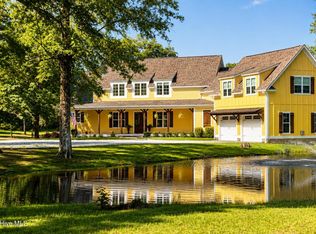
 - $725,0004 bd4 ba3.4k sqft1003 Mohawk Drive, Lincolnton, GA 30817For Sale
 MLS ID #100586151, Nancy Sue Pund, Turner Realty. Hive MLS
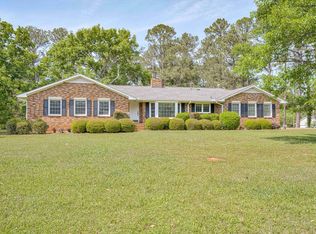
 - $995,0005 bd6 ba4.2k sqft1141 Water Oak Drive, Lincolnton, GA 30817For Sale
 MLS ID #100595397, Ashley Wilson, Meybohm Real Estate - Evans. Hive MLS
 - $825,0003 bd2 ba1.9k sqft4375 Chamberlain S Ferry Road, Lincolnton, GA 30817For Sale
 MLS ID #98256958, Christopher Sorrells, Re/max True Advantage. Hive MLS
 - $699,9004 bd3 ba2.7k sqft1154 Water Oak Drive, Lincolnton, GA 30817For SaleMLS ID #98256908, Lisa Medders, EXP Realty, LLC. Hive MLS
- $575,0004 bd3 ba2.4k sqft1036 Longleaf Way, Lincolnton, GA 30817New ConstructionMLS ID #98253559, Joshua Hollimon, Blanchard & Calhoun - Evans. Hive MLS
- $1,199,0004 bd4 ba2.6k sqft1012 Choctaw Dr, Lincolnton, GA 30817Active
 MLS ID #10676265, Becky Partin, Century 21 Luxe Real Estate Services. GAMLS
 - $1,200,0004 bd4 ba3.2k sqft3801 Ga-220, Lincolnton, GA 30817For SaleMLS ID #100585082, Susan L Ogletree, Meybohm Real Estate - Evans. Hive MLS
- $620,0003 bd3 ba2k sqft1147 Folly Run Drive, Lincolnton, GA 30817For SaleMLS ID #100601610, Stacie Young, VanderMorgan Realty. Hive MLS
- $595,0005 bd4 ba2.5k sqft1630 Long Cove Drive, Lincolnton, GA 30817For SaleMLS ID #98253299, James Clayton Turner, Turner Realty. Hive MLS
- $879,0004 bd4 ba2.7k sqft115 Rivanna Lane, McCormick, SC 29835For SaleMLS ID #98254052, Sharon C Laidig, Savannah Lakes Realty. Hive MLS
- $875,0003 bd3 ba3.5k sqft137 Memorial Drive, McCormick, SC 29835For SaleMLS ID #100590964, Erin Hill, Greene Advantage Realty. Hive MLS
- $824,5004 bd3 ba2.6k sqft1075 Willow Way, Lincolnton, GA 30817ActiveMLS ID #10711317, Suzie Stinson, Maximum One Executive Realtors. GAMLS
- $500,0003 bd3 ba2.1k sqft1129 Lakeside Drive, Lincolnton, GA 30817For SaleMLS ID #98253687, * Dream Home Partners, Re/max True Advantage. Hive MLS
- $629,0003 bd2 ba2.6k sqft1026 Elm Drive, Lincolnton, GA 30817For SaleMLS ID #100591189, Ashley Wilson, Meybohm Real Estate - Evans. Hive MLS
- $950,0005 bd5 ba4k sqft164 Grandview Drive, McCormick, SC 29835For SaleMLS ID #100581716, Kerry H Skidmore, Savannah Lakes Realty. Hive MLS
- $1,050,0003 bd3 ba3.7k sqft192 Memorial Drive, McCormick, SC 29835For SaleMLS ID #98253043, James Clayton Turner, Turner Realty. Hive MLS
- $489,9003 bd3 ba2.1k sqft1098 Dogwood Drive, Lincolnton, GA 30817For SaleMLS ID #100603349, Amy Glover Scherer, Southeastern Residential, LLC. Hive MLS
