Looking for the ultimate in peace & serenity? Look no further than this beautiful 3/2 lake front home on .66AC on picturesque Clarks Hill Lake. WHAT A VIEW!!! Established landscaping with fig, apple, pear & pecan trees. Large fenced area for dogs or kids is as pretty as any park setting. Home is connected to city water but also has a well for irrigation. Approx 98' of lake frontage. Triple detached 44X30 garage for vehicles, boat, boat toys etc. Attached 28X30 2 car garage with roll up door facing the lake, shop & storage with stair access. Lot does not currently have a dock permit but does have a level walk to the water & awesome sunsets! Interior features include: Split BR plan, LR open to kitchen, brick FP with gas logs in LR, new oak hardwood flooring in LR & main BR. Recessed lighting in LR, kitchen & sunroom. Stunning Quartzite ''Explosion Blue'' counters in kitchen, TONS of cabinet space, gas stove top, double oven & stainless steel appliances. Bay windows in main BR & LR. Double vanity with Quartzite ''Python'' counter in main bath. Bright & airy glassed in 12X26 sunporch with vaulted ceiling & HW flooring. Home is heated & cooled by a 4 ton packaged HVAC unit. Perfect for entertaining or winding down & relaxing enjoying the awesome lake views. All sunroom windows have ''sun shade'' blinds that block out the sun but not the view. A few steps up from the LR are 2 addl BRs, full bath & a walk in 16X10 storage area that would be perfect for an office.. A few steps down from the LR is a den/office area with awesome lake views & sliding doors that lead to lake front deck that would be great for grilling &/or sunning. Just off the den is a huge laundry room & a storage room/work shop. There is also access from the den area into the attached garage. Located in a neighborhood that is convenient to the YMCA & Cherokee Recreation area & boat ramp. Approx 30 min from Evans for all your shopping needs.
Sold for $549,000
$549,000
1026 Elm Drive, Lincolnton, GA
3beds
2,696sqft
Single Family Residence
Built in 1971
0.66 Acres Lot
$608,800 Zestimate®
$204/sqft
$1,636 Estimated rent
Home value
$608,800
$572,000 - $651,000
$1,636/mo
Zestimate® history
Owner options
List your home for rent
$1,636/mo
Rent Zestimate®
Find your next renter with Zillow Rental Manager. Plus, with online applications, you can quickly screen prospective tenants – for free.
$1,636/mo
Rent Zestimate®
Refinance and save
$3,367/mo
Est. payment
Refinancing to a lower rate could help reduce your monthly payments and save thousands over the life of the loan.
$3,367/mo
Est. payment
Explore your selling options
Work with a Zillow partner agent
Leverage their expertise and Zillow's premium Showcase listings to get your home seen by more buyers.
Get startedList with your own agent
Get your home in front of millions of buyers by listing it on Zillow.
Learn how to do itSell it yourself
Take full control of how buyers see your home on Zillow by listing For Sale by Owner (FSBO).
List your homeWhat's special
Zillow last checked:
Listing updated:
Listed by:
Julia Botos 706-401-7467,
Lake Homes Realty, LLC
Bought with:
Ashley Wilson, 367991
Summer House Realty
Source: Hive MLS,MLS#: 98177269 Originating MLS: REALTORS® of Greater Augusta
Originating MLS: REALTORS® of Greater AugustaFacts & features
Interior
Bedrooms & bathrooms
- Bedrooms: 3
- Bathrooms: 2
- Full bathrooms: 2
Rooms
- Room types: Living Room, Master Bedroom, Sunroom, Bedroom 2, Bedroom 3, Family Room, Laundry, Other
Primary bedroom
- Level: Main
- Dimensions: 16 x 15
Bedroom 2
- Level: Upper
- Dimensions: 11 x 11
Bedroom 3
- Level: Upper
- Dimensions: 10.6 x 13
Family room
- Level: Ground
- Dimensions: 21 x 17
Kitchen
- Level: Main
- Dimensions: 18 x 11
Laundry
- Level: Ground
- Dimensions: 10.6 x 10
Living room
- Level: Main
- Dimensions: 19 x 19
Other
- Level: Ground
- Dimensions: 10.6 x 11.6
Sunroom
- Level: Main
- Dimensions: 26 x 12
Heating
- Propane, Fireplace(s)
Cooling
- Central Air, Ceiling Fan(s)
Appliances
- Included: Built-In Microwave, Refrigerator, Range, Double Oven, Dishwasher, Cooktop
- Laundry: Dryer Hookup, Washer Hookup
Features
- Walk-in Closet(s), Entrance Foyer, Blinds/Shades, Eat-in Kitchen, Walk-In Closet(s)
- Flooring: Carpet, Ceramic Tile, Hardwood
- Windows: Thermal Windows
- Basement: None
Interior area
- Total structure area: 2,696
- Total interior livable area: 2,696 sqft
Property
Parking
- Total spaces: 5
- Parking features: Workshop in Garage, Attached, Detached, Concrete, Garage Door Opener, Garage
- Has attached garage: Yes
Features
- Patio & porch: Covered, Deck, Porch, Front Porch, Glass Enclosed, Rear Porch
- Fencing: Fenced
- On waterfront: Yes
- Waterfront features: Lake Front
- Frontage type: Lakefront
Lot
- Size: 0.66 Acres
- Dimensions: 105 x 275
- Features: Landscaped, Secluded
Details
- Additional structures: Kennel/Dog Run, Workshop, Outbuilding
- Parcel number: 62A003
Construction
Type & style
- Home type: SingleFamily
- Property subtype: Single Family Residence
Materials
- Vinyl Siding
- Foundation: Crawl Space
- Roof: Metal
Condition
- New construction: No
- Year built: 1971
Utilities & green energy
- Sewer: Septic Tank
- Water: Public
Community & HOA
Community
- Security: Smoke Detector(s)
- Subdivision: Deerfield Estates
HOA
- Has HOA: No
Location
- Region: Lincolnton
Financial & listing details
- Price per square foot: $204/sqft
- Tax assessed value: $544,700
- Annual tax amount: $3,740
- Date on market: 8/21/2023
- Listing agreement: Exclusive Right To Sell
Price history
| Date | Event | Price |
|---|---|---|
| 9/26/2023 | Sold | $549,000$204/sqft |
Source:  Hive MLS #98177269 Report a problem Hive MLS #98177269 Report a problem | ||
| 8/24/2023 | Pending sale | $549,000$204/sqft |
Source:  REALTORS® of Greater Augusta #519531 Report a problem REALTORS® of Greater Augusta #519531 Report a problem | ||
| 8/21/2023 | Listed for sale | $549,000+149.5%$204/sqft |
Source: REALTORS® of Greater Augusta #519531 Report a problem | ||
| 10/22/2015 | Sold | $220,000$82/sqft |
Source: Public Record Report a problem | ||
Public tax history
| Year | Property taxes | Tax assessment |
|---|---|---|
| 2025 | -- | $217,880 +5.6% |
| 2024 | $5,352 +47.4% | $206,360 +50.7% |
| 2023 | $3,630 -7% | $136,960 +2.4% |
| 2022 | $3,904 -3.4% | $133,800 +12.5% |
| 2021 | $4,040 +54.5% | $118,960 +60.2% |
| 2020 | $2,615 +3.4% | $74,280 |
| 2018 | $2,529 +18.9% | $74,280 +9.8% |
| 2017 | $2,126 -7.6% | $67,654 |
| 2016 | $2,301 | $67,654 |
| 2015 | -- | $67,654 |
| 2014 | -- | $67,654 |
| 2012 | -- | -- |
| 2011 | -- | -- |
| 2010 | -- | -- |
| 2009 | -- | -- |
Find assessor info on the county website
Neighborhood: 30817
Nearby homes
- $5,400-- bd-- ba-- sqft1026 Elm Dr, Lincolnton, GA 30817Off Market
- $349,9003 bd2 ba2.2k sqft1036 Elm Dr, Lincolnton, GA 30817Off Market
- $599,9003 bd2 ba2.3k sqft1046 Elm Dr, Lincolnton, GA 30817For Sale
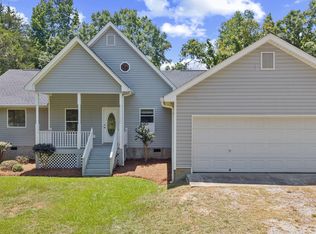
- $182,8000.66 Acres1016 Elm Dr, Lincolnton, GA 30817Off Market
- $255,0002 bd2 ba777 sqft1200 Trulock Rd, Lincolnton, GA 30817Off Market
- $222,2001 bd1 ba640 sqft1056 Elm Dr, Lincolnton, GA 30817Off Market
- $274,0002 bd1 ba1k sqft1016 Elm Dr, Lincoln, GA --Off Market
- $366,4003 bd2 ba2.6k sqft1190 Trulock Rd, Lincolnton, GA 30817Off Market
Nearby schools
GreatSchools rating
- 8/10Lincoln County Elementary SchoolGrades: PK-5Distance: 9.8 mi
- 9/10Lincoln County Middle SchoolGrades: 6-8Distance: 9.4 mi
- 5/10Lincoln County High SchoolGrades: 9-12Distance: 9.4 mi
Schools provided by the listing agent
- Elementary: Lincoln County
- Middle: LINCOLN COUNTY
- High: Lincoln County
Source: Hive MLS. This data may not be complete. We recommend contacting the local school district to confirm school assignments for this home.


Get pre-qualified for a loan
At Zillow Home Loans, we can pre-qualify you in as little as 5 minutes with no impact to your credit score.An equal housing lender. NMLS #10287.
- Georgia
- Lincoln County
- Lincolnton
- 30817
- 1026 Elm Drive
Nearby cities
Nearby zip codes
Other Lincolnton Topics
