Discover the perfect blend of comfort, convenience, and lake living in this move-in ready 3-bedroom, 2-full bath home with convenient access to Clarks Hill Lake. Thoughtfully designed with a functional one-level layout, the home also features a versatile loft upstairs--ideal for a home office, guest space, playroom, or additional living area.
Inside, the spacious great room welcomes you with soaring vaulted ceilings, creating an open and airy atmosphere that's perfect for relaxing or entertaining. The well-designed floor plan offers comfortable everyday living, while the attached two-car garage provides ample storage for vehicles, lake gear, and more.
Whether you're looking for a full-time residence, a weekend retreat, or an investment opportunity, this property offers endless potential. Enjoy it exactly as it is today, or make it your own over time--it's the perfect canvas to create your dream lake home. With easy access to Clarks Hill Lake, you'll be just moments from boating, fishing, and all the outdoor recreation the area has to offer.
For sale
$599,900
1046 Elm Drive, Lincolnton, GA 30817
3beds
2,346sqft
:
Get pre-qualified$3,728/mo
Single Family Residence
Built in 2003
0.66 Acres Lot
$577,600 Zestimate®
$256/sqft
$-- HOA
What's special
Attached two-car garageVersatile loft upstairsOpen and airy atmosphereFunctional one-level layoutSoaring vaulted ceilingsSpacious great room
- 10 days |
- 321 |
- 15 |
Likely to sell faster than
Zillow last checked:
Listing updated:
Listed by:
Greg Oldham 706-877-4000,
Meybohm Real Estate - Evans
Source: Hive MLS,MLS#: 100589491 Originating MLS: REALTORS® of Greater Augusta
Originating MLS: REALTORS® of Greater AugustaFacts & features
Interior
Bedrooms & bathrooms
- Bedrooms: 3
- Bathrooms: 2
- Full bathrooms: 2
Rooms
- Room types: Dining Room, Great Room, Master Bedroom, Bedroom 2, Bedroom 3, Loft
Primary bedroom
- Level: Main
- Dimensions: 18 x 16
Bedroom 2
- Level: Main
- Dimensions: 14 x 12
Bedroom 3
- Level: Main
- Dimensions: 12 x 12
Dining room
- Level: Main
- Dimensions: 12 x 12
Great room
- Level: Main
- Dimensions: 22 x 20
Kitchen
- Level: Main
- Dimensions: 18 x 18
Loft
- Level: Upper
- Dimensions: 20 x 16
Heating
- Electric, Heat Pump
Cooling
- Central Air
Appliances
- Included: Built-In Microwave, Dishwasher
Features
- High Ceilings, Kitchen Island, Built-in Features, Eat-in Kitchen
- Basement: Crawl Space
Interior area
- Total structure area: 2,346
- Total interior livable area: 2,346 sqft
Video & virtual tour
Property
Parking
- Total spaces: 2
- Parking features: Attached, Garage
- Attached garage spaces: 2
Features
- Levels: One
- Patio & porch: Rear Porch
- Fencing: None
- Has view: Yes
- View description: Lake
- Has water view: Yes
- Water view: Lake
- Waterfront features: Lake Front
- Frontage type: Lakefront
Lot
- Size: 0.66 Acres
- Dimensions: 0.66 Acres
- Features: Boat Dock, Landscaped
Details
- Parcel number: 62a 005
- Zoning: Residential
- Special conditions: Standard
Construction
Type & style
- Home type: SingleFamily
- Property subtype: Single Family Residence
Materials
- See Remarks, Vinyl Siding
- Foundation: Crawl Space
- Roof: Architectural Shingle
Condition
- New construction: No
- Year built: 2003
Utilities & green energy
- Utilities for property: Cable Available
Community & HOA
Community
- Subdivision: Other
HOA
- Has HOA: No
Location
- Region: Lincolnton
Financial & listing details
- Price per square foot: $256/sqft
- Tax assessed value: $474,550
- Date on market: 7/16/2026
- Cumulative days on market: 10 days
- Listing agreement: Exclusive Right To Sell
- Listing terms: Cash,Conventional,VA Loan
Estimated market value
$577,600
$549,000 - $606,000
$1,762/mo
Price history
| Date | Event | Price |
|---|---|---|
| 7/16/2026 | Listed for sale | $599,900$256/sqft |
Source:  Hive MLS #100589491 Report a problem Hive MLS #100589491 Report a problem | ||
Public tax history
| Year | Property taxes | Tax assessment |
|---|---|---|
| 2025 | -- | $189,820 +6.5% |
| 2024 | $4,457 +26.6% | $178,180 +27% |
| 2023 | $3,521 -9% | $140,352 |
| 2022 | $3,871 -13.6% | $140,352 |
| 2021 | $4,480 +55.9% | $140,352 +55.9% |
| 2020 | $2,874 +1.7% | $90,032 -1.7% |
| 2018 | $2,826 -17.7% | $91,632 -16.1% |
| 2017 | $3,433 +2.2% | $109,218 |
| 2016 | $3,361 | $109,218 |
| 2015 | -- | $109,218 |
| 2014 | -- | $109,218 |
| 2012 | -- | -- |
| 2011 | -- | -- |
| 2010 | -- | -- |
| 2009 | -- | -- |
Find assessor info on the county website
Monthly payment
Est. payment
Payment breakdown
Explore the cost of this home by adjusting the details. Changes won't be saved.Climate risks
Neighborhood: 30817
Nearby schools
GreatSchools rating
- 8/10Lincoln County Elementary SchoolGrades: PK-5Distance: 9.8 mi
- 9/10Lincoln County Middle SchoolGrades: 6-8Distance: 9.3 mi
- 5/10Lincoln County High SchoolGrades: 9-12Distance: 9.4 mi
Schools provided by the listing agent
- Elementary: Lincoln County
- Middle: LINCOLN COUNTY
- High: Lincoln
Source: Hive MLS. This data may not be complete. We recommend contacting the local school district to confirm school assignments for this home.
- $346,0003 bd2 ba2.2k sqft1036 Elm Dr, Lincolnton, GA 30817Off Market
- $222,2001 bd1 ba640 sqft1056 Elm Dr, Lincolnton, GA 30817Off Market
- $5,400-- bd-- ba-- sqft1026 Elm Dr, Lincolnton, GA 30817Off Market
- $639,0003 bd2 ba2.6k sqft1026 Elm Dr, Lincolnton, GA 30817For Sale

- $689,9004 bd3 ba3.3k sqft1076 Elm Dr, Lincolnton, GA 30817For Sale
- $179,4000.66 Acres1016 Elm Dr, Lincolnton, GA 30817Off Market
- $5,400-- bd-- ba-- sqftRed Bud Dr, Lincolnton, GA 30817Off Market
- $201,600-- bd2 ba1k sqft1029 Red Bud Dr, Lincolnton, GA 30817Off Market
A local agent can set up tours, give advice and negotiate with sellers.
Similar homes
- $639,0003 bd2 ba2.6k sqft1026 Elm Drive, Lincolnton, GA 30817For Sale
 MLS ID #100591189, Ashley Wilson, Meybohm Real Estate - Evans. Hive MLS
 - $364,9003 bd2 ba1.8k sqft3256 Thomson Hwy, Lincolnton, GA 30817Active

 MLS ID #10810087, Diane Norris, Coldwell Banker Lake Oconee Realty. GAMLS
 - $699,9004 bd3 ba2.7k sqft1154 Water Oak Drive, Lincolnton, GA 30817For Sale
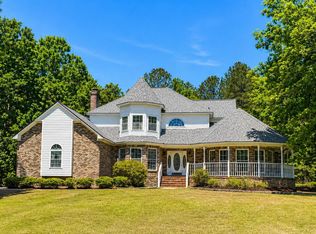 MLS ID #98256908, Lisa Medders, EXP Realty, LLC. Hive MLS
 - $595,0005 bd4 ba2.5k sqft1630 Long Cove Drive, Lincolnton, GA 30817For Sale
 MLS ID #98253299, James Clayton Turner, Turner Realty. Hive MLS
 - $525,0003 bd3 ba2.1k sqft1129 Lakeside Drive, Lincolnton, GA 30817For SaleMLS ID #98253687, * Dream Home Partners, Re/max True Advantage. Hive MLS
- $699,9003 bd5 ba2.9k sqft6768 Cobbham Road, Appling, GA 30802For SaleMLS ID #100590771, John DeFoor, DeFoor Realty. Hive MLS
- $725,0004 bd4 ba3.4k sqft1003 Mohawk Drive, Lincolnton, GA 30817For SaleMLS ID #100586151, Nancy Sue Pund, Turner Realty. Hive MLS
- $569,0004 bd3 ba2.1k sqft3231 Bay Shore Drive, Lincolnton, GA 30817For SaleMLS ID #98256622, James Clayton Turner, Turner Realty. Hive MLS
- $595,0004 bd3 ba2.4k sqft1036 Longleaf Way, Lincolnton, GA 30817New ConstructionMLS ID #98253559, Joshua Hollimon, Blanchard & Calhoun - Evans. Hive MLS
- $699,9003 bd3 ba2.2k sqft3371 Tom Bartles Road, Appling, GA 30802For SaleMLS ID #100589768, Greg Oldham, Meybohm Real Estate - Evans. Hive MLS
- $685,0002 bd2 ba1.5k sqft1172 Pawnee Drive, Lincolnton, GA 30817For SaleMLS ID #98254172, Carlee Milburn, EXP Realty, LLC. Hive MLS
- $359,9003 bd2 ba2.2k sqft1703 White Oak Road, Lincolnton, GA 30817For SaleMLS ID #98251806, Greg Oldham, Meybohm Real Estate - Evans. Hive MLS
- $450,0003 bd2 ba2.1k sqft423 Goshen Street, Lincolnton, GA 30817For SaleMLS ID #100579761, Debra Vernon, Blanchard & Calhoun - Evans. Hive MLS
- $598,0004 bd3 ba2.4k sqft307 Superior Cove, McCormick, SC 29835For SaleMLS ID #98254208, S. Michael Sherard, Savannah Lakes Village Real Estate. Hive MLS
- $825,0003 bd2 ba1.9k sqft4375 Chamberlain S Ferry Road, Lincolnton, GA 30817For SaleMLS ID #98256958, Christopher Sorrells, Re/max True Advantage. Hive MLS
- $599,9005 bd4 ba3.3k sqft320 Burnhill Avenue, Evans, GA 30809For SaleMLS ID #100588713, Christine May, Leading Edge Real Estate. Hive MLS
- $559,0003 bd3 ba2.1k sqft205 Sandpiper Loop, McCormick, SC 29835For SaleMLS ID #98257055, Kristin Ball, Greene Advantage Realty. Hive MLS
- $395,0003 bd2 ba2.1k sqft28 Kelly Street, Lincolnton, GA 30817For SaleMLS ID #98253755, Joshua Hollimon, Blanchard & Calhoun - Evans. Hive MLS
- $589,5003 bd3 ba3.1k sqft202 Shenandoah Drive, McCormick, SC 29835For SaleMLS ID #100585216, Melissa Costlow, Re/max Leisurely Living. Hive MLS
- $460,0004 bd3 ba3k sqft118 Humphrey Street, Lincolnton, GA 30817For SaleMLS ID #100576526, Daniel Demers, Sell Your Home Services. Hive MLS
