Freshly refinished original heart pine floors, heavy crown molding, grand foyer and custom cabinetry give this 3-bedroom, 2-bath home beautiful character. This home offers 2,125 square feet of living space on a level half-acre lot inside the city limits, with a wrap around, rocking chair front porch that's well suited for peaceful mornings and evening company. The kitchen has plenty of cabinet space and all appliances stay. New oven/cook top combo. The house is wired for a whole-house generator and the shop has multiple dedicated circuits including a 220 for a welder. The 30' x 50' insulated building has full electrical service, LED lighting, a 30-amp RV/camper hookup, concrete flooring, and two 12' x 14' roll-up doors. The 40 x 12 accessory building is beautifully finished and equipped with HVAC, making it ideal for a hobby space, workshop, home office, studio, or additional flex space. Come make this home you own! Minutes from Clarks Hill Lake with all of the conveniences of town.
Active
$399,500
423 Goshen St, Lincolnton, GA 30817
3beds
2,125sqft
Single Family Residence
Built in 1900
0.59 Acres Lot
$383,400 Zestimate®
$188/sqft
$-- HOA
What's special
- 9 days
- 199
- 17
Likely to sell faster than
Zillow last checked:
Listing updated:
Listed by:
Sandy M Jones Butler 706-833-5313,
Gold Oak Real Estate
Source: GAMLS,MLS#: 10868346
Facts & features
Interior
Bedrooms & bathrooms
- Bedrooms: 3
- Bathrooms: 2
- Full bathrooms: 2
- Main level bathrooms: 2
- Main level bedrooms: 3
Rooms
- Room types: Laundry, Other
Heating
- Forced Air
Cooling
- Central Air
Appliances
- Included: Dishwasher, Oven/Range (Combo), Refrigerator
- Laundry: Other
Features
- Master On Main Level, Walk-In Closet(s)
- Flooring: Hardwood, Tile
- Basement: Crawl Space
- Has fireplace: No
Interior area
- Total structure area: 2,125
- Total interior livable area: 2,125 sqft
- Finished area above ground: 2,125
- Finished area below ground: 0
Video & virtual tour
Property
Parking
- Parking features: Garage, Parking Pad
- Has garage: Yes
- Has uncovered spaces: Yes
Features
- Levels: One
- Stories: 1
Lot
- Size: 0.59 Acres
- Features: Other
Details
- Parcel number: L02 063
Construction
Type & style
- Home type: SingleFamily
- Architectural style: Craftsman
- Property subtype: Single Family Residence
Materials
- Vinyl Siding
- Roof: Composition
Condition
- Resale
- New construction: No
- Year built: 1900
Utilities & green energy
- Sewer: Public Sewer
- Water: Public
- Utilities for property: Electricity Available, High Speed Internet, Phone Available, Water Available
Community & HOA
Community
- Features: None
- Subdivision: none
HOA
- Has HOA: No
- Services included: None
Location
- Region: Lincolnton
Financial & listing details
- Price per square foot: $188/sqft
- Tax assessed value: $298,000
- Annual tax amount: $2,906
- Date on market: 10/6/2026
- Cumulative days on market: 9 days
- Listing agreement: Exclusive Right To Sell
- Electric utility on property: Yes
Estimated market value
$383,400
$364,000 - $403,000
$1,688/mo
Price history
| Date | Event | Price |
|---|---|---|
| 10/6/2026 | Listed for sale | $399,500-11.2%$188/sqft |
Source:  Hive MLS #100608598 Report a problem Hive MLS #100608598 Report a problem | ||
| 10/6/2026 | Listing removed | $450,000$212/sqft |
Source: Hive MLS #100579761 Report a problem | ||
| 6/7/2026 | Listed for sale | $450,000+60.7%$212/sqft |
Source: Hive MLS #100579761 Report a problem | ||
| 8/18/2021 | Sold | $280,000-6.6%$132/sqft |
Source: Hive MLS #98037329 Report a problem | ||
| 7/14/2021 | Pending sale | $299,900$141/sqft |
Source:  REALTORS® of Greater Augusta #472169 Report a problem REALTORS® of Greater Augusta #472169 Report a problem | ||
| 7/2/2021 | Listed for sale | $299,900+82.9%$141/sqft |
Source: REALTORS® of Greater Augusta #472169 Report a problem | ||
| 11/30/2017 | Sold | $164,000+241.7%$77/sqft |
Source: Hive MLS #98061392 Report a problem | ||
| 11/7/2006 | Sold | $48,000$23/sqft |
Source: Public Record Report a problem | ||
Public tax history
| Year | Property taxes | Tax assessment |
|---|---|---|
| 2025 | $2,906 +1.6% | $119,200 +8.2% |
| 2024 | $2,859 +1.4% | $110,160 +23.5% |
| 2023 | $2,820 -5% | $89,200 +4% |
| 2022 | $2,970 -3.4% | $85,760 +9.4% |
| 2021 | $3,074 +23.2% | $78,360 +23.6% |
| 2020 | $2,496 +2.9% | $63,400 |
| 2018 | $2,426 -5% | $63,400 -5.2% |
| 2017 | $2,553 0% | $66,860 |
| 2016 | $2,553 | $66,860 +18.5% |
| 2015 | -- | $56,420 |
| 2014 | -- | $56,420 |
| 2012 | -- | -- |
| 2011 | -- | -- |
| 2010 | -- | -- |
| 2009 | -- | -- |
Find assessor info on the county website
Monthly payment
Est. payment
Payment breakdown
Explore the cost of this home by adjusting the details. Changes won't be saved.Climate risks
Neighborhood: 30817
Nearby schools
Schools provided by the listing agent
- Elementary: Lincoln
- Middle: Lincoln
- High: Lincoln County
Source: GAMLS. This data may not be complete. We recommend contacting the local school district to confirm school assignments for this home.
Similar homes
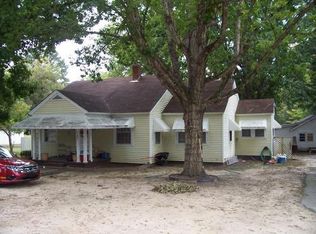
- $395,0003 bd2 ba2.1k sqft28 Kelly Street, Lincolnton, GA 30817For Sale
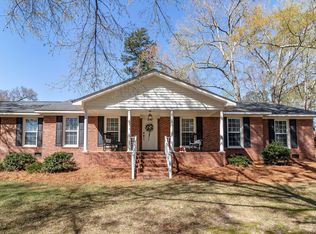
 MLS ID #98253755, Joshua Hollimon, Blanchard & Calhoun - Evans. Hive MLS
 - $399,9004 bd3 ba2.9k sqft284 Elm St, Lincolnton, GA 30817Active
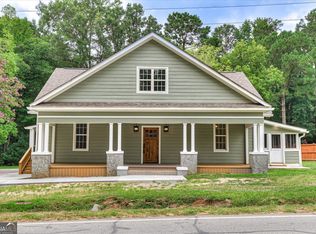
 MLS ID #10832114, Robert Collins, BHHS Beazley, Realtors. GAMLS
 - $399,9003 bd2 ba3.1k sqft570 Wallace Wells Circle, Lincolnton, GA 30817For Sale
 MLS ID #100609829, Sherry Shaufelberger, EXP Realty, LLC. Hive MLS
 - $307,5003 bd2 ba1.9k sqft580 Goshen St, Lincolnton, GA 30817Active
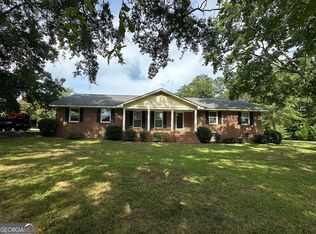 MLS ID #10827455, Tina L Story, Coldwell Banker Watson & Knox. GAMLS
 - $399,9004 bd3 ba2.9k sqft111 Humphrey Street, Lincolnton, GA 30817For SaleMLS ID #98250830, James Clayton Turner, Turner Realty. Hive MLS
- $460,0004 bd3 ba3k sqft118 Humphrey Street, Lincolnton, GA 30817For SaleMLS ID #100576526, Daniel Demers, Sell Your Home Services. Hive MLS
- $350,0003 bd2 ba1.8k sqft3256 Thomson Hwy, Lincolnton, GA 30817ActiveMLS ID #10810087, Diane Norris, Coldwell Banker Lake Oconee Realty. GAMLS
- $255,0003 bd1 ba1.7k sqft1157 Mccormick Highway, Lincolnton, GA 30817For SaleMLS ID #100593770, Joshua Hollimon, Blanchard & Calhoun - Evans. Hive MLS
- $415,0003 bd2 ba1.5k sqft1370 Forest Lake Drive, Lincolnton, GA 30817For SaleMLS ID #100602383, Adam Barinowski, Heggie's Rock Property Group,. Hive MLS
- $279,9002 bd3 ba1.5k sqft1717 Washington Highway, Lincolnton, GA 30817For SaleMLS ID #100602204, Patricia L Albertsen, Leading Edge Real Estate. Hive MLS
- $305,0002 bd2 ba1.2k sqft2122 Indian Road, Lincolnton, GA 30817For SaleMLS ID #100608849, James Clayton Turner, Turner Realty. Hive MLS
- $378,0003 bd2 ba2.4k sqft165 Rhett Drive, McCormick, SC 29835For SaleMLS ID #100594559, S. Michael Sherard, Savannah Lakes Village Real Estate. Hive MLS
- $450,0004 bd3 ba3.1k sqft1067 Maiden Cane Way, Lincolnton, GA 30817For SaleMLS ID #98255876, Christopher Hughes, On The Course Realty, Llc. Hive MLS
- $500,0003 bd3 ba2.1k sqft1129 Lakeside Drive, Lincolnton, GA 30817For SaleMLS ID #98253687, * Dream Home Partners, Re/max True Advantage. Hive MLS
- $379,0003 bd2 ba1.8k sqft229 Windy Circle, McCormick, SC 29835For SaleMLS ID #100592817, Anna Winstead, Savannah Lakes Realty. Hive MLS
- $399,9003 bd3 ba2.4k sqft129 Antioch Drive, McCormick, SC 29835For SaleMLS ID #98255851, Erin Hill, Greene Advantage Realty. Hive MLS
- $375,0003 bd2 ba1.6k sqft202 Bush Court, McCormick, SC 29835For SaleMLS ID #100590932, Anna Winstead, Savannah Lakes Realty. Hive MLS
- $200,0002 bd2 ba1.4k sqft5527 Clay Hill Road, Lincolnton, GA 30817For SaleMLS ID #100584634, James Clayton Turner, Turner Realty. Hive MLS
- $399,0003 bd2 ba1.9k sqft1310 Lincolnton Rd, Washington, GA 30673ActiveMLS ID #10754241, Mabel Brown Strother, J Brand Realty. GAMLS
