Welcome home to this beautifully updated 3-bedroom, ranch-style home nestled on approximately 2.5 acres just outside the city limits of Lincolnton in Lincoln County, Georgia. Offering the perfect blend of peaceful country living and everyday convenience, this property provides plenty of space to spread out while remaining just minutes from everything downtown Lincolnton has to offer.
Inside, you'll find tasteful updates throughout, creating a warm and inviting space that's move-in ready. The functional single-level floor plan is perfect for families, first-time buyers, or anyone looking for easy, one-level living.
Step outside and enjoy the expansive backyard with endless possibilities. Whether you're looking for room for children to play, space for gardening, or acreage for chickens, goats, or other animals, this property offers the flexibility to create the lifestyle you've been dreaming of.
Location is everything, and this home delivers. Enjoy the peace and privacy of country living while being close enough to hop on your golf cart and head into downtown Lincolnton for groceries, local restaurants, shopping, and community events. Outdoor enthusiasts will also love being just a few miles from Clarks Hill Lake, with multiple public boat ramps nearby, making it easy to spend your weekends boating, fishing, or enjoying everything lake life has to offer.
If you've been searching for an updated home with acreage, an unbeatable location, and the perfect balance of country charm and convenience, this Lincoln County gem is one you won't want to miss. Schedule your private showing today!
For sale
Price cut: $10K (10/5)
$255,000
1157 Mccormick Highway, Lincolnton, GA 30817
3beds
1,780sqft
Single Family Residence
Built in 1966
2.58 Acres Lot
$252,100 Zestimate®
$143/sqft
$-- HOA
What's special
Move-in readyWarm and inviting spaceTasteful updates throughoutExpansive backyardFunctional single-level floor plan
- 105 days
- 294
- 7
Zillow last checked:
Listing updated:
Listed by:
Joshua Hollimon 706-401-9315,
Blanchard & Calhoun - Evans
Source: Hive MLS,MLS#: 100593770 Originating MLS: REALTORS® of Greater Augusta
Facts & features
Interior
Bedrooms & bathrooms
- Bedrooms: 3
- Bathrooms: 1
- Full bathrooms: 1
Rooms
- Room types: Dining Room, Other, Master Bedroom, Bedroom 2, Bedroom 3
Primary bedroom
- Level: Main
- Dimensions: 12 x 13
Bedroom 2
- Level: Main
- Dimensions: 12 x 13
Bedroom 3
- Level: Main
- Dimensions: 11 x 13
Dining room
- Level: Main
- Dimensions: 12 x 14
Kitchen
- Level: Main
- Dimensions: 14 x 21
Kitchen
- Level: Main
- Dimensions: 14 x 21
Other
- Description: Foyer
- Level: Main
- Dimensions: 4 x 4
Heating
- Electric, Heat Pump
Cooling
- Central Air
Appliances
- Included: Refrigerator, Range
- Laundry: Dryer Hookup, Washer Hookup
Features
- Other, See Remarks
- Flooring: Carpet, Vinyl, Hardwood
- Basement: None,Crawl Space
- Attic: Pull Down Stairs,Other
- Has fireplace: No
Interior area
- Total structure area: 1,780
- Total interior livable area: 1,780 sqft
Video & virtual tour
Property
Parking
- Parking features: Attached Carport
- Has carport: Yes
Features
- Levels: One
- Patio & porch: Porch
- Fencing: Back Yard
- View description: None
- Waterfront features: None
- Frontage type: See Remarks
Lot
- Size: 2.58 Acres
- Dimensions: 2.58
- Features: Other
Details
- Additional structures: Outbuilding
- Parcel number: 37 040
- Zoning: A-2
- Special conditions: Standard
Construction
Type & style
- Home type: SingleFamily
- Property subtype: Single Family Residence
Materials
- Brick
- Foundation: Brick/Mortar
- Roof: Architectural Shingle,Composition
Condition
- New construction: No
- Year built: 1966
Utilities & green energy
- Sewer: County Sewer, Septic Tank
- Water: Public, County Water, Well
- Utilities for property: Sewer Connected
Community & HOA
Community
- Subdivision: Not In Subdivision
HOA
- Has HOA: No
- Amenities included: Other
Location
- Region: Lincolnton
Financial & listing details
- Price per square foot: $143/sqft
- Tax assessed value: $93,240
- Annual tax amount: $2,272
- Date on market: 8/4/2026
- Cumulative days on market: 105 days
- Listing agreement: Exclusive Right To Sell
- Listing terms: Cash,FHA,USDA Loan,VA Loan
Estimated market value
$252,100
$239,000 - $265,000
$1,492/mo
Price history
| Date | Event | Price |
|---|---|---|
| 10/5/2026 | Price change | $255,000-3.8%$143/sqft |
Source:  Hive MLS #100593770 Report a problem | ||
| 9/1/2026 | Price change | $265,000-5.4%$149/sqft |
Source: Hive MLS #100593770 Report a problem | ||
| 8/28/2026 | Price change | $280,000-3.4%$157/sqft |
Source: Hive MLS #100593770 Report a problem | ||
| 8/18/2026 | Price change | $290,000-3.3%$163/sqft |
Source: Hive MLS #100593770 Report a problem | ||
| 8/4/2026 | Listed for sale | $300,000+114.4%$169/sqft |
Source: Hive MLS #100593770 Report a problem | ||
| 7/23/2019 | Sold | $139,900+3.7%$79/sqft |
Source: Hive MLS #98050984 Report a problem | ||
| 6/13/2019 | Listed for sale | $134,900$76/sqft |
Source: SOUTHERN CLASSIC REALTY #440584 Report a problem | ||
| 5/17/2019 | Pending sale | $134,900$76/sqft |
Source: SOUTHERN CLASSIC REALTY #440584 Report a problem | ||
| 5/1/2019 | Listed for sale | $134,900-7%$76/sqft |
Source: SOUTHERN CLASSIC REALTY #440584 Report a problem | ||
| 6/21/2007 | Sold | $145,000$81/sqft |
Source: Public Record Report a problem | ||
Public tax history
| Year | Property taxes | Tax assessment |
|---|---|---|
| 2025 | $2,572 +8.6% | $93,240 +8.9% |
| 2024 | $2,369 +14.7% | $85,600 +15.6% |
| 2023 | $2,066 -5.3% | $74,080 +4% |
| 2022 | $2,182 -4.7% | $71,240 +10.6% |
| 2021 | $2,288 +21.5% | $64,440 +24.9% |
| 2020 | $1,883 +3.3% | $51,600 |
| 2018 | $1,823 +14.1% | $51,600 +1.6% |
| 2017 | $1,597 -9.9% | $50,800 |
| 2016 | $1,772 | $50,800 |
| 2015 | -- | $50,800 |
| 2014 | -- | $50,800 |
| 2012 | -- | -- |
| 2011 | -- | -- |
| 2010 | -- | -- |
| 2009 | -- | -- |
Find assessor info on the county website
Monthly payment
Est. payment
Payment breakdown
Explore the cost of this home by adjusting the details. Changes won't be saved.Climate risks
Neighborhood: 30817
Nearby schools
Schools provided by the listing agent
- Elementary: Lincoln County
- Middle: LINCOLN COUNTY
- High: Lincoln County
Source: Hive MLS. This data may not be complete. We recommend contacting the local school district to confirm school assignments for this home.
- $436,8003 bd2 ba2.1k sqft1121 McCormick Hwy, Lincolnton, GA 30817Off Market
- $318,8004 bd2 ba2.7k sqft1203 McCormick Hwy, Lincolnton, GA 30817Off Market
- $218,4003 bd2 ba1.8k sqft1097 McCormick Hwy, Lincolnton, GA 30817Off Market
- $220,6003 bd2 ba1.9k sqft1136 McCormick Hwy, Lincolnton, GA 30817Off Market
Similar homes
- $275,0003 bd2 ba1.8k sqft150 Perryman Avenue, Lincolnton, GA 30817For Sale
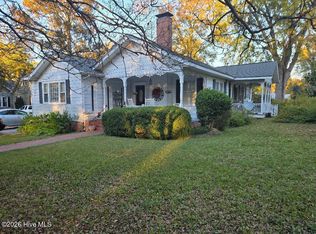
 MLS ID #100615473, Sharon G Bryan, Southern Classic Realty. Hive MLS
- $259,9002 bd3 ba1.5k sqft1717 Washington Highway, Lincolnton, GA 30817For Sale
 MLS ID #100602204, Patricia L Albertsen, Leading Edge Real Estate. Hive MLS
- $--2 bd2 ba1k sqft213 Lumber St, Lincolnton, GA 30817Auction
 ServiceLink Auction
- $325,0003 bd2 ba1.2k sqft1226 Lake Drive, Lincolnton, GA 30817For Sale
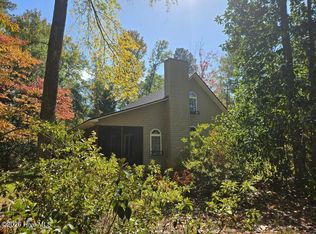 MLS ID #100613300, Sharon G Bryan, Southern Classic Realty. Hive MLS
- $284,5004 bd2 ba1.3k sqft1099 Cherokee Dr S, Lincolnton, GA 30817Active
 MLS ID #10885910, Melissa Parks, Virtual Properties Realty.com. GAMLS
- $350,0003 bd2 ba1.8k sqft3256 Thomson Hwy, Lincolnton, GA 30817ActiveMLS ID #10810087, Diane Norris, Coldwell Banker Lake Oconee Realty. GAMLS
- $200,0002 bd2 ba1.4k sqft5527 Clay Hill Road, Lincolnton, GA 30817For SaleMLS ID #100584634, James Clayton Turner, Turner Realty. Hive MLS
- $189,9992 bd2 ba1.1k sqft3246 Washington Hwy, Lincolnton, GA 30817ActiveMLS ID #10871683, Laura Mae GreshamBivins, Realestate Acquisitions Realty. GAMLS
- $259,9002 bd2 ba1.4k sqft4042 Vern Sikking Road, Appling, GA 30802For SaleMLS ID #100613608, Jennifer Fletcher, Meybohm Real Estate - Evans. Hive MLS
- $259,5003 bd2 ba1.1k sqft3216 Michelle Drive, Appling, GA 30802For SaleMLS ID #100616657, Stephanie Joe Fuller, Evans Real Estate Group. Hive MLS
- $305,0002 bd2 ba1.2k sqft2122 Indian Road, Lincolnton, GA 30817For SaleMLS ID #100608849, James Clayton Turner, Turner Realty. Hive MLS
- $265,0003 bd2 ba1.4k sqft112 Cypress Drive, McCormick, SC 29835For SaleMLS ID #100607637, Sharon G Bryan, Southern Classic Realty. Hive MLS
- $249,9003 bd2 ba1.2k sqft1697 Broad River Scenic Dr, Tignall, GA 30668Active Under ContractMLS ID #10810617, Sandy M Jones Butler, Gold Oak Real Estate. GAMLS
- $330,0003 bd3 ba2k sqft321 Independence St, Tignall, GA 30668ActiveMLS ID #10881817, Melisa McCue, 214 Realty Company. GAMLS
- $182,5003 bd1 ba1.5k sqft5083 Danburg Rd, Tignall, GA 30668Active Under ContractMLS ID #10876863, Sandy M Jones Butler, Gold Oak Real Estate. GAMLS
- $369,9002 bd2 ba1.5k sqft1001 Phil Harrison, Lincolnton, GA 30817ActiveMLS ID #10875711, William Hopkins, Hopkins Realty. GAMLS
- $275,0003 bd2 ba1.4k sqft5558 Dogwood Drive NE, Thomson, GA 30824For SaleMLS ID #100610978, Christina Beckham, Jim Hadden Real Estate. Hive MLS
