Enjoy your own Clarks Hill Lake getaway at 1001 Phil Harrison Street in Thomson Boat Club! Located in Lincoln County, very near the McDuffie County line, this newly rebuilt, completely updated home offers 1,512 square feet with 2 bedrooms and 2 full bathrooms. The large deck looking toward the water provides an inviting place for morning coffee, outdoor dining, or relaxing after a day on the lake. Updated living spaces offer plenty of room to gather and enjoy time with family and friends. Raysville Marina is approximately a five-minute car or boat ride away, offering a lakeside market, on-the-water and shoreside fuel, boat ramp, docking facilities, and camping. Thomson Boat Club amenities include a clubhouse, boat ramp, community docks, swimming area, playground, and outdoor cooking and gathering areas. There is no HOA; an annual club fee of $300 applies. Ownership is subject to club membership approval, bylaws, and applicable Corps of Engineers requirements. Home is located on leased land and may not be used as a permanent residence under club bylaws. Boat-slip availability and assignment must be verified with the club. Come discover a comfortable retreat where you can spend more time enjoying lake life!
Active
Price increase: $100K (11/10)
$369,900
1001 Phil Harrison, Lincolnton, GA 30817
2beds
1,512sqft
Single Family Residence
Built in 1989
-- sqft lot
$356,700 Zestimate®
$245/sqft
$-- HOA
What's special
- 25 days
- 423
- 24
Likely to sell faster than
Zillow last checked:
Listing updated:
Listed by:
William Hopkins 706-267-7004,
Hopkins Realty
Source: GAMLS,MLS#: 10875711
Facts & features
Interior
Bedrooms & bathrooms
- Bedrooms: 2
- Bathrooms: 2
- Full bathrooms: 2
- Main level bathrooms: 2
- Main level bedrooms: 2
Rooms
- Room types: Family Room, Laundry, Sun Room
Heating
- Central, Propane
Cooling
- Central Air
Appliances
- Included: Dishwasher, Disposal, Electric Water Heater, Oven/Range (Combo), Refrigerator, Washer
- Laundry: In Hall, Laundry Closet
Features
- Master On Main Level, Vaulted Ceiling(s), Walk-In Closet(s)
- Flooring: Laminate, Tile, Vinyl
- Basement: None
- Number of fireplaces: 1
- Fireplace features: Gas Log
Interior area
- Total structure area: 1,512
- Total interior livable area: 1,512 sqft
- Finished area above ground: 1,512
- Finished area below ground: 0
Property
Parking
- Parking features: Off Street, Parking Pad
- Has uncovered spaces: Yes
Features
- Levels: One
- Stories: 1
Lot
- Features: Private, Sloped
Details
- Parcel number: 42A 043
Construction
Type & style
- Home type: SingleFamily
- Architectural style: Ranch
- Property subtype: Single Family Residence
Materials
- Other, Wood Siding
- Roof: Composition
Condition
- Updated/Remodeled
- New construction: No
- Year built: 1989
Utilities & green energy
- Sewer: Septic Tank
- Water: Shared Well
- Utilities for property: Electricity Available, Phone Available
Community & HOA
Community
- Features: Boat/Camper/Van Prkg, Clubhouse, Gated, Lake, Playground, Shared Dock, Street Lights
- Subdivision: Thomson Boat Club
HOA
- Has HOA: No
- Services included: None
Location
- Region: Lincolnton
Financial & listing details
- Price per square foot: $245/sqft
- Tax assessed value: $200,400
- Annual tax amount: $1,953
- Date on market: 10/19/2026
- Cumulative days on market: 26 days
- Listing agreement: Exclusive Right To Sell
- Electric utility on property: Yes
Estimated market value
$356,700
$339,000 - $375,000
$1,592/mo
Price history
| Date | Event | Price |
|---|---|---|
| 11/10/2026 | Price change | $369,900+37.1%$245/sqft |
Source:  GAMLS #10875711 Report a problem | ||
| 10/20/2026 | Price change | $269,900-27%$179/sqft |
Source: GAMLS #10875711 Report a problem | ||
| 10/19/2026 | Listed for sale | $369,900$245/sqft |
Source:  Hive MLS #100611328 Report a problem | ||
Public tax history
| Year | Property taxes | Tax assessment |
|---|---|---|
| 2025 | $1,954 +7.7% | $80,160 +9.2% |
| 2024 | $1,814 +22.1% | $73,440 +23% |
| 2023 | $1,486 -6.3% | $59,720 +3.7% |
| 2022 | $1,586 +15.6% | $57,600 +35% |
| 2021 | $1,371 +27.1% | $42,680 +27.6% |
| 2020 | $1,079 +3.5% | $33,440 |
| 2018 | $1,042 +7.5% | $33,440 +8.4% |
| 2017 | $969 | $30,840 |
| 2016 | $969 | $30,840 |
| 2015 | -- | $30,840 |
| 2014 | -- | $30,840 |
| 2012 | -- | -- |
| 2011 | -- | -- |
| 2010 | -- | -- |
| 2009 | -- | -- |
Find assessor info on the county website
Monthly payment
Est. payment
Payment breakdown
Explore the cost of this home by adjusting the details. Changes won't be saved.Climate risks
Neighborhood: 30817
Nearby schools
Schools provided by the listing agent
- Elementary: Lincoln
- Middle: Lincoln
- High: Lincoln County
Source: GAMLS. This data may not be complete. We recommend contacting the local school district to confirm school assignments for this home.


Similar homes
- $325,0003 bd2 ba1.2k sqft1226 Lake Drive, Lincolnton, GA 30817For Sale
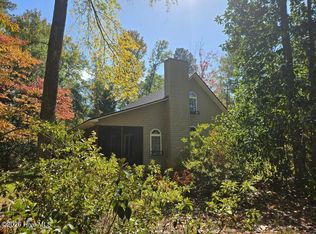
 MLS ID #100613300, Sharon G Bryan, Southern Classic Realty. Hive MLS
- $399,5003 bd2 ba2.1k sqft423 Goshen St, Lincolnton, GA 30817Active
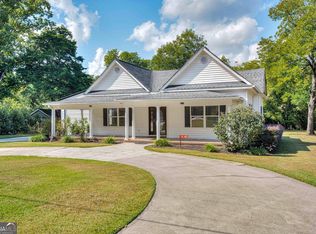
 MLS ID #10868346, Sandy M Jones Butler, Gold Oak Real Estate. GAMLS
- $395,0003 bd2 ba2.1k sqft28 Kelly Street, Lincolnton, GA 30817For Sale
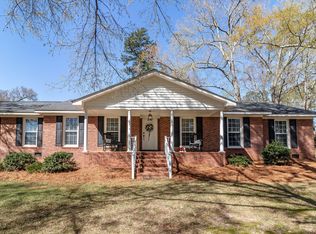 MLS ID #98253755, Joshua Hollimon, Blanchard & Calhoun - Evans. Hive MLS
- $350,0003 bd2 ba1.8k sqft3256 Thomson Hwy, Lincolnton, GA 30817Active
 MLS ID #10810087, Diane Norris, Coldwell Banker Lake Oconee Realty. GAMLS
- $259,9002 bd3 ba1.5k sqft1717 Washington Highway, Lincolnton, GA 30817For SaleMLS ID #100602204, Patricia L Albertsen, Leading Edge Real Estate. Hive MLS
- $399,9003 bd2 ba1.5k sqft1370 Forest Lake Drive, Lincolnton, GA 30817For SaleMLS ID #100602383, Adam Barinowski, Heggie's Rock Property Group,. Hive MLS
- $255,0003 bd1 ba1.7k sqft1157 Mccormick Highway, Lincolnton, GA 30817For SaleMLS ID #100593770, Joshua Hollimon, Blanchard & Calhoun - Evans. Hive MLS
- $305,0002 bd2 ba1.2k sqft2122 Indian Road, Lincolnton, GA 30817For SaleMLS ID #100608849, James Clayton Turner, Turner Realty. Hive MLS
- $189,9992 bd2 ba1.1k sqft3246 Washington Hwy, Lincolnton, GA 30817ActiveMLS ID #10871683, Laura Mae GreshamBivins, Realestate Acquisitions Realty. GAMLS
- $284,5004 bd2 ba1.3k sqft1099 Cherokee Dr S, Lincolnton, GA 30817ActiveMLS ID #10885910, Melissa Parks, Virtual Properties Realty.com. GAMLS
- $200,0002 bd2 ba1.4k sqft5527 Clay Hill Road, Lincolnton, GA 30817For SaleMLS ID #100584634, James Clayton Turner, Turner Realty. Hive MLS
- $339,0003 bd2 ba2.1k sqft304 Palmer Lane, McCormick, SC 29835For SaleMLS ID #100613505, Anna Winstead, Savannah Lakes Realty. Hive MLS
- $375,0003 bd2 ba1.6k sqft202 Bush Court, McCormick, SC 29835For SaleMLS ID #100590932, Anna Winstead, Savannah Lakes Realty. Hive MLS
- $479,9003 bd3 ba2.1k sqft1098 Dogwood Drive, Lincolnton, GA 30817For SaleMLS ID #100603349, Amy Glover Scherer, Southeastern Residential, LLC. Hive MLS
- $399,0003 bd2 ba1.8k sqft408 Reynard Place, McCormick, SC 29835For SaleMLS ID #100604750, Sharon C Laidig, Savannah Lakes Realty. Hive MLS
- $379,0003 bd2 ba1.8k sqft229 Windy Circle, McCormick, SC 29835For SaleMLS ID #100592817, Anna Winstead, Savannah Lakes Realty. Hive MLS
- $500,0003 bd3 ba2.1k sqft1129 Lakeside Drive, Lincolnton, GA 30817For SaleMLS ID #98253687, * Dream Home Partners, Re/max True Advantage. Hive MLS
- $369,9003 bd2 ba1.7k sqft259 Beau Place, McCormick, SC 29835For SaleMLS ID #100579896, Anna Winstead, Savannah Lakes Realty. Hive MLS
- $349,0003 bd3 ba2k sqft321 Independence St, Tignall, GA 30668ActiveMLS ID #10881817, Melisa McCue, 214 Realty Company. GAMLS
- $349,9003 bd2 ba1.6k sqft109 Hickory Point, McCormick, SC 29835For SaleMLS ID #98257094, Kristin Ball, Greene Advantage Realty. Hive MLS
