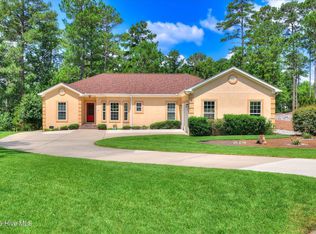
Start everyday with a STUNNING Million dollar Lake view overlooking Lake Thurmond without the high price tag! Nestled at the end of a peaceful Cul-De-Sac situated in Shenandoah Neighborhood in Savannah Lakes Village, which is one of the most desirable sides of the lake. This Southern elegance lake front living home is a stunning waterfront retreat. Gorgeous Hardwood floors grace the main floor. The welcoming wrap around porch is ideal for drinking coffee or entreating with breathe taking lake views that also include a flex room and a large light filled Great room featuring a wall of all windows, that captures the spectacular view as well. The spacious primary suite is offering spa bathroom with a tiled walk in shower and a relaxing garden tub. Two additional bedrooms a welcoming loft and a full guest bath provide comfortable space for family, visitors or an office. The partially finished basement has a sunroom with panoramic views of the lake front cove. 600 plus unfinished space offers exceptional storage, workshop or fitness room which ever suits your needs. This home already has a dock in place leading out from your private backyard. Savannah lakes offers an exceptional active adult lifestyle featuring a state of the art recreation center & 2 championship golf courses. Experience resort style living without leaving your home!
For sale
$589,500
202 Shenandoah Drive, McCormick, SC 29835
3beds
3,124sqft
:
Get pre-qualified$3,727/mo
Single Family Residence
Built in 1993
0.29 Acres Lot
$554,300 Zestimate®
$189/sqft
$179/mo HOA
What's special
Welcoming wrap around porchRelaxing garden tubWelcoming loftPeaceful cul-de-sacFlex roomSpacious primary suiteFull guest bath
- 28 days |
- 752 |
- 44 |
Likely to sell faster than
Zillow last checked:
Listing updated:
Listed by:
Melissa Costlow 740-346-5844,
Re/max Leisurely Living
Source: Hive MLS,MLS#: 100585216 Originating MLS: REALTORS® of Greater Augusta
Originating MLS: REALTORS® of Greater AugustaFacts & features
Interior
Bedrooms & bathrooms
- Bedrooms: 3
- Bathrooms: 3
- Full bathrooms: 2
- 1/2 bathrooms: 1
Rooms
- Room types: Master Bedroom, Office, Family Room, Bedroom 2, Bedroom 3, Sunroom, Great Room, Dining Room
Primary bedroom
- Level: Upper
- Dimensions: 28 x 14
Bedroom 2
- Level: Upper
- Dimensions: 13 x 10
Bedroom 3
- Level: Upper
- Dimensions: 22 x 13
Family room
- Level: Main
- Dimensions: 25 x 15
Great room
- Level: Main
- Dimensions: 23 x 15
Kitchen
- Level: Main
- Dimensions: 15 x 9
Office
- Level: Main
- Dimensions: 15 x 10
Sunroom
- Level: Basement
- Dimensions: 14 x 21
Heating
- Electric, Forced Air, Heat Pump
Cooling
- Central Air
Appliances
- Included: Built-In Microwave, Built-In Electric Oven
- Laundry: Dryer Hookup, Washer Hookup
Features
- Walk-in Closet(s), Entrance Foyer, Pantry, Walk-in Shower, Eat-in Kitchen, Walk-In Closet(s)
- Flooring: Carpet, Wood, Ceramic Tile
- Windows: Skylight(s)
- Basement: Exterior Entry,Partially Finished,Crawl Space,Full,Interior Entry
- Attic: Floored,Storage
Interior area
- Total structure area: 3,124
- Total interior livable area: 3,124 sqft
Property
Parking
- Total spaces: 2
- Parking features: Attached, Garage Door Opener, Garage, Parking Pad
- Attached garage spaces: 2
Accessibility
- Accessibility features: None
Features
- Levels: Tri-Level
- Patio & porch: Covered, Deck, Patio, Porch, Wrap Around, Side Porch
- Pool features: None
- Fencing: None
- Has view: Yes
- View description: Lake
- Has water view: Yes
- Water view: Lake
- Waterfront features: Lake Front
- Frontage type: Lakefront
Lot
- Size: 0.29 Acres
- Dimensions: 135 x 110
- Features: Cul-De-Sac, Wooded, Boat Slip, Boat Dock, Lake Privileges, Landscaped
Details
- Parcel number: 0770003029
- Zoning: residential
- Special conditions: Standard
Construction
Type & style
- Home type: SingleFamily
- Property subtype: Single Family Residence
Materials
- Block, Stone, Vinyl Siding
- Foundation: Slab, Crawl Space
- Roof: Composition
Condition
- New construction: No
- Year built: 1993
Utilities & green energy
- Sewer: County Sewer
- Water: County Water
- Utilities for property: Cable Available, Sewer Connected, Water Available
Community & HOA
Community
- Subdivision: Savannah Lakes Village
HOA
- Has HOA: Yes
- Amenities included: Boat Dock, Clubhouse, Pool, Fitness Center, Golf Course, Tennis Court(s), Trail(s)
- HOA fee: $2,148 annually
- HOA name: Savannah Lakes Village POA
Location
- Region: Mc Cormick
Financial & listing details
- Price per square foot: $189/sqft
- Tax assessed value: $428,380
- Date on market: 6/29/2026
- Cumulative days on market: 29 days
- Listing agreement: Exclusive Right To Sell
- Listing terms: Cash,Conventional
Estimated market value
$554,300
$527,000 - $582,000
$2,437/mo
Price history
| Date | Event | Price |
|---|---|---|
| 6/29/2026 | Listed for sale | $589,500-1.7%$189/sqft |
Source:  Hive MLS #100585216 Report a problem Hive MLS #100585216 Report a problem | ||
| 5/20/2026 | Listing removed | $599,900$192/sqft |
Source: Hive MLS #98251051 Report a problem | ||
| 5/16/2026 | Price change | $599,900-5.5%$192/sqft |
Source: Hive MLS #98251051 Report a problem | ||
| 5/7/2026 | Price change | $635,000-2.2%$203/sqft |
Source:  Aiken MLS #223059 Report a problem Aiken MLS #223059 Report a problem | ||
| 11/13/2025 | Listed for sale | $649,000$208/sqft |
Source: Hive MLS #549249 Report a problem | ||
Public tax history
| Year | Property taxes | Tax assessment |
|---|---|---|
| 2014 | -- | $17,140 |
| 2012 | -- | $17,140 -95.2% |
| 2010 | -- | $355,550 |
Find assessor info on the county website
Monthly payment
Est. payment
Payment breakdown
Explore the cost of this home by adjusting the details. Changes won't be saved.Climate risks
Neighborhood: Savannah Lakes Village
Nearby schools
GreatSchools rating
- 5/10Mccormick Elementary SchoolGrades: PK-5Distance: 6.7 mi
- 3/10Mccormick Middle SchoolGrades: 6-8Distance: 6.7 mi
- 3/10McCormick High SchoolGrades: 9-12Distance: 6.7 mi
Schools provided by the listing agent
- Elementary: McCormick Elementary
- Middle: MCCORMICK MIDDLE
- High: McCormick
Source: Hive MLS. This data may not be complete. We recommend contacting the local school district to confirm school assignments for this home.
- $551,600-- bd-- ba2k sqft200 Shenandoah Dr, Mc Cormick, SC 29835Off Market
- $444,3203 bd2 ba2.3k sqft202 Shenandoah Dr, Mc Cormick, SC 29835Off Market
- $--0.37 AcresBlock 1 Shenandoah LOT 35, Mc Cormick, SC 29835Off Market

- $523,6005 bd5 ba3.3k sqft198 Shenandoah Dr, Mc Cormick, SC 29835Off Market

- $489,100-- bd-- ba2k sqft203 Shenandoah Dr, Mc Cormick, SC 29835Off Market
- $471,700-- bd-- ba2k sqft201 Shenandoah Dr, Mc Cormick, SC 29835Off Market
- $720,3003 bd3 ba2.8k sqft204 Shenandoah Dr, Mc Cormick, SC 29835Off Market
- $--0.41 Acres3 Shenandoah Dr, Mc Cormick, SC 29835Off Market
A local agent can set up tours, give advice and negotiate with sellers.
Similar homes
- $599,0003 bd3 ba2.8k sqft613 Heritage Cove, McCormick, SC 29835For Sale

 MLS ID #100584182, Sharon C Laidig, Savannah Lakes Realty. Hive MLS
 - $575,0003 bd3 ba2.6k sqft313 Oreda Place, McCormick, SC 29835For Sale
 MLS ID #100585590, Erin Hill, Greene Advantage Realty. Hive MLS
 - $549,0004 bd3 ba2.8k sqft314 Palmer Lane, McCormick, SC 29835For Sale
 MLS ID #100580912, Kristin Ball, Greene Advantage Realty. Hive MLS
 - $610,0004 bd3 ba2.2k sqft144 Grandview Drive, McCormick, SC 29835For Sale
 MLS ID #100585416, Kerry H Skidmore, Savannah Lakes Realty. Hive MLS
 - $617,5004 bd3 ba2.9k sqft322 Hancock Circle, McCormick, SC 29835For SaleMLS ID #100584879, Sharon C Laidig, Savannah Lakes Realty. Hive MLS
- $574,9993 bd3 ba2.3k sqft185 Bereau Drive, McCormick, SC 29835For SaleMLS ID #98251866, Erin Hill, Greene Advantage Realty. Hive MLS
- $599,9005 bd4 ba3.6k sqft124 Magnolia Drive, McCormick, SC 29835For SaleMLS ID #98252716, Kristin Ball, Greene Advantage Realty. Hive MLS
- $579,9004 bd4 ba4.2k sqft409 Serenity Cove, McCormick, SC 29835For SaleMLS ID #98203447, Kerry H Skidmore, Savannah Lakes Realty. Hive MLS
- $559,0003 bd3 ba2.1k sqft205 Sandpiper Loop, McCormick, SC 29835For SaleMLS ID #98257055, Kristin Ball, Greene Advantage Realty. Hive MLS
- $579,9003 bd2 ba2.2k sqft139 Laurens Drive, McCormick, SC 29835For SaleMLS ID #100584187, Sharon C Laidig, Savannah Lakes Realty. Hive MLS
- $556,3004 bd4 ba3.4k sqft131 Kershaw Lane, McCormick, SC 29835For SaleMLS ID #98255993, Bruce W Smith, Savannah Lakes Homes. Hive MLS
- $664,9004 bd3 ba2.2k sqft105 Stonebridge Loop, McCormick, SC 29835For SaleMLS ID #98202426, Kerry H Skidmore, Savannah Lakes Realty. Hive MLS
- $699,0003 bd3 ba2.3k sqft119 Elliott Circle, McCormick, SC 29835For SaleMLS ID #100587409, Anna Winstead, Savannah Lakes Realty. Hive MLS
- $670,0003 bd2 ba2.2k sqft204 Chickadee Court, McCormick, SC 29835For SaleMLS ID #98200622, Sharon C Laidig, Savannah Lakes Realty. Hive MLS
- $580,0003 bd3 ba2.2k sqft170 Grandview Dr Drive, McCormick, SC 29835For SaleMLS ID #98250936, Donnie Reese, RE/MAX Reinvented. Hive MLS
- $547,0003 bd3 ba2k sqft127 Laurens Drive, McCormick, SC 29835For SaleMLS ID #100582546, Erin Hill, Greene Advantage Realty. Hive MLS
- $499,7003 bd3 ba3.3k sqft309 Katie Lane, McCormick, SC 29835For SaleMLS ID #100584858, Sharon C Laidig, Savannah Lakes Realty. Hive MLS
- $530,0003 bd2 ba2.1k sqft131 Cypress Drive, McCormick, SC 29835For SaleMLS ID #100575923, Shannon Stewart, Savannah Lakes Realty. Hive MLS
- $598,0004 bd3 ba2.4k sqft307 Superior Cove, McCormick, SC 29835For SaleMLS ID #98254208, S. Michael Sherard, Savannah Lakes Village Real Estate. Hive MLS
- $635,0004 bd3 ba3.5k sqft125 Esmont Drive, McCormick, SC 29835For SaleMLS ID #100581572, Heather R. Ferrante, ERA Wilder Realty. Hive MLS
