If you've been waiting for a golf view that stops people in their tracks, this is the one!
---Perched right off the tee box of hole 17 at Monticello, this 3 -bedroom, 2.5-bath home serves up one of the most sweeping golf panoramas in Savannah Lakes Village
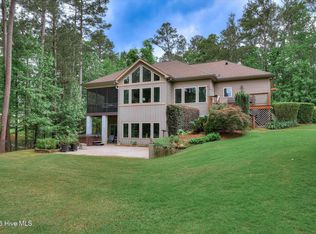
-- From your own PRIVATE backyard you can watch the green and fairway on 11, the par 3 on 12, the fairway and green on 13, and the fairway on 15, all with glimpses of the community's internal lakes woven in between.
---It's not a view, it's a whole day of entertainment!
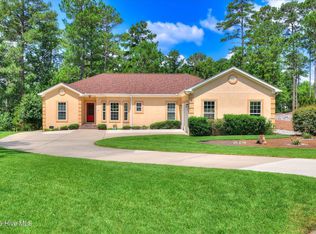
---Built in 2004 and offering 2,338 square feet sitting on .91 acres, this home has been Completely Updated from top to bottom.
---Step inside to gorgeous tongue and groove ceilings running through the main living areas, setting a warm, custom tone the moment you walk in.
---The kitchen is where this house really shows off -- floor-to-ceiling cabinetry, top-of-the-line GE Monogram appliances, an ice maker, and a beverage and wine cooler make this a true chef's kitchen built for entertaining.
---Even the laundry room got the deluxe treatment, with a stainless steel folding table and a pantry offering serious storage.
---A spacious office off the main living area gives you flexible space that can easily convert to a third bedroom, perfect for guests or a growing need for more room.
---Out back, a new black metal fence wraps the yard, and the deck is an entertainer's dream
-- Soak in the hot tub or relax under the gazebo while you watch the golfers roll through.
---Add in a Kohler whole-house generator for total peace of mind,
---Aquasana Whole House Water Filter,
---Plus under-house storage and a separate golf cart garage, and this home checks every box for easy, low-maintenance SLV living.
---This one's a rare combination of location, luxury, and lifestyle -- the kind of home that makes you want to cancel your evening plans and just sit on the deck instead.
Propane Company:
Reed Propane
117 Peachtree Street
Lincolnton GA 30817
706-359-4501
100 gallon tank Leased
500 gallon tank Owned
IRRIGATION SYSTEM -
Drip System Front and Back
LAUNDRY SINK -
Garage
Downstairs Workshop
For sale
$719,000
119 Elliott Circle, McCormick, SC 29835
3beds
2,338sqft
Single Family Residence
Built in 2004
0.91 Acres Lot
$674,400 Zestimate®
$308/sqft
$15/mo HOA
What's special
Separate golf cart garageTop-of-the-line ge monogram appliancesBeverage and wine coolerPantry offering serious storage
- 2 days |
- 102 |
- 6 |
Likely to sell faster than
Zillow last checked:
Listing updated:
Listed by:
Anna Winstead 864-378-4944,
Savannah Lakes Realty
Source: Hive MLS,MLS#: 100587409 Originating MLS: REALTORS® of Greater Augusta
Originating MLS: REALTORS® of Greater AugustaLoading...
Facts & features
Interior
Bedrooms & bathrooms
- Bedrooms: 3
- Bathrooms: 3
- Full bathrooms: 2
- 1/2 bathrooms: 1
Rooms
- Room types: Master Bedroom, Bathroom 1, Living Room, Dining Room, Laundry, Bedroom 2, Bedroom 3
Primary bedroom
- Description: Includes sitting room
- Level: Main
- Dimensions: 25.1 x 15.4
Bedroom 2
- Description: Bedroom/Office
- Level: Main
- Dimensions: 17.3 x 12.7
Bedroom 3
- Level: Main
- Dimensions: 11.4 x 14.6
Bathroom 1
- Description: Primary Bathroom & walk-in Closet
- Level: Main
- Dimensions: 13.1 x 15.1
Dining room
- Level: Main
- Dimensions: 13.7 x 15
Kitchen
- Description: includes Coffee Bar
- Level: Main
- Dimensions: 13.7 x 16.1
Laundry
- Description: Laundry/Pantry
- Level: Main
- Dimensions: 10.1 x 13.1
Living room
- Level: Main
- Dimensions: 19.5 x 17.4
Heating
- Propane, Heat Pump, Fireplace(s), Electric
Cooling
- Central Air, Ceiling Fan(s), Heat Pump
Appliances
- Included: Vented Exhaust Fan, Electric Oven, Built-In Microwave, Washer, Refrigerator, Ice Maker, Dryer, Double Oven, Disposal, Dishwasher, Convection Oven, Gas Range, Water Purifier
- Laundry: Dryer Hookup, Washer Hookup, Laundry Room
Features
- Walk-in Closet(s), Tray Ceiling(s), High Ceilings, Entrance Foyer, Whole-Home Generator, Kitchen Island, Ceiling Fan(s), Hot Tub, Pantry, Walk-in Shower, Blinds/Shades, Built-in Features, Dry Bar, Gas Log, Walk-In Closet(s), Wired for Data
- Flooring: Carpet, Tile, Hardwood
- Basement: Exterior Entry,Crawl Space,Partial
- Attic: Partially Floored,Pull Down Stairs
- Has fireplace: Yes
- Fireplace features: Gas Log
Interior area
- Total structure area: 2,338
- Total interior livable area: 2,338 sqft
Video & virtual tour
Property
Parking
- Total spaces: 2
- Parking features: Garage Faces Front, Golf Cart Parking, Attached, Concrete, Garage Door Opener, Lighted, Garage, Golf Cart Garage, Parking Pad, Storage, Underhouse
- Attached garage spaces: 2
Features
- Levels: One
- Patio & porch: Deck, Front Porch
- Exterior features: Irrigation System, Outdoor Grill
- Pool features: Pool/Spa Combo
- Fencing: Back Yard,Fenced
- Has view: Yes
- View description: Golf Course, Lake, Pond
- Has water view: Yes
- Water view: Lake,Pond
- Waterfront features: None, Pond
- Frontage type: Golf Course,Pond Front
Lot
- Size: 0.91 Acres
- Dimensions: 288 x 144 x 93 x 219 x 108
- Features: On Golf Course, Level, See Remarks, Landscaped, Sprinklers in Front, Sprinklers in Rear
Details
- Additional structures: Gazebo, Storage, Workshop
- Parcel number: 0990037010
- Zoning: Residential
- Other equipment: Generator
Construction
Type & style
- Home type: SingleFamily
- Property subtype: Single Family Residence
Materials
- Composition, Stucco, Wood Frame
- Foundation: Crawl Space
- Roof: Composition
Condition
- New construction: No
- Year built: 2004
Utilities & green energy
- Sewer: County Sewer, Other
- Water: County Water
- Utilities for property: Cable Available, Sewer Available, Sewer Connected, Underground Utilities, Water Available, Water Connected
Community & HOA
Community
- Security: Security Lights, Smoke Detector(s)
- Subdivision: Savannah Lakes Village
HOA
- Has HOA: Yes
- Amenities included: Clubhouse, Comm Garden, Fitness Center, Game Room, Golf Course, Indoor Pool, Pickleball, Spa/Hot Tub, Street Lights, Tennis Court(s), Trail(s), Owner Pets Only
- HOA fee: $180 annually
- HOA name: SLV POA
- HOA phone: 864-391-4116
Location
- Region: Mc Cormick
Financial & listing details
- Price per square foot: $308/sqft
- Tax assessed value: $445,860
- Annual tax amount: $2,900
- Date on market: 7/9/2026
- Cumulative days on market: 2 days
- Listing agreement: Exclusive Right To Sell
- Listing terms: Cash,Conventional,VA Loan
- Road surface type: Paved
Estimated market value
$674,400
$641,000 - $708,000
$2,085/mo
Price history
| Date | Event | Price |
|---|---|---|
| 7/9/2026 | Listed for sale | $719,000$308/sqft |
Source:  Hive MLS #100587409 Report a problem Hive MLS #100587409 Report a problem | ||
Public tax history
| Year | Property taxes | Tax assessment |
|---|---|---|
| 2024 | $2,900 -0.4% | $17,830 |
| 2023 | $2,913 +46.3% | $17,830 +37.9% |
| 2022 | $1,991 -69.1% | $12,930 -33.4% |
| 2021 | $6,435 +1.5% | $19,400 |
| 2020 | $6,341 +8.9% | $19,400 +3% |
| 2018 | $5,823 | $18,840 |
| 2017 | -- | $18,840 +3.1% |
| 2016 | -- | $18,280 |
| 2015 | -- | $18,280 |
| 2014 | -- | $18,280 |
Find assessor info on the county website
Monthly payment
Est. payment$--/mo
Payment breakdown
Explore the cost of this home by adjusting the details. Changes won't be saved.All calculations are estimates and provided by Zillow, Inc. for informational purposes only. Actual amounts may vary.
HOA fees may include property taxes on listings classified as Co-Ops. Contact the listing agent and/or owner for fee details.
Mortgage interest rates are dependent on a number of factors, including credit score, down payment, and repayment length. Interest rate data provided by Zillow Group Marketplace, Inc. as of 1/1/1970 from various mortgage lenders with which we have lead or other similar arrangements; the Estimated Payment is an average of those rates.
See how much you could borrow to make a competitive offer.
Climate risks
Neighborhood: Savannah Lakes Village
Nearby schools
GreatSchools rating
- 5/10Mccormick Elementary SchoolGrades: PK-5Distance: 5.6 mi
- 3/10Mccormick Middle SchoolGrades: 6-8Distance: 5.6 mi
- 3/10McCormick High SchoolGrades: 9-12Distance: 5.6 mi
Schools provided by the listing agent
- Elementary: McCormick Elementary
- Middle: MCCORMICK MIDDLE
- High: McCormick
Source: Hive MLS. This data may not be complete. We recommend contacting the local school district to confirm school assignments for this home.
- $692,9003 bd3 ba4.2k sqft121 Elliott Cir, Mc Cormick, SC 29835Off Market

- $657,9003 bd3 ba2.8k sqft117 Elliott Cir, Mc Cormick, SC 29835Off Market
- $--0.434 Acres1839-18 39 Mo Antioch Dr, Mc Cormick, SC 29835Off Market

- $566,2004 bd3 ba2k sqft123 Elliott Cir, Mc Cormick, SC 29835Off Market
- $349,9004 bd3 ba3.5k sqft115 Elliott Cir, Mc Cormick, SC 29835New Construction
- $474,9003 bd2 ba2.1k sqft116 Elliott Cir, Mc Cormick, SC 29835Off Market
- $484,1003 bd3 ba2k sqft125 Elliott Cir, Mc Cormick, SC 29835Off Market
- $424,400-- bd-- ba1.9k sqft127 Elliott Cir, Mc Cormick, SC 29835Off Market
A local agent can set up tours, give advice and negotiate with sellers.
Similar homes
- $579,9003 bd2 ba2.2k sqft139 Laurens Drive, McCormick, SC 29835For Sale

 MLS ID #100584187, Sharon C Laidig, Savannah Lakes Realty. Hive MLS
 - $575,0003 bd3 ba2.6k sqft313 Oreda Place, McCormick, SC 29835For Sale
 MLS ID #100585590, Erin Hill, Greene Advantage Realty. Hive MLS
 - $617,5004 bd3 ba2.9k sqft322 Hancock Circle, McCormick, SC 29835For Sale
 MLS ID #100584879, Sharon C Laidig, Savannah Lakes Realty. Hive MLS
 - $749,0003 bd3 ba2.9k sqft130 Presidents Drive Lot 86, McCormick, SC 29835For Sale
 MLS ID #100574871, Kristin Ball, Greene Advantage Realty. Hive MLS
 - $670,0003 bd2 ba2.2k sqft204 Chickadee Court, McCormick, SC 29835For SaleMLS ID #98200622, Sharon C Laidig, Savannah Lakes Realty. Hive MLS
- $735,0004 bd3 ba3.3k sqft202 Deer Run Ln, Mc Cormick, SC 29835For SaleMLS ID #221990, April Zook, Epique Realty. Aiken MLS
- $547,0003 bd3 ba2k sqft127 Laurens Drive, McCormick, SC 29835For SaleMLS ID #100582546, Erin Hill, Greene Advantage Realty. Hive MLS
- $610,0004 bd3 ba2.2k sqft144 Grandview Drive, McCormick, SC 29835For SaleMLS ID #100585416, Kerry Gambrell Hall, Savannah Lakes Realty. Hive MLS
- $599,0003 bd3 ba2.8k sqft613 Heritage Cove, McCormick, SC 29835For SaleMLS ID #100584182, Sharon C Laidig, Savannah Lakes Realty. Hive MLS
- $695,0004 bd3 ba2.4k sqft208 Stafford Place, McCormick, SC 29835For SaleMLS ID #98253151, Kristin Ball, Greene Advantage Realty. Hive MLS
- $589,5003 bd3 ba3.1k sqft202 Shenandoah Drive, McCormick, SC 29835For SaleMLS ID #100585216, Melissa Costlow, Re/max Leisurely Living. Hive MLS
- $556,3004 bd4 ba3.4k sqft131 Kershaw Lane, McCormick, SC 29835For SaleMLS ID #98255993, Bruce W Smith, Savannah Lakes Homes. Hive MLS
- $530,0003 bd3 ba2.7k sqft117 Kershaw Ln, Mc Cormick, SC 29835For SaleBHHS broker feed
- $799,0003 bd3 ba3.1k sqft205 Pirates Cove, McCormick, SC 29835For SaleMLS ID #98252042, Kristin Ball, Greene Advantage Realty. Hive MLS
- $574,9993 bd3 ba2.3k sqft185 Bereau Drive, McCormick, SC 29835For SaleMLS ID #98251866, Erin Hill, Greene Advantage Realty. Hive MLS
- $699,9003 bd4 ba3.2k sqft711 Augusta Street Ext Ext, McCormick, SC 29835For SaleMLS ID #98199686, Kristin Ball, Greene Advantage Realty. Hive MLS
- $749,5003 bd3 ba3.3k sqft124 Waters Edge Dr, Mc Cormick, SC 29835For Sale By Owner
- $399,9003 bd3 ba2.4k sqft129 Antioch Drive, McCormick, SC 29835For SaleMLS ID #98255851, Erin Hill, Greene Advantage Realty. Hive MLS
- $588,0003 bd2 ba2.1k sqft131 Cypress Drive, McCormick, SC 29835For SaleMLS ID #100575923, Shannon Stewart, Savannah Lakes Realty. Hive MLS
- $668,0004 bd3 ba2.8k sqft182 Savannah Drive, McCormick, SC 29835For SaleMLS ID #98253404, Sharon C Laidig, Savannah Lakes Realty. Hive MLS
- South Carolina
- McCormick County
- Mc Cormick
- 29835
- Savannah Lakes Village
- 119 Elliott Circle
Nearby cities
Nearby neighborhoods
Nearby zip codes
Other Mc Cormick Topics
