Lakefront Home on Lake Thurmond | Private Dock | No HOA | $699,900
Now offered at a reduced price of $699,900!
Enjoy lakefront living on Lake Thurmond (Clarks Hill Lake) in this custom Lee Builders home located in the desirable Little River Cottages community. Situated on a large, private waterfront lot with no HOA fees, this property offers the freedom to enjoy the lake lifestyle your way.
This thoughtfully designed home features 3 bedrooms, 2.5 bathrooms, approximately 2,900 square feet, a finished walk-out lower level, and beautiful hardwood flooring throughout the main living areas. The open floor plan captures peaceful lake views while providing comfortable spaces for entertaining and everyday living.
The kitchen features a gas cooktop, double ovens, and a breakfast area overlooking the water, while the dedicated office provides the perfect space for working remotely or pursuing hobbies. All appliances Convey
Step outside to your private dock, relax in the included hot tub, or enjoy the fully fenced backyard with room to entertain family and friends.
A standout feature is the detached outbuilding with separate electrical service, providing two additional garage bays ideal for boat storage, personal watercraft, golf carts, vehicles, a workshop, or recreational equipment. An additional parking pad offers dedicated space for an RV, camper, or boat trailer, making this property perfect for outdoor enthusiasts.
Property Highlights
Custom Lee Builders lakefront home
3 Bedrooms | 2.5 Bathrooms | Approx. 2,900 Sq. Ft.
Private dock on Lake Thurmond (Clarks Hill Lake)
Large private waterfront lot
No HOA fees
Finished walk-out lower level
Detached outbuilding with 2 additional garage/storage bays
Separate electric meter in outbuilding
Dedicated RV and boat parking pad
Hardwood flooring
Gas cooktop & double ovens
Dedicated office/flex room
Whole-house water purification system
Whole-house surge protector
Compressor included
Hot tub included
New roof (2024)
New HVAC (2026)
Septic pump replaced (2025)
Whether you're searching for a full-time lakefront residence, weekend getaway, vacation home, or investment property, this home offers the privacy, storage, and waterfront lifestyle that are increasingly difficult to find.
Private dock. No HOA. Extra garage space. RV and boat parking. Major mechanical updates already completed.
Experience the best of Lake Thurmond/Clarks Hill Lake living with boating, fishing, kayaking, paddleboarding, and year-round recreation just steps from your backyard.
Under contract
Price cut: $49.1K (7/19)
$699,900
130 Presidents Drive Lot 86, McCormick, SC 29835
3beds
2,900sqft
Single Family Residence
Built in 2006
1.3 Acres Lot
$663,500 Zestimate®
$241/sqft
$-- HOA
What's special
Private dockFinished walk-out lower levelWhole-house surge protectorWhole-house water purification systemDouble ovensHot tub includedDedicated office
- 69 days |
- 370 |
- 15 |
Zillow last checked:
Listing updated:
Listed by:
Kristin Ball 770-402-8878,
Greene Advantage Realty
Source: Hive MLS,MLS#: 100574871 Originating MLS: REALTORS® of Greater Augusta
Originating MLS: REALTORS® of Greater AugustaFacts & features
Interior
Bedrooms & bathrooms
- Bedrooms: 3
- Bathrooms: 3
- Full bathrooms: 2
- 1/2 bathrooms: 1
Rooms
- Room types: Bedroom 1, Office, Living Room, Bedroom 2, Bedroom 3, Family Room
Bedroom 1
- Level: Main
- Dimensions: 12 x 15
Bedroom 2
- Level: Basement
- Dimensions: 12 x 11
Bedroom 3
- Level: Basement
- Dimensions: 12 x 9
Family room
- Level: Basement
- Dimensions: 19 x 21
Kitchen
- Level: First
- Dimensions: 13 x 9
Living room
- Level: First
- Dimensions: 21 x 10
Office
- Level: First
- Dimensions: 10 x 9
Heating
- Propane, Heat Pump, Electric, Hot Water
Cooling
- Central Air, Ceiling Fan(s), Heat Pump
Appliances
- Included: Gas Cooktop, Electric Oven, Built-In Microwave, Built-In Electric Oven, Washer, Refrigerator, Dryer, Double Oven, Dishwasher, Water Purifier
- Laundry: Dryer Hookup, Washer Hookup, Laundry Room
Features
- Vaulted Ceiling(s), High Ceilings, Entrance Foyer, Kitchen Island, Ceiling Fan(s), Hot Tub, Pantry, Basement, Blinds/Shades, Eat-in Kitchen, Wired for Data
- Flooring: Carpet, Ceramic Tile, Hardwood
- Basement: Finished,Full,Walk-Out Access
- Attic: Pull Down Stairs
- Has fireplace: No
Interior area
- Total structure area: 2,900
- Total interior livable area: 2,900 sqft
Video & virtual tour
Property
Parking
- Total spaces: 4
- Parking features: Attached, Additional Parking, Paved
- Attached garage spaces: 4
Accessibility
- Accessibility features: None
Features
- Levels: Two
- Patio & porch: Rear Porch
- Pool features: Pool/Spa Combo
- Fencing: Chain Link,Back Yard,Fenced
- Has view: Yes
- View description: Lake, Water
- Has water view: Yes
- Water view: Lake,Water
- Waterfront features: Waterfront, Lake Front
- Frontage type: Lakefront
Lot
- Size: 1.3 Acres
- Dimensions: 1.30
- Features: Level, Boat Slip, Boat Dock, Deeded Waterfront, Cleared, Landscaped
Details
- Additional structures: Outbuilding
- Parcel number: 0900701002
- Zoning: residential
- Special conditions: Standard
Construction
Type & style
- Home type: SingleFamily
- Property subtype: Single Family Residence
Materials
- Concrete, Vinyl Siding, Wood Frame
- Foundation: Combination
- Roof: Shingle,Composition
Condition
- New construction: No
- Year built: 2006
Utilities & green energy
- Sewer: Septic Tank
- Water: County Water
- Utilities for property: Cable Available, Water Available, Water Connected
Community & HOA
Community
- Security: Smoke Detector(s)
- Subdivision: Other
HOA
- Has HOA: No
Location
- Region: Mc Cormick
Financial & listing details
- Price per square foot: $241/sqft
- Tax assessed value: $16,670
- Annual tax amount: $2,050
- Date on market: 5/19/2026
- Cumulative days on market: 70 days
- Listing agreement: Exclusive Right To Sell
- Listing terms: Cash,Conventional
- Road surface type: Paved
Estimated market value
$663,500
$630,000 - $697,000
$2,658/mo
Price history
| Date | Event | Price |
|---|---|---|
| 7/26/2026 | Contingent | $699,900$241/sqft |
Source:  Hive MLS #100574871 Report a problem Hive MLS #100574871 Report a problem | ||
| 7/19/2026 | Price change | $699,900-6.6%$241/sqft |
Source: Hive MLS #100574871 Report a problem | ||
| 5/19/2026 | Listed for sale | $749,000$258/sqft |
Source: Hive MLS #100574871 Report a problem | ||
Public tax history
Tax history is unavailable.
Monthly payment
Est. payment
Payment breakdown
Explore the cost of this home by adjusting the details. Changes won't be saved.Climate risks
Neighborhood: Savannah Lakes Village
Nearby schools
GreatSchools rating
- 5/10McCormick Elementary SchoolGrades: PK-5Distance: 5.4 mi
- 3/10McCormick Middle SchoolGrades: 6-8Distance: 5.4 mi
- 3/10McCormick High SchoolGrades: 9-12Distance: 5.4 mi
Schools provided by the listing agent
- Elementary: McCormick Elementary
- Middle: MCCORMICK MIDDLE
- High: McCormick
Source: Hive MLS. This data may not be complete. We recommend contacting the local school district to confirm school assignments for this home.
- $85,0003.65 acres151 Presidents Dr, Mc Cormick, SC 29835Off Market

- $493,0002 bd2 ba952 sqft142 Presidents Dr, Mc Cormick, SC 29835Off Market
- $425,900-- bd-- ba1.6k sqft148 Presidents Dr, Mc Cormick, SC 29835Off Market
- $464,6003 bd2 ba1.8k sqft246 Independence Dr, Mc Cormick, SC 29835Off Market
- $564,700-- bd-- ba2.5k sqft178 Presidents Dr, Mc Cormick, SC 29835Off Market
- $233,5003 bd2 ba-- sqft234 Independence Dr, Mc Cormick, SC 29835Off Market
- $313,600-- bd-- ba1.3k sqft279 Independence Dr, Mc Cormick, SC 29835Off Market
- $--1.3 acres68-68A Thanksgiving Dr, Mc Cormick, SC 29835Off Market
A local agent can set up tours, give advice and negotiate with sellers.
Similar homes
- $699,0004 bd3 ba3.3k sqft202 Deer Run Ln, Mc Cormick, SC 29835For Sale
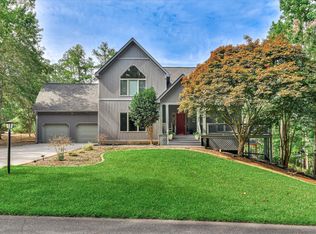 MLS ID #221990, April Zook, Epique Realty. Aiken MLS
 - $699,0003 bd3 ba2.3k sqft119 Elliott Circle, McCormick, SC 29835For Sale

 MLS ID #100587409, Anna Winstead, Savannah Lakes Realty. Hive MLS
 - $875,0003 bd3 ba3.5k sqft137 Memorial Drive, McCormick, SC 29835For Sale
 MLS ID #100590964, Erin Hill, Greene Advantage Realty. Hive MLS
 - $638,0004 bd3 ba2.8k sqft182 Savannah Drive, McCormick, SC 29835For Sale
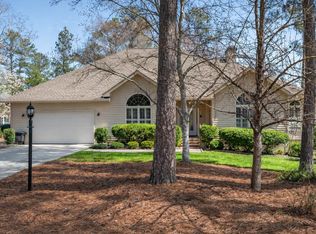 MLS ID #98253404, Sharon C Laidig, Savannah Lakes Realty. Hive MLS
 - $765,0003 bd3 ba3.7k sqft184 Savannah Dr, Mc Cormick, SC 29835For SaleMLS ID #221695, Venus Morris Griffin, Meybohm Real Estate - Augusta. Aiken MLS
- $670,0003 bd2 ba2.2k sqft204 Chickadee Court, McCormick, SC 29835For SaleMLS ID #98200622, Sharon C Laidig, Savannah Lakes Realty. Hive MLS
- $695,0004 bd3 ba2.4k sqft208 Stafford Place, McCormick, SC 29835For SaleMLS ID #100595963, Shannon Stewart, Savannah Lakes Realty. Hive MLS
- $799,0003 bd3 ba3.1k sqft205 Pirates Cove, McCormick, SC 29835For SaleMLS ID #98252042, Kristin Ball, Greene Advantage Realty. Hive MLS
- $624,0003 bd2 ba1.9k sqft207 Rolland Place, McCormick, SC 29835For SaleMLS ID #100592886, Erin Hill, Greene Advantage Realty. Hive MLS
- $474,9003 bd4 ba2.6k sqft214 Holly Lane, McCormick, SC 29835For SaleMLS ID #100596734, Kerry H Skidmore, Savannah Lakes Realty. Hive MLS
- $617,5004 bd3 ba2.9k sqft322 Hancock Circle, McCormick, SC 29835For SaleMLS ID #100584879, Sharon C Laidig, Savannah Lakes Realty. Hive MLS
- $725,0004 bd4 ba3.4k sqft1003 Mohawk Drive, Lincolnton, GA 30817For SaleMLS ID #100586151, Nancy Sue Pund, Turner Realty. Hive MLS
- $599,0003 bd2 ba3.2k sqft275 Fairway Drive, McCormick, SC 29835For SaleMLS ID #100594980, Sharon C Laidig, Savannah Lakes Realty. Hive MLS
- $635,0004 bd3 ba3.5k sqft125 Esmont Drive, McCormick, SC 29835For SaleMLS ID #100581572, Chase Dean, ERA Wilder Realty. Hive MLS
- $599,0003 bd3 ba2.8k sqft613 Heritage Cove, McCormick, SC 29835For SaleMLS ID #100584182, Sharon C Laidig, Savannah Lakes Realty. Hive MLS
- $559,0003 bd3 ba2.1k sqft205 Sandpiper Loop, McCormick, SC 29835For SaleMLS ID #98257055, Kristin Ball, Greene Advantage Realty. Hive MLS
- $579,9003 bd2 ba2.2k sqft139 Laurens Drive, McCormick, SC 29835For SaleMLS ID #100584187, Sharon C Laidig, Savannah Lakes Realty. Hive MLS
- $575,0003 bd3 ba2.6k sqft313 Oreda Place, McCormick, SC 29835For SaleMLS ID #100585590, Erin Hill, Greene Advantage Realty. Hive MLS
- $589,5003 bd3 ba3.1k sqft202 Shenandoah Drive, McCormick, SC 29835For SaleMLS ID #100585216, Melissa Costlow, Century 21 Broadhurst. Hive MLS
- $610,0004 bd3 ba2.2k sqft144 Grandview Drive, McCormick, SC 29835For SaleMLS ID #100585416, Kerry H Skidmore, Savannah Lakes Realty. Hive MLS
