33-Acre Hobby Farm for Sale | Brick Home, Barn & Fenced Pastures Near Augusta, GA
Discover the freedom to create the lifestyle you've always imagined at 711 Augusta Street Extension in McCormick, South Carolina. Set on 33.17 private acres, this exceptional property offers the perfect blend of fenced pastures, mature hardwoods, and peaceful country living. Whether you're dreaming of a hobby farm, a self-sustaining homestead, weekend retreat, or simply a home with room to roam, this property provides the space and versatility to make it your own.
The beautifully maintained 3,240-square-foot brick home offers multiple living spaces with timeless character and thoughtful updates throughout. A beautifully renovated kitchen, original hardwood floors, large bedrooms, and a separate office/additional bedroom with adjacent bathroom on main level creates a warm and inviting place to call home.
Step outside and discover what makes this property truly special with endless possibilities for gardens, orchards, animals, recreational use, or simply enjoying wide-open spaces. Offering a barn with two 12x12 stalls, tack room and feed room, plus several outbuildings with flex space for equipment, workshops, storage, or future projects, making this property ideal for anyone's lifestyle.
Conveniently located within the Town of McCormick and an easy drive time to Greenwood or Augusta, you'll enjoy the tranquility of country living without sacrificing access to shopping, dining, healthcare, and 70,000-acre Lake Thurmond, renowned for boating, fishing, kayaking, and outdoor recreation.
Properties with this combination of acreage, privacy, a move-in-ready home, and unlimited potential are increasingly difficult to find.
If you've been searching for a place where you can slow down, spread out, and enjoy the freedom of country living, 711 Augusta Street Extension is ready to welcome you home.
Pending
Price cut: $74.9K (7/23)
$625,000
711 Augusta Street Ext Ext, McCormick, SC 29835
3beds
3,240sqft
Single Family Residence
Built in 1965
33.17 Acres Lot
$576,900 Zestimate®
$193/sqft
$-- HOA
What's special
Mature hardwoodsFenced pasturesThoughtful updates throughoutOriginal hardwood floorsLarge bedroomsBeautifully renovated kitchenWide-open spaces
- 464 days
- 193
- 1
Zillow last checked:
Listing updated:
Listed by:
Kristin Ball 770-402-8878,
Greene Advantage Realty,
Thomas Greene 706-318-9495,
Greene Advantage Realty
Source: Hive MLS,MLS#: 98199686 Originating MLS: REALTORS® of Greater Augusta
Originating MLS: REALTORS® of Greater AugustaFacts & features
Interior
Bedrooms & bathrooms
- Bedrooms: 3
- Bathrooms: 4
- Full bathrooms: 3
- 1/2 bathrooms: 1
Rooms
- Room types: Master Bedroom, Bedroom 2, Bedroom 3, Living Room, Family Room, Office, Dining Room, Laundry
Primary bedroom
- Level: Upper
- Dimensions: 17.3 x 12.2
Bedroom 2
- Level: Upper
- Dimensions: 15.8 x 12.7
Bedroom 3
- Level: Upper
- Dimensions: 16.8 x 12.9
Dining room
- Level: Main
- Dimensions: 16.5 x 12.1
Family room
- Level: Main
- Dimensions: 20.8 x 14
Kitchen
- Level: Main
- Dimensions: 18.8 x 12.1
Laundry
- Level: Main
- Dimensions: 9.1 x 8.4
Living room
- Level: Main
- Dimensions: 15.2 x 24.1
Office
- Level: Main
- Dimensions: 16.5 x 12.6
Heating
- Fireplace(s), Electric, Heat Pump, Hot Water
Cooling
- Central Air
Appliances
- Included: Built-In Microwave, Washer, Refrigerator, Range, Dryer, Dishwasher
- Laundry: Dryer Hookup, Washer Hookup
Features
- Entrance Foyer, Hot Tub, Eat-in Kitchen, Wired for Data
- Flooring: Carpet, Ceramic Tile, Hardwood
- Basement: None
- Number of fireplaces: 2
Interior area
- Total structure area: 3,240
- Total interior livable area: 3,240 sqft
Video & virtual tour
Property
Parking
- Total spaces: 3
- Parking features: Workshop in Garage, Carport, Attached, Detached, Asphalt
- Attached garage spaces: 3
- Has carport: Yes
Features
- Levels: Two
- Patio & porch: Patio, Front Porch
- Pool features: Pool/Spa Combo
- Fencing: Fenced
- View description: None
- Frontage type: See Remarks
Lot
- Size: 33.17 Acres
- Dimensions: 33.17
- Features: Pasture, Wooded, Secluded
Details
- Additional structures: Barn(s), Workshop, Outbuilding
- Parcel number: 1260601014
- Zoning: agricultural
- Special conditions: Standard
Construction
Type & style
- Home type: SingleFamily
- Property subtype: Single Family Residence
Materials
- Brick, Wood Frame
- Foundation: Crawl Space
- Roof: Composition
Condition
- New construction: No
- Year built: 1965
Utilities & green energy
- Sewer: Septic Tank
- Water: Public
- Utilities for property: Cable Available
Community & HOA
Community
- Subdivision: Not In Subdivision
HOA
- Has HOA: No
Location
- Region: Mc Cormick
Financial & listing details
- Price per square foot: $193/sqft
- Tax assessed value: $380,330
- Annual tax amount: $1,619
- Date on market: 5/31/2025
- Cumulative days on market: 464 days
- Listing agreement: Exclusive Right To Sell
- Listing terms: Cash,Conventional,FHA,VA Loan
Estimated market value
$576,900
$548,000 - $606,000
$2,963/mo
Price history
| Date | Event | Price |
|---|---|---|
| 10/13/2026 | Pending sale | $625,000$193/sqft |
Source:  Hive MLS #98199686 Report a problem Hive MLS #98199686 Report a problem | ||
| 9/2/2026 | Contingent | $625,000$193/sqft |
Source: Hive MLS #98199686 Report a problem | ||
| 7/23/2026 | Price change | $625,000-10.7%$193/sqft |
Source: Hive MLS #98199686 Report a problem | ||
| 5/11/2026 | Listed for sale | $699,900$216/sqft |
Source: Hive MLS #98199686 Report a problem | ||
| 5/11/2026 | Listing removed | $699,900$216/sqft |
Source: Hive MLS #542569 Report a problem | ||
| 10/26/2025 | Price change | $699,900-2.1%$216/sqft |
Source: Hive MLS #542569 Report a problem | ||
| 10/3/2025 | Price change | $715,000-1.4%$221/sqft |
Source:  Aiken MLS #218963 Report a problem Aiken MLS #218963 Report a problem | ||
| 5/31/2025 | Listed for sale | $725,000+116.4%$224/sqft |
Source:  REALTORS® of Greater Augusta #542569 Report a problem REALTORS® of Greater Augusta #542569 Report a problem | ||
| 10/11/2007 | Sold | $335,000$103/sqft |
Source: Hive MLS #98015604 Report a problem | ||
Public tax history
| Year | Property taxes | Tax assessment |
|---|---|---|
| 2025 | $1,619 +3.7% | $11,330 +5.6% |
| 2024 | $1,561 -0.4% | $10,730 |
| 2023 | $1,568 +2.3% | $10,730 |
| 2022 | $1,533 -53.2% | $10,730 +4.9% |
| 2021 | $3,275 +96.7% | $10,230 |
| 2020 | $1,665 +20.7% | $10,230 +4.9% |
| 2018 | $1,380 | $9,750 |
| 2017 | -- | $9,750 +1% |
| 2016 | -- | $9,650 |
| 2015 | -- | $9,650 |
| 2014 | -- | $9,650 |
| 2012 | -- | $9,650 -96.7% |
| 2010 | -- | $294,468 |
Find assessor info on the county website
Monthly payment
Est. payment
Payment breakdown
Explore the cost of this home by adjusting the details. Changes won't be saved.Climate risks
Neighborhood: 29835
Nearby schools
Schools provided by the listing agent
- Elementary: McCormick Elementary
- Middle: MCCORMICK MIDDLE
- High: McCormick
Source: Hive MLS. This data may not be complete. We recommend contacting the local school district to confirm school assignments for this home.
- $6,000-- bd-- ba-- sqft712 Augusta Street Ext, Mc Cormick, SC 29835Off Market
- $107,8002 bd2 ba1.1k sqft706 Augusta Street Ext, Mc Cormick, SC 29835Off Market
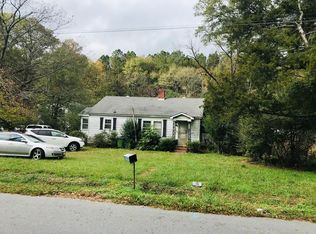
- $76,3003 bd1 ba962 sqft800 Augusta Street Ext, Mc Cormick, SC 29835Off Market
- $140,100-- bd-- ba1.2k sqft710 Augusta Street Ext, Mc Cormick, SC 29835Off Market
Similar homes
- $649,0003 bd2 ba2.2k sqft204 Chickadee Court, McCormick, SC 29835For Sale

 MLS ID #100610030, Erin Hill, Greene Advantage Realty. Hive MLS
 - $624,0003 bd2 ba1.9k sqft207 Rolland Place, McCormick, SC 29835For Sale
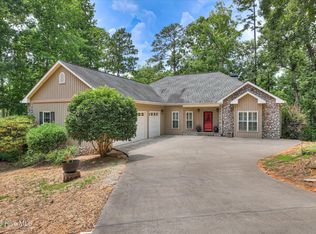 MLS ID #100592886, Erin Hill, Greene Advantage Realty. Hive MLS
 - $599,0003 bd2 ba1.7k sqft206 Stafford Place, McCormick, SC 29835For Sale
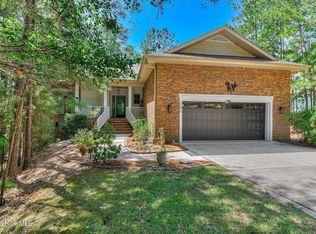 MLS ID #100603195, Sharon C Laidig, Savannah Lakes Realty. Hive MLS
 - $599,0004 bd3 ba2.9k sqft322 Hancock Circle, McCormick, SC 29835For Sale
 MLS ID #100584879, Sharon C Laidig, Savannah Lakes Realty. Hive MLS
 - $690,0003 bd3 ba3.3k sqft124 Waters Edge Drive, McCormick, SC 29835For SaleMLS ID #100604415, Chase Dean, ERA Wilder Realty. Hive MLS
- $599,0003 bd3 ba2.8k sqft613 Heritage Cove, McCormick, SC 29835For SaleMLS ID #100584182, Sharon C Laidig, Savannah Lakes Realty. Hive MLS
- $599,0003 bd2 ba3.2k sqft275 Fairway Drive, McCormick, SC 29835For SaleMLS ID #100594980, Sharon C Laidig, Savannah Lakes Realty. Hive MLS
- $557,0003 bd3 ba2.6k sqft313 Oreda Place, McCormick, SC 29835For SaleMLS ID #100585590, Erin Hill, Greene Advantage Realty. Hive MLS
- $664,0003 bd3 ba2.2k sqft106 Marlboro Place, McCormick, SC 29835For SaleMLS ID #100596857, Kerry H Skidmore, Savannah Lakes Realty. Hive MLS
- $558,0003 bd3 ba3.1k sqft202 Shenandoah Drive, McCormick, SC 29835For SaleMLS ID #100585216, Melissa Costlow, Century 21 Broadhurst. Hive MLS
- $529,0004 bd4 ba3.4k sqft131 Kershaw Lane, McCormick, SC 29835For SaleMLS ID #98255993, Bruce W Smith, Savannah Lakes Homes. Hive MLS
- $599,9005 bd4 ba3.6k sqft124 Magnolia Drive, McCormick, SC 29835For SaleMLS ID #98252716, Kristin Ball, Greene Advantage Realty. Hive MLS
- $585,0004 bd3 ba2.2k sqft144 Grandview Drive, McCormick, SC 29835For SaleMLS ID #100585416, Kerry H Skidmore, Savannah Lakes Realty. Hive MLS
- $569,9003 bd3 ba2.3k sqft185 Bereau Drive, McCormick, SC 29835For SaleMLS ID #98251866, Erin Hill, Greene Advantage Realty. Hive MLS
- $547,0003 bd3 ba2k sqft127 Laurens Drive, McCormick, SC 29835For SaleMLS ID #100582546, Erin Hill, Greene Advantage Realty. Hive MLS
- $429,0003 bd2 ba1.9k sqft217 Amelia Drive, McCormick, SC 29835For SaleMLS ID #98201102, Anna Winstead, Savannah Lakes Realty. Hive MLS
- $429,0003 bd2 ba2.1k sqft116 Laurens Drive, McCormick, SC 29835For SaleMLS ID #100609084, Anna Winstead, Savannah Lakes Realty. Hive MLS
- $499,7003 bd3 ba3.3k sqft309 Katie Lane, McCormick, SC 29835For SaleMLS ID #100584858, Sharon C Laidig, Savannah Lakes Realty. Hive MLS
- $675,0004 bd3 ba3.3k sqft202 Deer Run Lane, McCormick, SC 29835For SaleMLS ID #100606959, April Zook, Epique Realty. Hive MLS
