Back on market at no fault of the Seller!
Enjoy the best of Clarks Hill Lake living in this spacious 4-bedroom, 3-bath brick home located in Deerfield Estates. Offering over 3,300 square feet, the home features an updated kitchen, vaulted great room, generous living spaces, and a 3-car garage. Step outside to a large rear deck, with a short walk to your private covered single-slip dock tucked into a peaceful cove. Whether you're looking for a full-time residence or a weekend retreat, this property offers the perfect opportunity to enjoy lake life just a short drive from Evans and Augusta.
Under contract
$689,900
1076 Elm Drive, Lincolnton, GA 30817
4beds
3,312sqft
Single Family Residence
Built in 1996
0.66 Acres Lot
$668,600 Zestimate®
$208/sqft
$-- HOA
What's special
- 32 days |
- 1,537 |
- 83 |
Likely to sell faster than
Zillow last checked:
Listing updated:
Listed by:
Noah Strickland 706-755-4795,
Dogwood Real Estate, LLC
Source: Hive MLS,MLS#: 100581769 Originating MLS: REALTORS® of Greater Augusta
Originating MLS: REALTORS® of Greater AugustaFacts & features
Interior
Bedrooms & bathrooms
- Bedrooms: 4
- Bathrooms: 3
- Full bathrooms: 3
Rooms
- Room types: Living Room, Master Bedroom, Bonus Room, Laundry, Sunroom, Bedroom 1, Bedroom 2, Bedroom 3, Media Room
Primary bedroom
- Level: First
- Dimensions: 17 x 12.75
Bedroom 1
- Level: Second
- Dimensions: 16.25 x 13
Bedroom 2
- Level: Second
- Dimensions: 23 x 18.5
Bedroom 3
- Level: Second
- Dimensions: 17.5 x 11
Bonus room
- Level: First
- Dimensions: 23 x 12.6
Kitchen
- Level: First
- Dimensions: 20 x 14.5
Laundry
- Level: First
- Dimensions: 8.4 x 11.4
Living room
- Level: First
- Dimensions: 25.4 x 23
Media room
- Dimensions: 18.5 x 13
Sunroom
- Level: First
- Dimensions: 22.5 x 10
Heating
- Propane, Heat Pump
Cooling
- Central Air, Ceiling Fan(s), Heat Pump, Multi Units
Features
- Master Downstairs, Walk-in Closet(s), Vaulted Ceiling(s), Kitchen Island, Ceiling Fan(s), Pantry, Eat-in Kitchen, Walk-In Closet(s)
- Flooring: LVT/LVP
- Attic: Walk-In
Interior area
- Total structure area: 3,312
- Total interior livable area: 3,312 sqft
Property
Parking
- Total spaces: 3
- Parking features: Garage Faces Side, Concrete, Garage Door Opener, Paved, Garage
- Attached garage spaces: 3
Features
- Levels: Two
- Patio & porch: Deck, Side Porch
- Exterior features: Irrigation System, Garden
- Fencing: Chain Link,Back Yard,Wood,Front Yard
- Has view: Yes
- View description: Lake
- Has water view: Yes
- Water view: Lake
- Waterfront features: Lake Front
- Frontage type: Lakefront
Lot
- Size: 0.66 Acres
- Dimensions: 105 x 275 x 105 x 275
- Features: Front Yard, Boat Slip, Boat Dock, Lake Privileges
Details
- Parcel number: 62a 008
- Zoning: R-1
- Special conditions: Standard
Construction
Type & style
- Home type: SingleFamily
- Property subtype: Single Family Residence
Materials
- Block, Concrete, Brick, Wood Frame
- Foundation: Crawl Space
- Roof: Architectural Shingle
Condition
- New construction: No
- Year built: 1996
Utilities & green energy
- Sewer: Septic Tank
- Water: Public, Well
Community & HOA
Community
- Subdivision: Deerwood Estates
HOA
- Has HOA: No
Location
- Region: Lincolnton
Financial & listing details
- Price per square foot: $208/sqft
- Tax assessed value: $562,000
- Date on market: 7/7/2026
- Cumulative days on market: 32 days
- Listing agreement: Exclusive Agency
- Listing terms: Cash,Conventional,FHA,USDA Loan,VA Loan
Estimated market value
$668,600
$635,000 - $702,000
$2,391/mo
Price history
| Date | Event | Price |
|---|---|---|
| 7/16/2026 | Contingent | $689,900$208/sqft |
Source:  Hive MLS #100581769 Report a problem Hive MLS #100581769 Report a problem | ||
| 7/7/2026 | Listed for sale | $689,900$208/sqft |
Source: Hive MLS #100581769 Report a problem | ||
| 7/3/2026 | Contingent | $689,900$208/sqft |
Source: Hive MLS #100581769 Report a problem | ||
| 6/15/2026 | Listed for sale | $689,900+66.2%$208/sqft |
Source: Hive MLS #100581769 Report a problem | ||
| 8/7/2019 | Sold | $415,000-7.8%$125/sqft |
Source: Hive MLS #98050952 Report a problem | ||
| 5/16/2019 | Pending sale | $449,900$136/sqft |
Source: DEFOOR REALTY #440607 Report a problem | ||
| 5/1/2019 | Listed for sale | $449,900+12.5%$136/sqft |
Source: DEFOOR REALTY #440607 Report a problem | ||
| 1/2/2018 | Listing removed | $399,900$121/sqft |
Source: Owner Report a problem | ||
| 11/15/2017 | Listed for sale | $399,900+65.2%$121/sqft |
Source: Owner Report a problem | ||
| 6/28/2017 | Sold | $242,000-19.1%$73/sqft |
Source: Hive MLS #98069016 Report a problem | ||
| 11/1/2016 | Price change | $299,000-8%$90/sqft |
Source: DEFOOR REALTY #400958 Report a problem | ||
| 6/8/2016 | Listed for sale | $325,000$98/sqft |
Source: DEFOOR REALTY #400958 Report a problem | ||
Public tax history
| Year | Property taxes | Tax assessment |
|---|---|---|
| 2025 | -- | $224,800 +7.5% |
| 2024 | $5,376 +17.6% | $209,200 +18.5% |
| 2023 | $4,571 -6.6% | $176,560 +2.9% |
| 2022 | $4,893 -8.2% | $171,560 +6.6% |
| 2021 | $5,329 +53.3% | $160,880 +56.6% |
| 2020 | $3,475 +322.8% | $102,760 -1.2% |
| 2018 | $822 -79.3% | $103,960 -17.7% |
| 2017 | $3,970 +1.9% | $126,323 |
| 2016 | $3,898 | $126,323 |
| 2015 | -- | $126,323 |
| 2014 | -- | $126,323 |
| 2012 | -- | -- |
| 2011 | -- | -- |
| 2010 | -- | -- |
| 2009 | -- | -- |
Find assessor info on the county website
Monthly payment
Est. payment
Payment breakdown
Explore the cost of this home by adjusting the details. Changes won't be saved.Climate risks
Neighborhood: 30817
Nearby schools
GreatSchools rating
- 8/10Lincoln County Elementary SchoolGrades: PK-5Distance: 9.7 mi
- 9/10Lincoln County Middle SchoolGrades: 6-8Distance: 9.3 mi
- 5/10Lincoln County High SchoolGrades: 9-12Distance: 9.4 mi
Schools provided by the listing agent
- Elementary: Lincoln County
- Middle: LINCOLN COUNTY
- High: Lincoln County
Source: Hive MLS. This data may not be complete. We recommend contacting the local school district to confirm school assignments for this home.
- $454,6002 bd2 ba1.5k sqft1086 Elm Dr, Lincolnton, GA 30817Off Market

- $222,2001 bd1 ba640 sqft1056 Elm Dr, Lincolnton, GA 30817Off Market
- $599,9003 bd2 ba2.3k sqft1046 Elm Dr, Lincolnton, GA 30817For Sale
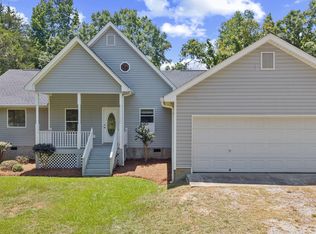
- $268,6003 bd2 ba1.4k sqft1103 Elm Dr, Lincolnton, GA 30817Off Market
- $204,700-- bd2 ba1k sqft1029 Red Bud Dr, Lincolnton, GA 30817Off Market
- $11,980-- bd-- ba-- sqft1029 Red Bud Dr, Lincolnton, GA 30817Off Market
- $349,9003 bd2 ba2.2k sqft1036 Elm Dr, Lincolnton, GA 30817Off Market
- $5,400-- bd-- ba-- sqftRed Bud Dr, Lincolnton, GA 30817Off Market
A local agent can set up tours, give advice and negotiate with sellers.
Similar homes
- $699,9004 bd3 ba2.7k sqft1154 Water Oak Drive, Lincolnton, GA 30817For Sale
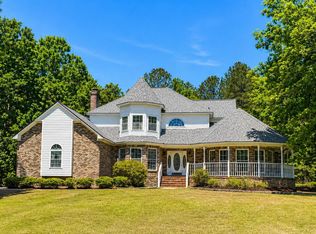
 MLS ID #98256908, Lisa Medders, EXP Realty, LLC. Hive MLS
 - $715,0004 bd2 ba2.5k sqft219 Jasper Rd, Modoc, SC 29838For Sale
 MLS ID #224354, Richard Wiebe, Red Rock Realty. Aiken MLS
 - $735,0004 bd3 ba3.3k sqft202 Deer Run Ln, Mc Cormick, SC 29835For Sale
 MLS ID #221990, April Zook, Epique Realty. Aiken MLS
 - $595,0004 bd3 ba2.4k sqft1036 Longleaf Way, Lincolnton, GA 30817New Construction
 MLS ID #98253559, Joshua Hollimon, Blanchard & Calhoun - Evans. Hive MLS
 - $660,0004 bd3 ba3.1k sqft140 Lewiston Road, Grovetown, GA 30813For SaleMLS ID #98256555, Cynthia Boggus, Evans Real Estate Group. Hive MLS
- $674,9005 bd4 ba3.3k sqft5172 Mill Creek Lane, Grovetown, GA 30813For SaleMLS ID #98256370, Lisa M Moss, Blanchard & Calhoun - Evans. Hive MLS
- $764,9003 bd4 ba2.9k sqft4102 Vern Sikking Road, Appling, GA 30802For SaleMLS ID #100577764, Gunnar Schulz, Coldwell Banker-Watson & Knox Real Estate. Hive MLS
- $424,9003 bd2 ba2k sqft1140 Lake Drive, Lincolnton, GA 30817For SaleMLS ID #98256939, Michael Todd Luckey, RE/MAX Reinvented. Hive MLS
- $699,9005 bd4 ba3.5k sqft621 Darien Drive, Evans, GA 30809For SaleMLS ID #100587471, Ehrin Fairey, EXP Realty, LLC. Hive MLS
- $650,0003 bd2 ba1.6k sqft6312 Keg Creek Drive, Appling, GA 30802For SaleMLS ID #100577886, Carlee Milburn, EXP Realty, LLC. Hive MLS
- $635,0004 bd3 ba3.5k sqft125 Esmont Drive, McCormick, SC 29835For SaleMLS ID #100581572, Heather R. Ferrante, ERA Wilder Realty. Hive MLS
- $674,9954 bd4 ba3.3k sqft4180 Highfield Drive, Grovetown, GA 30813For SaleMLS ID #98256629, Jaime Putnam, Meybohm Real Estate - Evans. Hive MLS
- $650,0005 bd4 ba3.4k sqft4312 Sabal Drive, Evans, GA 30809For SaleMLS ID #100583879, Farrah Barber, Meybohm Real Estate - Evans. Hive MLS
- $699,9004 bd5 ba3.4k sqft4304 Sabal Drive, Evans, GA 30809For SaleMLS ID #98257297, Lisa M Moss, Blanchard & Calhoun - Evans. Hive MLS
- $549,0004 bd3 ba2.8k sqft314 Palmer Lane, McCormick, SC 29835For SaleMLS ID #100580912, Kristin Ball, Greene Advantage Realty. Hive MLS
- $395,0003 bd2 ba2.1k sqft28 Kelly Street, Lincolnton, GA 30817For SaleMLS ID #98253755, Joshua Hollimon, Blanchard & Calhoun - Evans. Hive MLS
- $664,9004 bd3 ba2.2k sqft105 Stonebridge Loop, McCormick, SC 29835For SaleMLS ID #98202426, Kerry Gambrell Hall, Savannah Lakes Realty. Hive MLS
- $695,0004 bd3 ba2.4k sqft208 Stafford Place, McCormick, SC 29835For SaleMLS ID #98253151, Kristin Ball, Greene Advantage Realty. Hive MLS
- $589,5003 bd3 ba3.1k sqft202 Shenandoah Drive, McCormick, SC 29835For SaleMLS ID #100585216, Melissa Costlow, Re/max Leisurely Living. Hive MLS
- $730,0005 bd4 ba3.9k sqft3483 Greenway Drive, Evans, GA 30809For SaleMLS ID #98257315, Debra Vernon, Blanchard & Calhoun - Evans. Hive MLS
