Welcome to 1147 Folly Run Drive, a beautifully crafted retreat in Lincolnton, Georgia, built in 2023. Designed for quality, comfort, and entertaining, this exceptional home offers modern luxury and relaxed lake living.
The gourmet kitchen features a gas cooktop, double ovens, and ample space for preparing meals and gathering with family and friends. The main house includes two bedrooms and two full bathrooms, creating a comfortable and functional layout for everyday living. A large laundry room with sink adds convenience and practicality.
A private mother-in-law suite provides comfortable accommodations for guests, extended family, or multigenerational living.
Enjoy the best of lake living with the water just a short walk away. A dock is included, offering the perfect place to relax, fish, launch a kayak, or enjoy time on the water. After a day outdoors, unwind in the hot tub while taking in the peaceful surroundings.
For added peace of mind, the home is equipped with a whole-house Generac generator, ensuring you're prepared for unexpected power outages.
Built in 2023 and offering modern construction, desirable amenities, convenient lake access, and an included dock, this property is an opportunity to enjoy the best of Lincoln County lake life. Whether you're seeking a full-time residence, weekend getaway, or place to create lasting memories, 1147 Folly Run Drive is a must-see!
For sale
Price cut: $10K (10/15)
$610,000
1147 Folly Run Drive, Lincolnton, GA 30817
3beds
2,073sqft
Single Family Residence
Built in 2023
1 Acres Lot
$596,700 Zestimate®
$294/sqft
$40/mo HOA
What's special
Private mother-in-law suiteHot tubConvenient lake accessModern luxuryGourmet kitchenDouble ovensPeaceful surroundings
- 73 days
- 258
- 30
Zillow last checked:
Listing updated:
Listed by:
Stacie Young 706-833-3682,
Meybohm Real Estate - Wheeler
Source: Hive MLS,MLS#: 100601610 Originating MLS: REALTORS® of Greater Augusta
Facts & features
Interior
Bedrooms & bathrooms
- Bedrooms: 3
- Bathrooms: 3
- Full bathrooms: 3
Rooms
- Room types: Master Bedroom, Bedroom 2, Bedroom 3, Living Room, Laundry
Primary bedroom
- Level: Ground
- Dimensions: 16 x 21
Bedroom 2
- Level: Ground
- Dimensions: 12.75 x 10.75
Bedroom 3
- Level: Ground
- Dimensions: 11.75 x 14.25
Kitchen
- Level: Ground
- Dimensions: 13 x 24
Laundry
- Level: Ground
- Dimensions: 12 x 6.5
Living room
- Level: Ground
- Dimensions: 13.5 x 24.2
Heating
- Heat Pump
Cooling
- Central Air, Ceiling Fan(s)
Appliances
- Included: Gas Cooktop, Built-In Microwave, Washer, Refrigerator, Dryer, Double Oven, Disposal, Dishwasher, Tankless Water Heater
- Laundry: Dryer Hookup, Washer Hookup, Laundry Room
Features
- Walk-in Closet(s), High Ceilings, Whole-Home Generator, Kitchen Island, Apt/Suite, Ceiling Fan(s), Pantry, Walk-in Shower, Built-in Features, Eat-in Kitchen, Gas Log, Walk-In Closet(s)
- Flooring: LVT/LVP
- Basement: None
- Attic: Pull Down Stairs
- Has fireplace: Yes
- Fireplace features: Gas Log
Interior area
- Total structure area: 2,073
- Total interior livable area: 2,073 sqft
Video & virtual tour
Property
Parking
- Total spaces: 2.5
- Parking features: Attached, Concrete, Garage Door Opener, Garage, Golf Cart Garage
- Attached garage spaces: 2.5
Accessibility
- Accessibility features: Accessible Hallway(s), Accessible Full Bath, Accessible Doors, Accessible Bedroom, Accessible Closets, Accessible Common Area, Standby Generator
Features
- Levels: One
- Patio & porch: Porch, Screened, Rear Porch
- Exterior features: Gas Log
- Pool features: Pool/Spa Combo
- Fencing: Metal/Ornamental,Back Yard,Fenced
- Has view: Yes
- View description: Lake
- Has water view: Yes
- Water view: Lake
- Waterfront features: Lake Front
- Frontage type: Lakefront
Lot
- Size: 1 Acres
- Dimensions: 102 x 430
- Features: Boat Slip, Boat Dock, Lake Privileges, Sprinklers in Front, Sprinklers in Rear
Details
- Parcel number: 59h 021
- Zoning: R-1
- Other equipment: Generator
Construction
Type & style
- Home type: SingleFamily
- Property subtype: Single Family Residence
Materials
- Vinyl Siding, Wood Frame
- Foundation: Slab
- Roof: Architectural Shingle
Condition
- New construction: No
- Year built: 2023
Utilities & green energy
- Sewer: Septic Tank
- Water: County Water
- Utilities for property: Water Available
Green energy
- Green verification: None
Community & HOA
Community
- Security: Smoke Detector(s)
- Subdivision: Long Cove
HOA
- Has HOA: Yes
- Amenities included: Other
- HOA fee: $475 annually
- HOA name: Long Cove HOA
- HOA phone: 240-446-6478
Location
- Region: Lincolnton
Financial & listing details
- Price per square foot: $294/sqft
- Tax assessed value: $204,920
- Annual tax amount: $4,995
- Date on market: 9/4/2026
- Cumulative days on market: 73 days
- Listing agreement: Exclusive Right To Sell
- Listing terms: Cash,Conventional,FHA,USDA Loan,VA Loan
Estimated market value
$596,700
$567,000 - $627,000
$2,467/mo
Price history
| Date | Event | Price |
|---|---|---|
| 10/15/2026 | Price change | $610,000-1.6%$294/sqft |
Source:  Hive MLS #100601610 Report a problem | ||
| 9/4/2026 | Listed for sale | $620,000$299/sqft |
Source: Hive MLS #100601610 Report a problem | ||
Public tax history
| Year | Property taxes | Tax assessment |
|---|---|---|
| 2025 | $5,295 +10.4% | $204,920 +11.5% |
| 2024 | $4,794 +598.1% | $183,800 +565.9% |
| 2023 | $687 -9.6% | $27,600 |
| 2022 | $760 | $27,600 |
Find assessor info on the county website
Monthly payment
Est. payment
Payment breakdown
Explore the cost of this home by adjusting the details. Changes won't be saved.Climate risks
Neighborhood: 30817
Nearby schools
Schools provided by the listing agent
- Elementary: Lincoln County
- Middle: LINCOLN COUNTY
- High: Lincoln County
Source: Hive MLS. This data may not be complete. We recommend contacting the local school district to confirm school assignments for this home.

Similar homes
- $595,0005 bd4 ba2.5k sqft1630 Long Cove Drive, Lincolnton, GA 30817For Sale
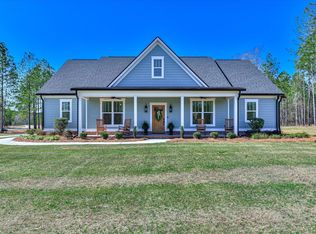
 MLS ID #98253299, James Clayton Turner, Turner Realty. Hive MLS
- $550,0004 bd3 ba2.4k sqft1036 Longleaf Way, Lincolnton, GA 30817New Construction
 MLS ID #98253559, Joshua Hollimon, Blanchard & Calhoun - Evans. Hive MLS
- $500,0003 bd3 ba2.1k sqft1129 Lakeside Drive, Lincolnton, GA 30817For Sale
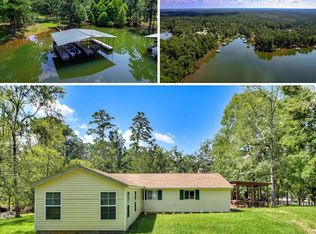 MLS ID #98253687, * Dream Home Partners, Re/max True Advantage. Hive MLS
- $325,0003 bd2 ba1.2k sqft1226 Lake Drive, Lincolnton, GA 30817For Sale
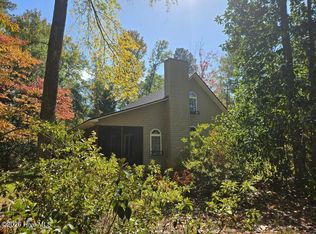 MLS ID #100613300, Sharon G Bryan, Southern Classic Realty. Hive MLS
- $639,0003 bd3 ba2.2k sqft106 Marlboro Place, McCormick, SC 29835For SaleMLS ID #100596857, Kerry H Skidmore, Savannah Lakes Realty. Hive MLS
- $684,9004 bd3 ba2.7k sqft1154 Water Oak Drive, Lincolnton, GA 30817For SaleMLS ID #98256908, Lisa Medders, EXP Realty, LLC. Hive MLS
- $599,0003 bd2 ba1.7k sqft206 Stafford Place, McCormick, SC 29835For SaleMLS ID #100603195, Sharon C Laidig, Savannah Lakes Realty. Hive MLS
- $479,9003 bd3 ba2.1k sqft1098 Dogwood Drive, Lincolnton, GA 30817For SaleMLS ID #100603349, Amy Glover Scherer, Southeastern Residential, LLC. Hive MLS
- $825,0003 bd2 ba1.9k sqft4375 Chamberlain S Ferry Road, Lincolnton, GA 30817For SaleMLS ID #98256958, Christopher Sorrells, Re/max True Advantage. Hive MLS
- $649,0003 bd2 ba2.2k sqft204 Chickadee Court, McCormick, SC 29835For SaleMLS ID #100610030, Erin Hill, Greene Advantage Realty. Hive MLS
- $624,0003 bd2 ba1.9k sqft207 Rolland Place, McCormick, SC 29835For SaleMLS ID #100592886, Erin Hill, Greene Advantage Realty. Hive MLS
- $395,0003 bd2 ba2.1k sqft28 Kelly Street, Lincolnton, GA 30817For SaleMLS ID #98253755, Joshua Hollimon, Blanchard & Calhoun - Evans. Hive MLS
- $399,9004 bd3 ba2.9k sqft284 Elm St, Lincolnton, GA 30817Active
 MLS ID #10832114, Robert Collins, BHHS Beazley, Realtors. GAMLS
- $399,5003 bd2 ba2.1k sqft423 Goshen St, Lincolnton, GA 30817ActiveMLS ID #10868346, Sandy M Jones Butler, Gold Oak Real Estate. GAMLS
- $669,0003 bd3 ba2.2k sqft190 Shenandoah Dr, Mc Cormick, SC 29835For Sale
 MLS ID #4436344, Steve Koleno, Beycome Brokerage Realty LLC. Canopy MLS as distributed by MLS GRID
- $599,0003 bd3 ba2.8k sqft613 Heritage Cove, McCormick, SC 29835For SaleMLS ID #100584182, Sharon C Laidig, Savannah Lakes Realty. Hive MLS
- $479,9003 bd3 ba2.1k sqft204 Canal Court, McCormick, SC 29835For SaleMLS ID #100614640, Erin Hill, Greene Advantage Realty. Hive MLS
- $570,0003 bd3 ba2.2k sqft170 Grandview Drive, McCormick, SC 29835For SaleMLS ID #100604151, Wilber M Lane, NextHome Resolute. Hive MLS
- $460,0004 bd3 ba3k sqft118 Humphrey Street, Lincolnton, GA 30817For SaleMLS ID #100576526, Daniel Demers, Sell Your Home Services. Hive MLS
- $305,0002 bd2 ba1.2k sqft2122 Indian Road, Lincolnton, GA 30817For SaleMLS ID #100608849, James Clayton Turner, Turner Realty. Hive MLS
