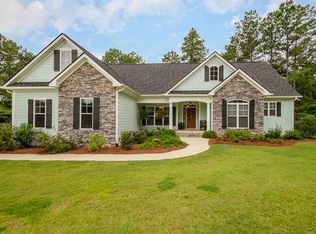
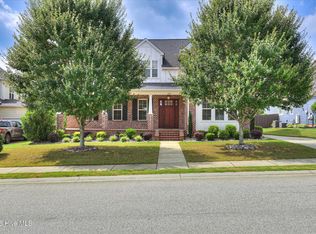
Absolute Stunning and Spacious 4BR 4BA Farmhouse Style Home on a Private and Peaceful 2.68 Acres. Very OPEN floor plan, Hardwood flooring, Kitchen with large island, gas stove, big walk in pantry, Great Room with fireplace, oversized laundry room, Main Floor Master Bedroom with lavish bath. Covered back patio with fireplace overlooks peaceful setting,
For sale
$949,900
806 Sentinel Lane, Appling, GA 30802
6beds
4,315sqft
Single Family Residence
Built in 2020
2.68 Acres Lot
$929,300 Zestimate®
$220/sqft
$-- HOA
What's special
Very open floor planPeaceful settingHardwood flooringKitchen with large islandGreat room with fireplaceOversized laundry roomGas stove
- 94 days
- 578
- 47
Zillow last checked:
Listing updated:
Listed by:
Greg Honeymichael 706-533-3015,
Meybohm Real Estate - Evans
Source: Hive MLS,MLS#: 100586269 Originating MLS: REALTORS® of Greater Augusta
Originating MLS: REALTORS® of Greater AugustaFacts & features
Interior
Bedrooms & bathrooms
- Bedrooms: 6
- Bathrooms: 4
- Full bathrooms: 4
Rooms
- Room types: Great Room, Laundry, Other, Master Bedroom, Bedroom 2, Bedroom 3, Bedroom 4, Bedroom 5, Bedroom 6, Loft
Primary bedroom
- Level: Main
- Dimensions: 17 x 15
Bedroom 2
- Level: Main
- Dimensions: 13 x 12
Bedroom 3
- Level: Upper
- Dimensions: 15 x 12
Bedroom 4
- Level: Upper
- Dimensions: 13 x 11
Bedroom 5
- Level: Upper
- Dimensions: 15 x 14
Bedroom 6
- Description: BONUS
- Level: Upper
- Dimensions: 29 x 12
Great room
- Level: Main
- Dimensions: 23 x 20
Kitchen
- Level: Main
- Dimensions: 17 x 16
Laundry
- Level: Main
- Dimensions: 11 x 9
Loft
- Level: Upper
- Dimensions: 28 x 10
Other
- Description: Front Porch
- Level: Main
- Dimensions: 57 x 8
Other
- Description: Mud Room
- Level: Main
- Dimensions: 14 x 9
Heating
- Electric, Forced Air, Natural Gas
Cooling
- Central Air, Ceiling Fan(s)
Features
- Walk-in Closet(s), Kitchen Island, Ceiling Fan(s), Pantry, Walk-in Shower, Built-in Features, Eat-in Kitchen, Walk-In Closet(s)
- Number of fireplaces: 2
Interior area
- Total structure area: 4,315
- Total interior livable area: 4,315 sqft
Property
Parking
- Total spaces: 2
- Parking features: Attached, Garage
- Attached garage spaces: 2
Features
- Levels: Two
- Patio & porch: Front Porch, Rear Porch
- Fencing: None
- View description: None
- Frontage type: See Remarks
Lot
- Size: 2.68 Acres
- Dimensions: 2.68
Details
- Parcel number: 024 213
- Zoning: R-A
- Special conditions: Standard
Construction
Type & style
- Home type: SingleFamily
- Property subtype: Single Family Residence
Materials
- Steel Frame, See Remarks
- Foundation: Crawl Space
- Roof: Composition
Condition
- New construction: No
- Year built: 2020
Utilities & green energy
- Utilities for property: Water Connected
Community & HOA
Community
- Subdivision: Keg Pointe
HOA
- Has HOA: No
Location
- Region: Appling
Financial & listing details
- Price per square foot: $220/sqft
- Tax assessed value: $341,890
- Annual tax amount: $8,209
- Date on market: 7/3/2026
- Cumulative days on market: 94 days
- Listing agreement: Exclusive Right To Sell
- Listing terms: Cash,Conventional,FHA,VA Loan
- Road surface type: Paved
Estimated market value
$929,300
$883,000 - $976,000
$4,004/mo
Price history
| Date | Event | Price |
|---|---|---|
| 7/3/2026 | Listed for sale | $949,900+3066.3%$220/sqft |
Source:  Hive MLS #100586269 Report a problem Hive MLS #100586269 Report a problem | ||
| 7/12/2019 | Sold | $30,000-33.3%$7/sqft |
Source: Hive MLS #98207091 Report a problem | ||
| 6/20/2019 | Pending sale | $45,000$10/sqft |
Source: RE/MAX TRUE ADVANTAGE #432472 Report a problem | ||
| 6/13/2019 | Price change | $45,000-25%$10/sqft |
Source: RE/MAX TRUE ADVANTAGE #432472 Report a problem | ||
| 3/16/2019 | Listed for sale | $60,000$14/sqft |
Source: RE/MAX TRUE ADVANTAGE #432472 Report a problem | ||
| 3/16/2019 | Pending sale | $60,000$14/sqft |
Source: RE/MAX TRUE ADVANTAGE #432472 Report a problem | ||
| 9/17/2018 | Listed for sale | $60,000+50%$14/sqft |
Source: RE/MAX TRUE ADVANTAGE #432472 Report a problem | ||
| 12/2/2016 | Sold | $40,000-17.5%$9/sqft |
Source: Hive MLS #98208251 Report a problem | ||
| 7/1/2016 | Listed for sale | $48,500$11/sqft |
Source: BERKSHIRE HATHAWAY HOMESERVICES BEAZLEY REALTORS #307576 Report a problem | ||
Public tax history
| Year | Property taxes | Tax assessment |
|---|---|---|
| 2025 | $8,209 +18.1% | $854,727 +23.9% |
| 2024 | $6,948 +9.4% | $689,616 +11.5% |
| 2023 | $6,352 +2.6% | $618,254 +3.9% |
| 2022 | $6,190 +3.8% | $594,988 +8.6% |
| 2021 | $5,961 +1690.3% | $547,809 +4465.1% |
| 2020 | $333 -42.4% | $12,000 -42.2% |
| 2019 | $578 +12.7% | $20,770 +12.7% |
| 2018 | $513 +14.8% | $18,425 +15.2% |
| 2017 | $447 -11.8% | $16,000 -8.2% |
| 2016 | $507 -4.2% | $17,420 |
| 2015 | $529 | $17,420 |
Find assessor info on the county website
Monthly payment
Est. payment
Payment breakdown
Explore the cost of this home by adjusting the details. Changes won't be saved.Climate risks
Neighborhood: 30802
Nearby schools
Schools provided by the listing agent
- Elementary: North Columbia
- Middle: Harlem
- High: Harlem
Source: Hive MLS. This data may not be complete. We recommend contacting the local school district to confirm school assignments for this home.
Similar homes
- $899,9005 bd4 ba3.6k sqft1025 Karla Ct, Appling, GA 30802For Sale
 MLS ID #224412, Michele Johnson, Keller Williams Realty Augusta Partners. Aiken MLS
 - $625,0004 bd3 ba3.2k sqft706 William Avenue, Appling, GA 30802For Sale

 MLS ID #100595946, The Stone Team, Meybohm Real Estate - Wheeler. Hive MLS
 - $674,9003 bd3 ba2.6k sqft5332 Linder Mccurdy Road, Appling, GA 30802For Sale
 MLS ID #100603408, Nanda de Laurentys, Blanchard & Calhoun - Evans. Hive MLS
 - $924,9006 bd7 ba5k sqft805 Upington Lane, Evans, GA 30809For Sale
 MLS ID #100590953, Farrah Barber, Meybohm Real Estate - Evans. Hive MLS
 - $925,0004 bd4 ba4.1k sqft4160 Stonegate Dr, Evans, GA 30809Active
 MLS ID #10769570, Amanda Hollimon, Meybohm LLC. GAMLS
 - $950,0004 bd5 ba3.5k sqft705 Campana Drive, Evans, GA 30809For SaleMLS ID #100600793, Greg Honeymichael, Meybohm Real Estate - Evans. Hive MLS
- $1,299,9004 bd5 ba3.7k sqft4960 White Oak Road, Appling, GA 30802For SaleMLS ID #98202836, Donatella M Armstrong Key, Blanchard & Calhoun - Evans. Hive MLS
- $675,0005 bd4 ba3.2k sqft4014 Highfield Drive, Grovetown, GA 30813For SaleMLS ID #100607679, Teresa Michelle Moxley-Kitchens, Berkshire Hathaway HomeServices Beazley Realtors. Hive MLS
- $895,0005 bd6 ba4.2k sqft1141 Water Oak Drive, Lincolnton, GA 30817For SaleMLS ID #100595397, Ashley Wilson, Meybohm Real Estate - Evans. Hive MLS
- $890,0005 bd4 ba3.8k sqft4173 Tindall Drive, Evans, GA 30809For SaleMLS ID #100603559, Tonda Booker, Real Broker, LLC. Hive MLS
- $1,125,0005 bd4 ba4.6k sqft516 Kelly Acres Road, Harlem, GA 30814For SaleMLS ID #100588416, Jaime Putnam, Meybohm Real Estate - Evans. Hive MLS
- $1,150,0006 bd7 ba5.6k sqft14 Melanie Way, Evans, GA 30809For SaleMLS ID #100584374, Christopher Hughes, On The Course Realty, Llc. Hive MLS
- $899,0004 bd3 ba3.4k sqft6124 Harlem Grovetown Road, Harlem, GA 30814For SaleMLS ID #100595732, Terri Lynn Goodwin, AMY COOK & CO., LLC. Hive MLS
- $799,9005 bd4 ba3.4k sqft1364 Waterston Drive, Evans, GA 30809For SaleMLS ID #100580363, Greg Honeymichael, Meybohm Real Estate - Evans. Hive MLS
- $1,049,0005 bd5 ba3.7k sqft717 Bishops Circle, Evans, GA 30809For SaleMLS ID #100579648, Brandy Lee Chauvin, DeFoor Realty. Hive MLS
- $745,0005 bd4 ba4.2k sqft4324 Sabal Dr, Evans, GA 30809ActiveMLS ID #10834926, Amanda Hollimon, Meybohm LLC. GAMLS
- $574,9005 bd3 ba3.3k sqft2539 William Few Parkway, Evans, GA 30809For SaleMLS ID #100606634, Andy Higgins, Meybohm Real Estate - Evans. Hive MLS
- $925,0004 bd6 ba5.5k sqft734 Michaels Creek, Evans, GA 30809For SaleMLS ID #100582753, The Stone Team, Meybohm Real Estate - Wheeler. Hive MLS
- $729,0005 bd5 ba4k sqft4279 Deerwood Lane E, Evans, GA 30809For SaleMLS ID #100594113, Emily Aceves, Meybohm Real Estate - Evans. Hive MLS
- $850,0005 bd6 ba4.1k sqft756 Tripps Court, Augusta, GA 30909For SaleMLS ID #100596041, Greg Honeymichael, Meybohm Real Estate - Evans. Hive MLS
