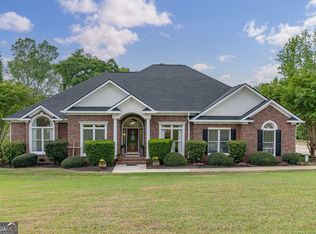
Welcome to a truly exceptional property offering 6.5 private acres, multiple living spaces, and beautiful architectural details. This property offers the peaceful feel of a private country retreat while providing an incredible amount of flexibility for everyday living, entertaining, extended family, hobbies, and more. The main residence is filled with warmth and character from the moment you enter. The striking exterior features a combination of brick and stucco, steep rooflines, charming shutters, and a beautiful stone-accented arched entry. Inside, an impressive foyer welcomes you with a wood and glass front door, rich wood trim, and beautiful flooring. Engineered hardwood and 3-quarter oak T&G floors extend throughout, adding to its timeless appeal. The main level offers a formal sitting room, separate dining room, spacious family room, breakfast area, and generously sized kitchen. The family room is especially inviting with exposed wood ceiling beams and a stunning white mortar stone fireplace serving as the centerpiece of the space. The kitchen offers abundant cabinetry with granite countertops, a large center island, stainless steel appliances, brick accents, a custom range hood, and an adjoining breakfast area surrounded by windows that bring in natural light and views of the property. The spacious primary suite is conveniently located on the main level. The primary bath offers a relaxing retreat with porcelain flooring, a freestanding clawfoot soaking tub, double vanity, and plenty of natural light. Two additional bedrooms and bathrooms provide comfortable accommodations for family and guests. Upstairs, the oversized bonus room provides an impressive amount of additional space with a combination of uses. Outdoor living is just as inviting. A large screened porch provides the perfect place to enjoy quiet views of the surrounding acreage and a charming pergola creates a beautiful setting. One of the property's most desirable features is the detached approximately 850 sq. ft. guest house. Offering its own kitchen, bedroom, bathroom, living space, and wraparound porch, it provides a wonderful private space for extended family or guests. For additional workspace/storage, the property also includes an impressive detached shop with a loft. There is plenty of room for equipment, hobbies, or storage. The character-filled loft features a vaulted wood-plank ceiling, exposed beams, brick accent wall, and large window, creating a space with possibilities well beyond a traditional workshop. The property offers a wonderful combination of open lawn and mature woods, creating privacy and separation between the main residence and additional structures. And for buyers dreaming of an even larger property, there is the possibility of purchasing additional adjoining acreage, if desired. This unique home is filled with character, craftsmanship, and personal touches that simply can't be replicated.
For sale
$899,000
6124 Harlem Grovetown Road, Harlem, GA 30814
4beds
3,492sqft
Single Family Residence
Built in 2004
6.5 Acres Lot
$865,900 Zestimate®
$257/sqft
$-- HOA
What's special
Exposed wood ceiling beamsSteep rooflinesLarge center islandBeautiful flooringSpacious family roomStainless steel appliancesSeparate dining room
- 50 days
- 796
- 62
Zillow last checked:
Listing updated:
Listed by:
Terri Lynn Goodwin 706-414-1793,
AMY COOK & CO., LLC
Source: Hive MLS,MLS#: 100595732 Originating MLS: REALTORS® of Greater Augusta
Originating MLS: REALTORS® of Greater AugustaFacts & features
Interior
Bedrooms & bathrooms
- Bedrooms: 4
- Bathrooms: 3
- Full bathrooms: 2
- 1/2 bathrooms: 1
Rooms
- Room types: Living Room, Master Bedroom, Bedroom 2, Bedroom 3, Bonus Room, Dining Room, Other, Laundry, Bathroom 1, Bathroom 2
Primary bedroom
- Dimensions: 19 x 17
Bedroom 2
- Dimensions: 12 x 12
Bedroom 3
- Dimensions: 12 x 12
Bathroom 1
- Dimensions: 13 x 10
Bathroom 2
- Dimensions: 8.5 x 7.5
Bonus room
- Dimensions: 19 x 18
Dining room
- Dimensions: 12 x 10
Kitchen
- Dimensions: 19.5 x 11.5
Laundry
- Dimensions: 10 x 7
Living room
- Dimensions: 18 x 19
Other
- Description: Sitting room
- Dimensions: 10 x 10
Heating
- Propane, Heat Pump
Cooling
- Central Air
Appliances
- Included: Refrigerator, Range
- Laundry: Laundry Room
Features
- Master Downstairs, Walk-in Closet(s), Entrance Foyer, Mud Room, Kitchen Island, Walk-In Closet(s)
- Flooring: LVT/LVP, Hardwood
- Basement: None
- Attic: Access Only
- Number of fireplaces: 1
Interior area
- Total structure area: 2,642
- Total interior livable area: 3,492 sqft
Property
Parking
- Total spaces: 6
- Parking features: Gravel, Garage
- Attached garage spaces: 6
Features
- Levels: One and One Half
- Patio & porch: Patio, Porch
- Pool features: None
- Fencing: None
- Has view: Yes
- View description: See Remarks
- Waterfront features: None
- Frontage type: See Remarks
Lot
- Size: 6.5 Acres
- Dimensions: 400 x 762
- Features: Wooded, Secluded
Details
- Additional structures: Guest House, Workshop
- Parcel number: 042 116b
- Zoning: R-1
Construction
Type & style
- Home type: SingleFamily
- Property subtype: Single Family Residence
Materials
- Brick, Stone, Stucco, Wood Frame
- Foundation: Crawl Space
- Roof: Composition
Condition
- New construction: No
- Year built: 2004
Utilities & green energy
- Sewer: Septic Tank
- Water: Public
- Utilities for property: Cable Available
Community & HOA
Community
- Subdivision: Other
HOA
- Has HOA: No
Location
- Region: Harlem
Financial & listing details
- Price per square foot: $257/sqft
- Tax assessed value: $230,005
- Annual tax amount: $5,435
- Date on market: 8/12/2026
- Cumulative days on market: 50 days
- Listing agreement: Exclusive Right To Sell
- Listing terms: Cash,Conventional,FHA,VA Loan
Estimated market value
$865,900
$823,000 - $909,000
$2,518/mo
Price history
| Date | Event | Price |
|---|---|---|
| 8/12/2026 | Listed for sale | $899,000$257/sqft |
Source:  Hive MLS #100595732 Report a problem Hive MLS #100595732 Report a problem | ||
Public tax history
| Year | Property taxes | Tax assessment |
|---|---|---|
| 2025 | $5,436 +16.7% | $575,014 +22% |
| 2024 | $4,659 +13.6% | $471,354 +4.3% |
| 2023 | $4,103 -0.9% | $452,065 +12% |
| 2022 | $4,142 -13.7% | $403,604 -9.6% |
| 2021 | $4,801 -3% | $446,593 +147.8% |
| 2020 | $4,947 +5.9% | $180,244 +6.2% |
| 2019 | $4,671 +18.4% | $169,712 +18.2% |
| 2018 | $3,945 +28.2% | $143,616 +28.1% |
| 2017 | $3,078 | $112,074 +7.9% |
| 2016 | $3,078 +12.1% | $103,871 +3.7% |
| 2015 | $2,745 +6.9% | $100,149 +4.4% |
| 2014 | $2,568 +7.5% | $95,964 +3.9% |
| 2012 | $2,389 -1.7% | $92,375 +0.3% |
| 2011 | $2,431 +0.9% | $92,056 |
| 2010 | $2,409 -0.9% | $92,056 |
| 2009 | $2,432 +9.2% | $92,056 |
| 2008 | $2,226 -0.9% | $92,056 -0.9% |
| 2007 | $2,246 +8.7% | $92,865 +6.9% |
| 2006 | $2,066 -3.8% | $86,878 +8.5% |
| 2005 | $2,147 +26.1% | $80,088 +26.1% |
| 2004 | $1,703 | $63,504 |
Find assessor info on the county website
Monthly payment
Est. payment
Payment breakdown
Explore the cost of this home by adjusting the details. Changes won't be saved.Climate risks
Neighborhood: 30814
Nearby schools
Schools provided by the listing agent
- Elementary: North Harlem
- Middle: Harlem
- High: Harlem
Source: Hive MLS. This data may not be complete. We recommend contacting the local school district to confirm school assignments for this home.
Similar homes
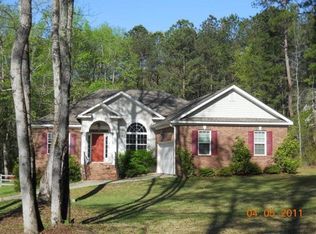
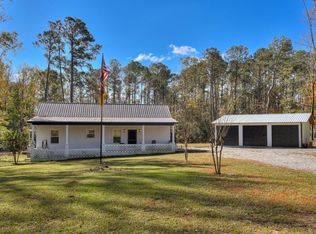
- $450,0003 bd2 ba1.9k sqft973 Forest Drive, Harlem, GA 30814For Sale
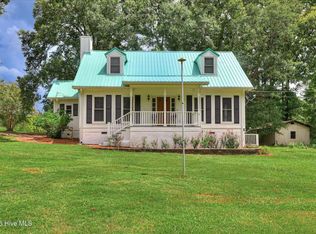
 MLS ID #100595485, Christine May, Leading Edge Real Estate. Hive MLS
 - $1,125,0005 bd4 ba4.6k sqft516 Kelly Acres Road, Harlem, GA 30814For Sale
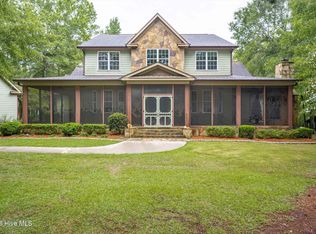 MLS ID #100588416, Jaime Putnam, Meybohm Real Estate - Evans. Hive MLS
 - $925,0004 bd4 ba4.1k sqft4160 Stonegate Dr, Evans, GA 30809Active
 MLS ID #10769570, Amanda Hollimon, Meybohm LLC. GAMLS
 - $930,0004 bd4 ba4.4k sqft3245 Dozier Road, Appling, GA 30802For Sale
 MLS ID #100602362, John DeFoor, DeFoor Realty. Hive MLS
 - $574,9005 bd3 ba3.3k sqft2539 William Few Parkway, Evans, GA 30809For SaleMLS ID #100606634, Andy Higgins, Meybohm Real Estate - Evans. Hive MLS
- $869,0004 bd4 ba4.5k sqft4169 Waters Edge Lane, Appling, GA 30802For SaleMLS ID #100577918, Claire Cooper, JT REALTY. Hive MLS
- $890,0005 bd4 ba3.8k sqft4173 Tindall Drive, Evans, GA 30809For SaleMLS ID #100603559, Tonda Booker, Real Broker, LLC. Hive MLS
- $1,000,0004 bd3 ba3.1k sqft3918 Full Moon Drive, Appling, GA 30802For SaleMLS ID #98256225, Greg Oldham, Meybohm Real Estate - Evans. Hive MLS
- $660,0004 bd3 ba3.1k sqft140 Lewiston Road, Grovetown, GA 30813For SaleMLS ID #98256555, Cynthia Boggus, Evans Real Estate Group. Hive MLS
- $899,9005 bd6 ba4.1k sqft756 Tripps Court, Augusta, GA 30909For SaleMLS ID #100596041, Greg Honeymichael, Meybohm Real Estate - Evans. Hive MLS
- $625,0004 bd3 ba3.2k sqft706 William Avenue, Appling, GA 30802For SaleMLS ID #100595946, The Stone Team, Meybohm Real Estate - Wheeler. Hive MLS
- $640,0004 bd4 ba4.9k sqft687 Spooner Drive, Evans, GA 30809For SaleMLS ID #100602792, Norman Jarrett Townsend, Re/max True Advantage. Hive MLS
- $745,0005 bd4 ba4.2k sqft4324 Sabal Dr, Evans, GA 30809ActiveMLS ID #10834926, Amanda Hollimon, Meybohm LLC. GAMLS
- $799,9005 bd4 ba3.4k sqft1364 Waterston Drive, Evans, GA 30809For SaleMLS ID #100580363, Greg Honeymichael, Meybohm Real Estate - Evans. Hive MLS
- $819,0004 bd3 ba3k sqft3410 Walton Way, Augusta, GA 30909For SaleMLS ID #98200099, Terri Richards, Auben Realty, LLC. Hive MLS
- $674,9003 bd3 ba2.6k sqft5332 Linder Mccurdy Road, Appling, GA 30802For SaleMLS ID #100603408, Nanda de Laurentys, Blanchard & Calhoun - Evans. Hive MLS
- $850,0005 bd4 ba4k sqft154 River Wind Drive, North Augusta, SC 29841For SaleMLS ID #100591457, Greg Oldham, Meybohm Real Estate - Evans. Hive MLS
