Private Oasis on 6.82 Acres with Workshop & Unfinished Basement! Imagine having room to roam, space to grow, and the freedom to live the tranquil country lifestyle you've always dreamed of! Nestled on 6.82 pristine, wooded acres, this beautiful all-brick home offers 3 bedrooms, 3.5 bathrooms, and 3,404 square feet of functional, inviting living space. Designed for both comfort and practical living, the residence features a spacious floor plan plus a large bonus room perfect for a media room, or guest space. Two loft areas are perfect for a home office. Outdoors, the possibilities are endless: bring your animals, park your equipment, or host weekend games on the expansive grounds. A standout feature is the detached, wired workshop equipped with power, water, and AC-ideal for mechanics, craftsmen, or hobbyists. Need even more space? The unfinished walk out basement with brick fireplace offers incredible potential to expand-customize it into an additional living space , recreation room, gym, theatre room or the ultimate storage hub. Whether you're looking to start a mini-homestead, host lively outdoor gatherings, or simply unwind in complete privacy, this property delivers a rare lifestyle opportunity. Schedule your tour today and start living the dream! Convenient to I-20 and Ft. Gordon *Seller is a licensed REALTOR
Active
$629,000
2583 Scotts Ferry Rd, Appling, GA 30802
3beds
3,404sqft
Single Family Residence
Built in 1978
6.82 Acres Lot
$603,100 Zestimate®
$185/sqft
$-- HOA
What's special
All-brick homeSpacious floor planExpansive grounds
- 18 days
- 1,375
- 85
Zillow last checked:
Listing updated:
Listed by:
Kim Pond Nakia Brooks,
Heartland Real Estate
Source: GAMLS,MLS#: 10882203
Facts & features
Interior
Bedrooms & bathrooms
- Bedrooms: 3
- Bathrooms: 4
- Full bathrooms: 3
- 1/2 bathrooms: 1
- Main level bathrooms: 1
- Main level bedrooms: 1
Rooms
- Room types: Bonus Room, Loft, Laundry, Family Room, Foyer
Dining room
- Features: Separate Room
Kitchen
- Features: Breakfast Area, Breakfast Bar, Breakfast Room, Pantry, Solid Surface Counters, Kitchen Island
Heating
- Electric
Cooling
- Electric
Appliances
- Included: Dishwasher, Cooktop, Electric Water Heater, Oven, Stainless Steel Appliance(s)
- Laundry: Mud Room
Features
- Double Vanity, Master On Main Level, Separate Shower, Soaking Tub, Tile Bath, Entrance Foyer, Walk-In Closet(s)
- Flooring: Carpet, Hardwood, Tile
- Windows: Double Pane Windows
- Basement: Exterior Entry,Bath/Stubbed,Concrete,Interior Entry,Unfinished
- Number of fireplaces: 2
- Fireplace features: Family Room, Gas Log, Basement
Interior area
- Total structure area: 3,404
- Total interior livable area: 3,404 sqft
- Finished area above ground: 3,404
- Finished area below ground: 0
Video & virtual tour
Property
Parking
- Total spaces: 3
- Parking features: Garage, Parking Pad, Side/Rear Entrance
- Has garage: Yes
- Has uncovered spaces: Yes
Features
- Levels: Three Or More
- Stories: 3
- Patio & porch: Deck, Porch
- Exterior features: Garden
Lot
- Size: 6.82 Acres
- Features: Private
- Residential vegetation: Cleared, Wooded
Details
- Additional structures: Workshop
- Parcel number: 027 048
- Special conditions: Agent Owned
Construction
Type & style
- Home type: SingleFamily
- Architectural style: Brick 4 Side
- Property subtype: Single Family Residence
Materials
- Brick, Concrete
- Foundation: Slab, Block
- Roof: Composition
Condition
- Updated/Remodeled
- New construction: No
- Year built: 1978
Details
- Warranty included: Yes
Utilities & green energy
- Electric: 220 Volts
- Sewer: Septic Tank
- Water: Public
- Utilities for property: Cable Available, Electricity Available, High Speed Internet, Propane
Community & HOA
Community
- Features: Boat/Camper/Van Prkg
- Security: Carbon Monoxide Detector(s), Smoke Detector(s)
- Subdivision: None
HOA
- Has HOA: No
- Services included: None
Location
- Region: Appling
Financial & listing details
- Price per square foot: $185/sqft
- Tax assessed value: $524,953
- Annual tax amount: $4,343
- Date on market: 10/13/2026
- Cumulative days on market: 18 days
- Listing agreement: Exclusive Right To Sell
- Listing terms: Cash,Conventional,FHA,VA Loan
- Electric utility on property: Yes
Estimated market value
$603,100
$573,000 - $633,000
$2,589/mo
Price history
| Date | Event | Price |
|---|---|---|
| 10/13/2026 | Listed for sale | $629,000+49.7%$185/sqft |
Source:  Hive MLS #100609996 Report a problem | ||
| 10/12/2022 | Sold | $420,200-6.6%$123/sqft |
Source: Agent Provided Report a problem | ||
| 5/6/2018 | Listing removed | $450,000$132/sqft |
Source: BLANCHARD & CALHOUN-EVANS #413054 Report a problem | ||
| 5/5/2017 | Listed for sale | $450,000+200%$132/sqft |
Source: BLANCHARD & CALHOUN-EVANS #413054 Report a problem | ||
| 5/14/1993 | Sold | $150,000$44/sqft |
Source: Agent Provided Report a problem | ||
Public tax history
| Year | Property taxes | Tax assessment |
|---|---|---|
| 2025 | $4,958 +18.4% | $524,953 +23.8% |
| 2024 | $4,187 +35.3% | $424,047 +20.1% |
| 2023 | $3,095 +180.9% | $353,013 +17.6% |
| 2022 | $1,102 +4.4% | $300,241 +10% |
| 2021 | $1,056 -1.7% | $272,913 +155.1% |
| 2020 | $1,074 +1.4% | $107,000 +2.6% |
| 2019 | $1,059 +3.1% | $104,325 +3.3% |
| 2018 | $1,027 -7.1% | $100,999 +0.6% |
| 2017 | $1,105 | $100,372 +8.7% |
| 2016 | $1,105 -21.6% | $92,312 +25.2% |
| 2015 | $1,409 +51.2% | $73,755 -0.3% |
| 2014 | $932 +69.3% | $73,971 +22.2% |
| 2012 | $551 +72.1% | $60,551 +17.5% |
| 2011 | $320 +0.9% | $51,513 |
| 2010 | $317 -0.9% | $51,513 -30.4% |
| 2009 | $320 -73.3% | $74,025 -3.3% |
| 2008 | $1,199 +5.2% | $76,524 +8.7% |
| 2007 | $1,140 -5.2% | $70,418 +3.7% |
| 2006 | $1,204 -17.4% | $67,898 +5.9% |
| 2005 | $1,457 +1.7% | $64,103 +1.5% |
| 2004 | $1,433 -15.2% | $63,149 -17.9% |
| 2003 | $1,690 +1.2% | $76,927 +1% |
| 2002 | $1,670 -2.2% | $76,181 +0.5% |
| 2001 | $1,708 +2.9% | $75,836 +5.7% |
| 2000 | $1,659 | $71,754 |
Find assessor info on the county website
Monthly payment
Est. payment
Payment breakdown
Explore the cost of this home by adjusting the details. Changes won't be saved.Climate risks
Neighborhood: 30802
Nearby schools
Schools provided by the listing agent
- Elementary: North Columbia
- Middle: Harlem
- High: Harlem
Source: GAMLS. This data may not be complete. We recommend contacting the local school district to confirm school assignments for this home.
Similar homes
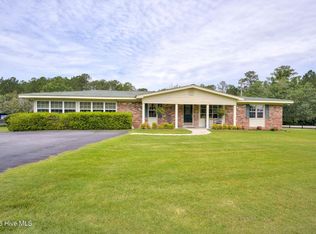
- $604,9004 bd4 ba3k sqft620 Fountainhead Way #1, Appling, GA 30802New Construction

 Hive MLS
- $635,0006 bd4 ba3.6k sqft553 Oakwood Pointe Road, Appling, GA 30802For Sale
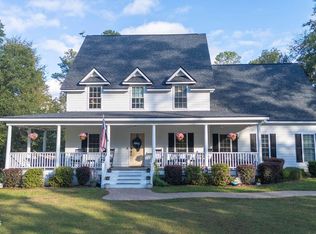 MLS ID #100594645, Melissa Nicole Martin, Century 21 Magnolia. Hive MLS
- $599,9004 bd3 ba3.2k sqft706 William Avenue, Appling, GA 30802For Sale
 MLS ID #100595946, The Stone Team, Meybohm Real Estate - Wheeler. Hive MLS
- $535,0003 bd3 ba2.1k sqft5660 White Oak Rd, Appling, GA 30802Active
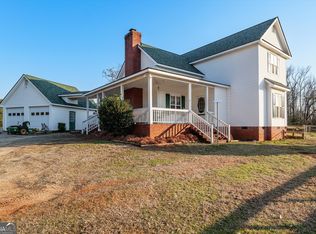
 MLS ID #10853931, Pam Lightsey, Courson Realty. GAMLS
- $849,9003 bd3 ba2.1k sqft5585 White Oak Road, Appling, GA 30802For SaleMLS ID #100613135, Rose Evans, Evans Real Estate Group. Hive MLS
- $614,9005 bd4 ba3.3k sqft7220 Bill Dorn Road #6, Appling, GA 30802New ConstructionHive MLS
- $525,9004 bd3 ba2.2k sqft6511 Apple Lane, Appling, GA 30802New ConstructionMLS ID #100603607, Greg Honeymichael, Meybohm Real Estate - Evans. Hive MLS
- $574,9005 bd3 ba3.3k sqft2539 William Few Parkway, Evans, GA 30809For SaleMLS ID #100606634, Andy Higgins, Meybohm Real Estate - Evans. Hive MLS
- $475,0003 bd2 ba2.3k sqft7025 Rance Perry Road, Appling, GA 30802For SaleMLS ID #98253388, Kimberly B Smith, Southern Classic Realty. Hive MLS
- $445,0005 bd4 ba2.7k sqft5267 White Oak Road, Appling, GA 30802For SaleMLS ID #100610607, Tonya Pruett, Century 21 Magnolia. Hive MLS
- $675,0005 bd4 ba3.2k sqft4014 Highfield Drive, Grovetown, GA 30813For SaleMLS ID #100607679, Teresa Michelle Moxley-Kitchens, Berkshire Hathaway HomeServices Beazley Realtors. Hive MLS
- $930,0004 bd4 ba4.4k sqft3245 Dozier Road, Appling, GA 30802For SaleMLS ID #100602362, John DeFoor, DeFoor Realty. Hive MLS
- $514,9004 bd3 ba2.5k sqft116 Hallmark Drive #018, Appling, GA 30802New ConstructionMLS ID #100608205, Micah Sikes, Hughston Homes Marketing, Inc.. Hive MLS
- $479,0003 bd2 ba1.9k sqft1545 Swint Road, Harlem, GA 30814For SaleMLS ID #100611897, Debra Franco, Better Homes & Gardens Executive Partners. Hive MLS
- $795,0004 bd4 ba3.5k sqft5330 Magnolia Lane, Evans, GA 30809For SaleMLS ID #100606193, P-r Group, Blanchard & Calhoun - Evans. Hive MLS
- $625,0005 bd4 ba3.5k sqft4312 Sabal Drive, Evans, GA 30809For SaleMLS ID #100583879, Farrah Barber, Meybohm Real Estate - Evans. Hive MLS
- $849,9004 bd4 ba3.2k sqft3409 Tom Bartles Road, Appling, GA 30802New ConstructionMLS ID #100606173, Greg Oldham, Meybohm Real Estate - Evans. Hive MLS
