Tucked away at the end of a private drive, this spacious brick ranch offers the perfect blend of comfortable living, outdoor enjoyment, and room to roam. Situated on approximately 11.44 acres with scenic pasture areas, some fencing and cross-fencing already in place, and access to a shared approximately 1.5-acre pond, this property is ideal for horses, livestock, gardening, or simply enjoying the peace and privacy of the country while remaining convenient to Clarks Hill Lake and multiple boat ramps. A welcoming rocking chair front porch sets the tone as you enter the foyer and step into the main living area, featuring a brick wood-burning fireplace and a warm, inviting atmosphere. The dining area includes a beautiful bay window and flows seamlessly into the updated kitchen, complete with granite countertops, new cabinetry, an eat-at bar, and an abundance of counter space. The spacious owner's suite offers a peaceful retreat with a bay window overlooking the pasture and a masonry wood-burning fireplace. The large ensuite bath features double vanities, a soaking tub, walk-in shower, and walk-in closet. You also have two additional bedrooms, including a guest suite with its own private bathroom and wainscoting details, plus a second guest bedroom and full hall bath. One of the highlights of the home is the very large great room, filled with natural light and offering plenty of space for entertaining, relaxing, or creating a second living area. French doors open to a screened-in porch overlooking the inground pool and pasture, creating a wonderful setting for enjoying the outdoors. A hot tub adds to the appeal of this inviting outdoor space. The laundry room and convenient half bath are located just off the great room. Upstairs, you'll find a huge bonus room with endless possibilities, along with an additional flex room that could be used as an office, hobby room, playroom, or extra storage. Outside, the acreage offers plenty of possibilities, with open pasture areas, existing fencing and cross-fencing, mature landscaping, established fig, peach, and pear trees, and access to a shared approximately 1.5-acre pond. A large outbuilding with electricity provides excellent space for equipment, hobbies, storage, a workshop, or projects. With approximately 11.44 acres, a private setting, spacious floor plan, inground pool, screened porch, hot tub, shop, fencing, cross-fencing, pasture areas, and a shared pond, this property offers the kind of space and flexibility that is hard to find. And when you're ready to enjoy the lake, Clarks Hill Lake/Lake Thurmond and multiple boat ramps are approximately 10-15 minutes away. Come enjoy the quiet, the space, and the possibilities this Appling property has to offer!
For sale
$930,000
3245 Dozier Road, Appling, GA 30802
4beds
4,486sqft
Single Family Residence
Built in 1978
11.44 Acres Lot
$884,300 Zestimate®
$207/sqft
$-- HOA
What's special
- 28 days
- 548
- 23
Zillow last checked:
Listing updated:
Listed by:
John DeFoor 706-799-9558,
DeFoor Realty,
Teresa Mcdaniel 706-825-2382,
DeFoor Realty
Source: Hive MLS,MLS#: 100602362 Originating MLS: REALTORS® of Greater Augusta
Originating MLS: REALTORS® of Greater AugustaFacts & features
Interior
Bedrooms & bathrooms
- Bedrooms: 4
- Bathrooms: 4
- Full bathrooms: 3
- 1/2 bathrooms: 1
Rooms
- Room types: Great Room, Dining Room, Living Room, Master Bedroom, Bedroom 2, Bedroom 3, Bonus Room, Other
Primary bedroom
- Level: Main
- Dimensions: 22 x 15
Bedroom 2
- Level: Main
- Dimensions: 14 x 13
Bedroom 3
- Level: Main
- Dimensions: 16 x 10
Bonus room
- Level: Main
- Dimensions: 32 x 15
Dining room
- Level: Main
- Dimensions: 16 x 10
Great room
- Level: Main
- Dimensions: 27 x 25
Living room
- Level: Main
- Dimensions: 17 x 16
Other
- Level: Main
- Dimensions: 20 x 15
Heating
- Fireplace(s), Electric, Heat Pump
Cooling
- Central Air, Ceiling Fan(s), Multi Units
Appliances
- Included: Vented Exhaust Fan, Built-In Microwave, Refrigerator, Electric Range
- Laundry: Dryer Hookup, Washer Hookup
Features
- Walk-in Closet(s), Ceiling Fan(s), Blinds/Shades, Eat-in Kitchen, Walk-In Closet(s), Wood Burning Stove
- Flooring: Vinyl, Carpet, Ceramic Tile, Hardwood
- Basement: None
- Attic: Scuttle,Pull Down Stairs
- Has fireplace: Yes
- Fireplace features: Wood Burning Stove
Interior area
- Total structure area: 4,486
- Total interior livable area: 4,486 sqft
Property
Parking
- Total spaces: 2
- Parking features: Additional Parking, Garage Door Opener
- Attached garage spaces: 2
Features
- Levels: One and One Half
- Patio & porch: Porch, Screened
- Pool features: In Ground, Vinyl
- Fencing: Partial
- Has view: Yes
- View description: Pond
- Has water view: Yes
- Water view: Pond
- Waterfront features: Pond
- Frontage type: Pond Front
Lot
- Size: 11.44 Acres
- Dimensions: 11.4 acres
- Features: Pond on Lot, Horse Farm, Farm
Details
- Additional structures: Outbuilding
- Parcel number: 006 124
- Zoning: R-A
- Special conditions: Standard
Construction
Type & style
- Home type: SingleFamily
- Property subtype: Single Family Residence
Materials
- Block, Stucco, Wood Frame
- Foundation: Slab, Crawl Space
- Roof: Composition
Condition
- New construction: No
- Year built: 1978
Utilities & green energy
- Sewer: Septic Tank
- Water: Well
- Utilities for property: Cable Available
Community & HOA
Community
- Subdivision: Not In Subdivision
HOA
- Has HOA: No
Location
- Region: Appling
Financial & listing details
- Price per square foot: $207/sqft
- Tax assessed value: $266,342
- Annual tax amount: $3,400
- Date on market: 9/10/2026
- Cumulative days on market: 28 days
- Listing agreement: Exclusive Right To Sell
- Listing terms: Cash,Conventional,FHA,VA Loan
Estimated market value
$884,300
$840,000 - $929,000
$3,528/mo
Price history
| Date | Event | Price |
|---|---|---|
| 9/10/2026 | Listed for sale | $930,000+3000%$207/sqft |
Source:  Hive MLS #100602362 Report a problem Hive MLS #100602362 Report a problem | ||
| 7/19/2001 | Sold | $30,000$7/sqft |
Source: Public Record Report a problem | ||
Public tax history
| Year | Property taxes | Tax assessment |
|---|---|---|
| 2025 | $3,401 +16.4% | $665,857 +19.5% |
| 2024 | $2,923 +21.2% | $557,378 +5.6% |
| 2023 | $2,412 -9% | $527,764 +9.6% |
| 2022 | $2,651 -44.3% | $481,320 +8.8% |
| 2021 | $4,757 +9.8% | $442,550 +180% |
| 2020 | $4,332 +1.6% | $158,050 +1.9% |
| 2019 | $4,264 -6% | $155,076 -6% |
| 2018 | $4,538 +10.1% | $164,925 +10.4% |
| 2017 | $4,121 | $149,419 +14.4% |
| 2016 | $4,121 +18.9% | $130,666 +2.6% |
| 2015 | $3,466 +6.5% | $127,338 +5.2% |
| 2014 | $3,254 +6.5% | $121,056 +2.9% |
| 2012 | $3,056 -2.7% | $117,621 -0.6% |
| 2011 | $3,139 -0.2% | $118,335 -1% |
| 2010 | $3,145 -2.4% | $119,589 -1.5% |
| 2009 | $3,224 +8.9% | $121,428 +1.8% |
| 2008 | $2,960 +4.3% | $119,235 +3.9% |
| 2007 | $2,838 +13.8% | $114,807 +11.6% |
| 2006 | $2,494 +50.5% | $102,851 +43.7% |
| 2005 | $1,657 +15.2% | $71,551 +13% |
| 2004 | $1,438 +7.7% | $63,338 +0.8% |
| 2003 | $1,335 +1.4% | $62,832 +1.1% |
| 2002 | $1,317 -3.1% | $62,136 +0.3% |
| 2001 | $1,359 -1% | $61,958 +2.7% |
| 2000 | $1,372 | $60,326 |
Find assessor info on the county website
Monthly payment
Est. payment
Payment breakdown
Explore the cost of this home by adjusting the details. Changes won't be saved.Climate risks
Neighborhood: 30802
Nearby schools
Schools provided by the listing agent
- Elementary: North Columbia
- Middle: Harlem
- High: Harlem
Source: Hive MLS. This data may not be complete. We recommend contacting the local school district to confirm school assignments for this home.

Similar homes
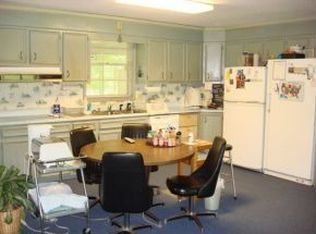
- $869,0004 bd4 ba4.5k sqft4169 Waters Edge Lane, Appling, GA 30802For Sale

 MLS ID #100577918, Claire Cooper, JT REALTY. Hive MLS
 - $1,000,0004 bd3 ba3.1k sqft3918 Full Moon Drive, Appling, GA 30802For Sale
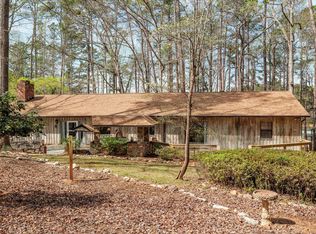 MLS ID #98256225, Greg Oldham, Meybohm Real Estate - Evans. Hive MLS
 - $625,0004 bd3 ba3.2k sqft706 William Avenue, Appling, GA 30802For Sale
 MLS ID #100595946, The Stone Team, Meybohm Real Estate - Wheeler. Hive MLS
 - $925,0004 bd4 ba4.1k sqft4160 Stonegate Dr, Evans, GA 30809Active
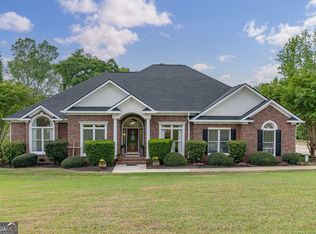
 MLS ID #10769570, Amanda Hollimon, Meybohm LLC. GAMLS
 - $475,0003 bd2 ba2.3k sqft7025 Rance Perry Road, Appling, GA 30802For SaleMLS ID #98253388, Kimberly B Smith, Southern Classic Realty. Hive MLS
- $899,0004 bd3 ba3.4k sqft6124 Harlem Grovetown Road, Harlem, GA 30814For SaleMLS ID #100595732, Terri Lynn Goodwin, AMY COOK & CO., LLC. Hive MLS
- $895,0005 bd6 ba4.2k sqft1141 Water Oak Drive, Lincolnton, GA 30817For SaleMLS ID #100595397, Ashley Wilson, Meybohm Real Estate - Evans. Hive MLS
- $1,295,0006 bd7 ba5.2k sqft4191 Old Lincolnton Road, Appling, GA 30802For SaleMLS ID #100607852, The Stone Team, Meybohm Real Estate - Wheeler. Hive MLS
- $1,125,0005 bd4 ba4.6k sqft516 Kelly Acres Road, Harlem, GA 30814For SaleMLS ID #100588416, Jaime Putnam, Meybohm Real Estate - Evans. Hive MLS
- $925,0004 bd6 ba5.5k sqft734 Michaels Creek, Evans, GA 30809For SaleMLS ID #100582753, The Stone Team, Meybohm Real Estate - Wheeler. Hive MLS
- $890,0005 bd4 ba3.8k sqft4173 Tindall Drive, Evans, GA 30809For SaleMLS ID #100603559, Tonda Booker, Real Broker, LLC. Hive MLS
- $640,0004 bd4 ba4.9k sqft687 Spooner Drive, Evans, GA 30809For SaleMLS ID #100602792, Norman Jarrett Townsend, Re/max True Advantage. Hive MLS
- $950,0006 bd6 ba4.8k sqft1229 Elberton Hwy, Lincolnton, GA 30817ActiveMLS ID #10812817, Sandy M Jones Butler, Gold Oak Real Estate. GAMLS
- $924,9006 bd7 ba5k sqft805 Upington Lane, Evans, GA 30809For SaleMLS ID #100590953, Farrah Barber, Meybohm Real Estate - Evans. Hive MLS
- $574,9005 bd3 ba3.3k sqft2539 William Few Parkway, Evans, GA 30809For SaleMLS ID #100606634, Andy Higgins, Meybohm Real Estate - Evans. Hive MLS
- $699,9004 bd3 ba2.7k sqft1154 Water Oak Drive, Lincolnton, GA 30817For SaleMLS ID #98256908, Lisa Medders, EXP Realty, LLC. Hive MLS
- $850,0005 bd6 ba3.2k sqft356 Gardenia Drive, Evans, GA 30809For SaleMLS ID #98256643, Christopher Sorrells, Re/max True Advantage. Hive MLS
- $584,9004 bd4 ba3.6k sqft724 Avrett Circle, Evans, GA 30809For SaleMLS ID #100608363, RACHEL FURTICK, Demure Real Estate. Hive MLS
- $799,9005 bd4 ba3.4k sqft1364 Waterston Drive, Evans, GA 30809For SaleMLS ID #100580363, Greg Honeymichael, Meybohm Real Estate - Evans. Hive MLS
