Custom Golf Course Residence in Jones Creek
Custom built in 1995 for its original owner and local architect, this distinctive Jones Creek residence was thoughtfully created to take advantage of its setting overlooking the 7th green of the Jones Creek Golf Course. Constructed with multi-colored Old Granby brick in classic Williamsburg proportions, the home offers four bedrooms, each with a private bath, along with a main-level powder room, full bath on the lower level, four fireplaces, and a dramatic wall of glass framing the golf course views.
Architectural details are carried throughout the home, from the diamond-pattern wood inlay in the hardwood floors to coordinating diamond iron railings and intentionally placed glass-block windows. The main living areas are designed around the view, while the kitchen opens directly to the newly replaced deck. The kitchen features Italian marble flooring, Cambria quartz countertops, subway tile backsplash, walk-in pantry, banquette seating, and all-new stainless-steel appliances installed in 2026, including a KitchenAid refrigerator, Whirlpool microwave, LG dishwasher, and KitchenAid range. Andersen windows and doors add to the quality of construction, and the home is wired for speakers throughout.
The flexible bedroom arrangement is especially well suited for families and multi-generational living, with primary suites on both the main and upper levels. The main-level primary suite includes a gas-log fireplace, large walk-in closet plus an additional closet, built-in ironing board with timer, and a bath finished in Portuguese limestone with separate vanities, walk-in shower, jetted tub, and private water closet. The upper-level primary suite also features a gas-log fireplace, two closets, walk-in shower, jetted tub, and water closet. Two additional upstairs bedrooms each have private baths with walk-in showers, including one updated with new penny tile. An office/playroom and library area overlook the family room, providing additional flexible living space.
The lower level expands the home's functionality with an oversized two-car garage, heated and cooled workshop, and a spacious heated and cooled recreation area with an epoxy-finished concrete floor previously used as a game room, gym, and theater. A full bath with a walk-in shower and new penny tile is convenient for children or pets.. The laundry area includes a new LG washer and dryer set installed in 2026. Additional parking is available on a two-car pad near the front entrance.
Recent improvements include a new roof in 2025, complete deck replacement in 2026, new insulated garage door, carpet replaced within the past five years, and mature irrigated landscaping. The HVAC systems have been maintained by GoldMech.
With its custom architecture, two primary suites, extensive living and recreation spaces, and sweeping golf course views, this one-owner Jones Creek property offers a rare opportunity to own a truly individual residence in one of the area's most established golf communities.
For sale
$925,000
734 Michaels Creek, Evans, GA 30809
4beds
5,585sqft
Single Family Residence
Built in 1994
0.6 Acres Lot
$884,100 Zestimate®
$166/sqft
$54/mo HOA
What's special
- 55 days
- 671
- 27
Zillow last checked:
Listing updated:
Listed by:
The Stone Team 706-831-3301,
Meybohm Real Estate - Wheeler
Source: Hive MLS,MLS#: 100582753 Originating MLS: REALTORS® of Greater Augusta
Originating MLS: REALTORS® of Greater AugustaFacts & features
Interior
Bedrooms & bathrooms
- Bedrooms: 4
- Bathrooms: 6
- Full bathrooms: 5
- 1/2 bathrooms: 1
Rooms
- Room types: Living Room, Dining Room, Great Room, Master Bedroom, Office, Loft, Bedroom 2, Bedroom 3, Bedroom 4, Bonus Room
Primary bedroom
- Level: Main
- Dimensions: 16 x 14
Bedroom 2
- Level: Upper
- Dimensions: 14 x 16
Bedroom 3
- Level: Upper
- Dimensions: 14 x 16
Bedroom 4
- Level: Upper
- Dimensions: 16 x 18
Bonus room
- Level: Basement
- Dimensions: 30 x 18
Dining room
- Level: Main
- Dimensions: 18 x 16
Great room
- Level: Main
- Dimensions: 22 x 18
Kitchen
- Level: Main
- Dimensions: 16 x 16
Living room
- Level: Main
- Dimensions: 18 x 16
Loft
- Level: Upper
- Dimensions: 10 x 10
Office
- Level: Upper
- Dimensions: 15 x 18
Heating
- Forced Air, Natural Gas
Cooling
- Central Air
Appliances
- Included: Built-In Microwave, Washer, Refrigerator, Dryer, Disposal, Dishwasher, Gas Range
- Laundry: In Garage
Features
- Master Downstairs, Walk-in Closet(s), Entrance Foyer, Kitchen Island, Pantry, Walk-in Shower, Built-in Features, Eat-in Kitchen, Walk-In Closet(s)
- Flooring: Carpet, Marble, Ceramic Tile, Hardwood, Stone
- Basement: Finished,Partial
- Attic: Scuttle
- Has fireplace: Yes
Interior area
- Total structure area: 5,585
- Total interior livable area: 5,585 sqft
Property
Parking
- Total spaces: 6
- Parking features: Workshop in Garage, Garage Faces Side, Garage, Parking Pad
- Attached garage spaces: 2
Features
- Levels: Three Or More
- Patio & porch: Deck
- Exterior features: Irrigation System, Gas Grill
- Fencing: None
- Has view: Yes
- View description: Golf Course
- Frontage type: Golf Course
Lot
- Size: 0.6 Acres
- Dimensions: 100 x 214 x 65 x 119 x 186
- Features: On Golf Course
Details
- Parcel number: 077h313
- Zoning: R1
- Special conditions: Standard
Construction
Type & style
- Home type: SingleFamily
- Property subtype: Single Family Residence
Materials
- See Remarks, Brick
- Foundation: Other
- Roof: Architectural Shingle
Condition
- New construction: No
- Year built: 1994
Utilities & green energy
- Sewer: Public Sewer
- Water: Public
- Utilities for property: Cable Available, Natural Gas Available, Sewer Available, Water Available
Community & HOA
Community
- Subdivision: Jones Creek
HOA
- Has HOA: Yes
- Amenities included: Clubhouse, Pool, Golf Course, Tennis Court(s)
- HOA fee: $650 annually
- HOA name: Jones Creek Property Owners Association
- HOA phone: 501-313-8829
Location
- Region: Evans
Financial & listing details
- Price per square foot: $166/sqft
- Tax assessed value: $761,454
- Annual tax amount: $7,273
- Date on market: 8/25/2026
- Cumulative days on market: 55 days
- Listing agreement: Exclusive Right To Sell
- Listing terms: Cash,Conventional,FHA,VA Loan
- Road surface type: Paved
Estimated market value
$884,100
$840,000 - $928,000
$3,750/mo
Price history
| Date | Event | Price |
|---|---|---|
| 8/25/2026 | Listed for sale | $925,000$166/sqft |
Source:  Hive MLS #100582753 Report a problem Hive MLS #100582753 Report a problem | ||
Public tax history
| Year | Property taxes | Tax assessment |
|---|---|---|
| 2025 | $7,273 -8.5% | $761,454 -4.2% |
| 2024 | $7,948 +16.6% | $794,600 +11.5% |
| 2023 | $6,816 +9.5% | $712,717 +19.2% |
| 2022 | $6,222 -7.2% | $598,092 -2.9% |
| 2021 | $6,702 +2.5% | $615,969 +159.2% |
| 2020 | $6,540 +3.1% | $237,649 +3.4% |
| 2019 | $6,342 +0.3% | $229,740 +1.1% |
| 2018 | $6,326 -2% | $227,236 -2.5% |
| 2017 | $6,456 -0.9% | $232,994 +3.2% |
| 2016 | $6,516 +7% | $225,759 +4.1% |
| 2015 | $6,088 +9.2% | $216,767 +6.4% |
| 2014 | $5,574 -1.2% | $203,763 -5.4% |
| 2012 | $5,640 -2% | $215,405 +0.1% |
| 2011 | $5,755 +0.9% | $215,287 |
| 2010 | $5,703 -0.9% | $215,287 |
| 2009 | $5,756 +3% | $215,287 -0.7% |
| 2008 | $5,591 +7.5% | $216,766 +7.1% |
| 2007 | $5,202 +2.3% | $202,429 +1.5% |
| 2006 | $5,084 +8.2% | $199,433 +7.8% |
| 2005 | $4,700 +1.5% | $185,072 +1.4% |
| 2004 | $4,631 +7% | $182,448 +0.3% |
| 2003 | $4,329 +1.2% | $181,952 +1.1% |
| 2002 | $4,276 +2.3% | $179,896 +3.2% |
| 2001 | $4,181 -1.4% | $174,276 -0.1% |
| 2000 | $4,239 | $174,414 |
Find assessor info on the county website
Monthly payment
Est. payment
Payment breakdown
Explore the cost of this home by adjusting the details. Changes won't be saved.Climate risks
Neighborhood: 30809
Nearby schools
Schools provided by the listing agent
- Elementary: Blue Ridge
- Middle: Stallings Island
- High: Lakeside
Source: Hive MLS. This data may not be complete. We recommend contacting the local school district to confirm school assignments for this home.

Similar homes
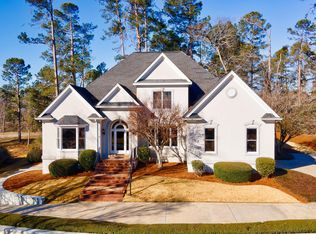
- $890,0004 bd7 ba5.3k sqft3951 Hammonds Ferry, Evans, GA 30809For Sale
 MLS ID #100582520, Tonda Booker, Real Broker, LLC. Hive MLS
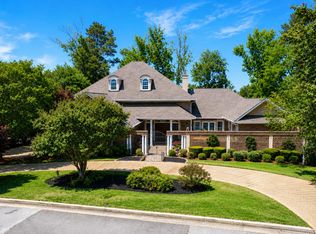
 - $890,0005 bd4 ba3.8k sqft4173 Tindall Drive, Evans, GA 30809For Sale
 MLS ID #100603559, Tonda Booker, Real Broker, LLC. Hive MLS
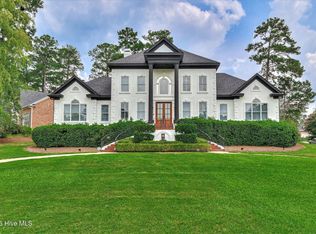
 - $925,0004 bd4 ba4.1k sqft4160 Stonegate Drive, Evans, GA 30809For Sale
 MLS ID #100574538, Amanda Hollimon, Meybohm Real Estate - Evans. Hive MLS
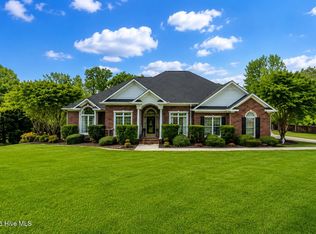
 - $950,0006 bd6 ba5.4k sqft5347 Magnolia Ct, Evans, GA 30809For Sale
 MLS ID #225957, Shannon D Rollings, Shannon Rollings Real Estate. Aiken MLS
 - $799,0005 bd5 ba5.3k sqft645 Emerald Crossing, Evans, GA 30809For SaleMLS ID #100609828, Greg Oldham, Meybohm Real Estate - Evans. Hive MLS
- $950,0004 bd5 ba3.5k sqft705 Campana Drive, Evans, GA 30809For SaleMLS ID #100600793, Greg Honeymichael, Meybohm Real Estate - Evans. Hive MLS
- $690,0004 bd4 ba3.8k sqft607 Millstone Drive, Evans, GA 30809For SaleMLS ID #100596143, Sherri Melton, Keller Williams Realty Augusta Partners. Hive MLS
- $849,9005 bd5 ba3.6k sqft2335 William Few Parkway, Evans, GA 30809For SaleMLS ID #100611028, The Stone Team, Meybohm Real Estate - Wheeler. Hive MLS
- $690,0005 bd4 ba3.7k sqft3525 Greenway Drive, Evans, GA 30809For SaleMLS ID #100591832, Susan Salisbury, Blanchard & Calhoun - Evans. Hive MLS
- $669,9005 bd3 ba3.3k sqft4176 Pellary Place, Evans, GA 30809New ConstructionMLS ID #100582136, Scott Madaus, Meybohm Real Estate - Evans. Hive MLS
- $924,9006 bd7 ba5k sqft805 Upington Lane, Evans, GA 30809For SaleMLS ID #100590953, Farrah Barber, Meybohm Real Estate - Evans. Hive MLS
- $850,0005 bd6 ba3.2k sqft356 Gardenia Drive, Evans, GA 30809For SaleMLS ID #98256643, Christopher Sorrells, Re/max True Advantage. Hive MLS
- $600,0005 bd4 ba3.2k sqft3979 Hammonds Ferry, Evans, GA 30809For SaleMLS ID #100608446, Susan Salisbury, Blanchard & Calhoun - Evans. Hive MLS
- $629,0005 bd4 ba3.2k sqft4172 Tindall Drive, Evans, GA 30809For SaleMLS ID #100601268, Tonda Booker, Real Broker, LLC. Hive MLS
- $799,9005 bd4 ba3.4k sqft1364 Waterston Drive, Evans, GA 30809For SaleMLS ID #100580363, Greg Honeymichael, Meybohm Real Estate - Evans. Hive MLS
- $619,9004 bd4 ba4.9k sqft687 Spooner Drive, Evans, GA 30809For SaleMLS ID #100602792, Norman Jarrett Townsend, Re/max True Advantage. Hive MLS
- $799,0005 bd5 ba3.3k sqft205 Dixon Court, Evans, GA 30809For SaleMLS ID #100579576, Madera Hollowell, Southeastern Residential, LLC. Hive MLS
- $1,150,0006 bd7 ba5.6k sqft14 Melanie Way, Evans, GA 30809For SaleMLS ID #100584374, Christopher Hughes, On The Course Realty, Llc. Hive MLS
- $769,9003 bd3 ba3.2k sqft4234 Riverside Drive, Evans, GA 30809For SaleMLS ID #98202238, The Stone Team, Meybohm Real Estate - Wheeler. Hive MLS
- $1,125,0005 bd6 ba3.9k sqft5068 Grande Park, Evans, GA 30809For SaleMLS ID #100601734, Greg Oldham, Meybohm Real Estate - Evans. Hive MLS
