Nestled on a picturesque pond with its own private dock, this exceptional ALL-Brick Estate offers Luxury Living at its Finest. A grand two-story Foyer welcomes you into an open and inviting floor plan featuring a Formal Dining Room and a versatile Living Room or home office.
The main-level Owner's suite is a true sanctuary, showcasing a stunning Tuscan-inspired Spa bath complete with double vanities, a clawfoot soaking tub, separate tiled shower, cozy fireplace, and built-in TV for the ultimate relaxation experience.
Designed for both everyday living and entertaining, the Gourmet Kitchen is a chef's dream with elegant Calcutta quartz countertops, a large center island, custom wood cabinetry with pull-out storage, a porcelain farmhouse sink, spacious wine cooler, and premium Bosch stainless-steel appliances with an exterior-vented hood. A stylish wet bar seamlessly connects the Kitchen and dining areas, creating the perfect setting for gatherings.
Rich hardwood flooring extends throughout the main level and staircase; while soaring ceilings and abundant natural light enhance the home's spacious elegance.
Step outside to your own resort-style retreat. The saltwater pool is surrounded by lush landscaping and overlooks the tranquil pond, creating an atmosphere of complete privacy and serenity. Adding even more versatility is a detached 620-square-foot pool house featuring a kitchenette and half bath--ideal as a guest retreat, home office, fitness studio, man cave, or She-shed.
Situated on an expansive 1.84-acre lot, this extraordinary property offers a rare combination of Luxury, Comfort, and Breathtaking Outdoor Living 😊
For sale
Price cut: $29.1K (8/14)
$799,900
1364 Waterston Drive, Evans, GA 30809
5beds
3,402sqft
Single Family Residence
Built in 1999
1.84 Acres Lot
$781,800 Zestimate®
$235/sqft
$37/mo HOA
What's special
- 133 days
- 1,147
- 85
Zillow last checked:
Listing updated:
Listed by:
Greg Honeymichael 706-533-3015,
Meybohm Real Estate - Evans
Source: Hive MLS,MLS#: 100580363 Originating MLS: REALTORS® of Greater Augusta
Originating MLS: REALTORS® of Greater AugustaFacts & features
Interior
Bedrooms & bathrooms
- Bedrooms: 5
- Bathrooms: 4
- Full bathrooms: 3
- 1/2 bathrooms: 1
Rooms
- Room types: Dining Room, Great Room, Breakfast Room, Living Room, Master Bedroom, Bedroom 2, Bedroom 3, Bedroom 4, Bedroom 5
Primary bedroom
- Level: Main
- Dimensions: 20 x 14
Bedroom 2
- Level: Upper
- Dimensions: 14 x 13
Bedroom 3
- Level: Upper
- Dimensions: 14 x 13
Bedroom 4
- Level: Upper
- Dimensions: 14 x 12
Bedroom 5
- Level: Upper
- Dimensions: 20 x 13
Breakfast room
- Level: Main
- Dimensions: 14 x 10
Dining room
- Level: Main
- Dimensions: 14 x 12
Great room
- Level: Main
- Dimensions: 23 x 16
Kitchen
- Level: Main
- Dimensions: 14 x 12
Living room
- Level: Main
- Dimensions: 14 x 12
Heating
- Fireplace(s), Electric, Forced Air, Natural Gas
Cooling
- Central Air, Ceiling Fan(s), Multi Units
Appliances
- Included: Built-In Microwave, Refrigerator, Range, Dishwasher
Features
- Walk-in Closet(s), Eat-in Kitchen, Walk-In Closet(s)
- Flooring: Vinyl, Carpet, Ceramic Tile, Hardwood
- Basement: None,Crawl Space
- Attic: Partially Finished,Pull Down Stairs
- Number of fireplaces: 2
Interior area
- Total structure area: 3,402
- Total interior livable area: 3,402 sqft
Property
Parking
- Total spaces: 2
- Parking features: Workshop in Garage, Attached, Garage, Parking Pad
- Attached garage spaces: 2
Features
- Levels: Two
- Patio & porch: Deck, Rear Porch
- Exterior features: Garden, See Remarks
- Has private pool: Yes
- Pool features: In Ground, Private, Vinyl
- Fencing: Fenced
- Has view: Yes
- View description: Pond
- Has water view: Yes
- Water view: Pond
- Waterfront features: Boat Ramp, Pond
- Frontage type: Pond Front
Lot
- Size: 1.84 Acres
- Dimensions: 1.84
- Features: Cul-De-Sac, Pond on Lot, Boat Ramp, Secluded, Sprinklers in Front, Sprinklers in Rear
Details
- Additional structures: Workshop
- Parcel number: 076 176
- Zoning: R
- Special conditions: Standard
Construction
Type & style
- Home type: SingleFamily
- Property subtype: Single Family Residence
Materials
- Block, Concrete, Brick
- Foundation: Crawl Space
- Roof: Composition
Condition
- New construction: No
- Year built: 1999
Utilities & green energy
- Sewer: Septic Tank
- Water: Public
- Utilities for property: Cable Available
Community & HOA
Community
- Subdivision: River Chase
HOA
- Has HOA: Yes
- Amenities included: Clubhouse, Playground, Street Lights, Tennis Court(s)
- HOA fee: $440 annually
- HOA name: Association Link
- HOA phone: 706-922-0907
Location
- Region: Evans
Financial & listing details
- Price per square foot: $235/sqft
- Tax assessed value: $265,834
- Annual tax amount: $2,066
- Date on market: 6/9/2026
- Cumulative days on market: 133 days
- Listing agreement: Exclusive Right To Sell
- Listing terms: Cash,Conventional,VA Loan
- Road surface type: Paved
Estimated market value
$781,800
$743,000 - $821,000
$3,404/mo
Price history
| Date | Event | Price |
|---|---|---|
| 8/14/2026 | Price change | $799,900-3.5%$235/sqft |
Source:  Hive MLS #100580363 Report a problem Hive MLS #100580363 Report a problem | ||
| 7/21/2026 | Price change | $829,000-2.5%$244/sqft |
Source: Hive MLS #100580363 Report a problem | ||
| 6/9/2026 | Listed for sale | $850,000+9.7%$250/sqft |
Source: Hive MLS #100580363 Report a problem | ||
| 9/7/2023 | Listing removed | -- |
Source:  REALTORS® of Greater Augusta #519142 Report a problem REALTORS® of Greater Augusta #519142 Report a problem | ||
| 8/27/2023 | Listed for sale | $775,000$228/sqft |
Source: REALTORS® of Greater Augusta #519142 Report a problem | ||
| 8/16/2023 | Pending sale | $775,000$228/sqft |
Source: REALTORS® of Greater Augusta #519142 Report a problem | ||
| 8/10/2023 | Listed for sale | $775,000+41.2%$228/sqft |
Source: REALTORS® of Greater Augusta #519142 Report a problem | ||
| 7/14/2020 | Sold | $549,000$161/sqft |
Source: Hive MLS #98003637 Report a problem | ||
| 6/27/2020 | Pending sale | $549,000$161/sqft |
Source: BLANCHARD & CALHOUN-SCOTT NIXON #457015 Report a problem | ||
| 6/25/2020 | Listed for sale | $549,000+7.9%$161/sqft |
Source: BLANCHARD & CALHOUN-SCOTT NIXON #457015 Report a problem | ||
| 3/15/2013 | Sold | $509,000$150/sqft |
Source: Hive MLS #98092754 Report a problem | ||
Public tax history
| Year | Property taxes | Tax assessment |
|---|---|---|
| 2025 | $2,067 -3.3% | $664,587 +0% |
| 2024 | $2,137 +3.9% | $664,387 +1.8% |
| 2023 | $2,058 +8% | $652,530 +20.8% |
| 2022 | $1,906 | $539,965 +15.2% |
| 2021 | -- | $468,777 +182.1% |
| 2020 | $1,553 +0.2% | $166,192 +1.2% |
| 2019 | $1,549 +1.3% | $164,167 +1.3% |
| 2018 | $1,529 +2.2% | $162,037 +3.2% |
| 2017 | $1,496 -3.9% | $157,028 -4.9% |
| 2016 | $1,556 +5.9% | $165,158 -7.4% |
| 2015 | $1,470 -5.6% | $178,371 +2.9% |
| 2014 | $1,557 | $173,358 +1.8% |
| 2012 | -- | $170,248 -6.1% |
| 2011 | $4,893 +6.3% | $181,363 +5.3% |
| 2010 | $4,604 -0.9% | $172,244 |
| 2009 | $4,647 -7.5% | $172,244 -7.5% |
| 2008 | $5,025 +10.9% | $186,252 +10.9% |
| 2007 | $4,532 +20.7% | $168,002 +19.9% |
| 2006 | $3,756 +6.5% | $140,085 +6.5% |
| 2005 | $3,526 +6.6% | $131,537 +6.6% |
| 2004 | $3,308 +7.9% | $123,391 +1.1% |
| 2003 | $3,066 +1.2% | $122,000 +1.2% |
| 2002 | $3,029 +5.1% | $120,528 +5.1% |
| 2001 | $2,882 +8.5% | $114,699 +8.5% |
| 2000 | $2,657 | $105,720 |
Find assessor info on the county website
Monthly payment
Est. payment
Payment breakdown
Explore the cost of this home by adjusting the details. Changes won't be saved.Climate risks
Neighborhood: 30809
Nearby schools
Schools provided by the listing agent
- Elementary: Riverside
- Middle: Riverside
- High: Greenbrier
Source: Hive MLS. This data may not be complete. We recommend contacting the local school district to confirm school assignments for this home.


Similar homes
- $769,9003 bd3 ba3.2k sqft4234 Riverside Drive, Evans, GA 30809For Sale
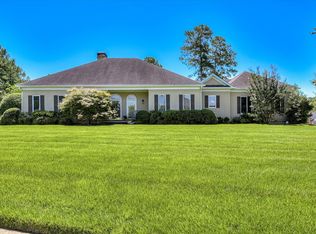
 MLS ID #98202238, The Stone Team, Meybohm Real Estate - Wheeler. Hive MLS
 - $849,9005 bd5 ba3.6k sqft2335 William Few Parkway, Evans, GA 30809For Sale
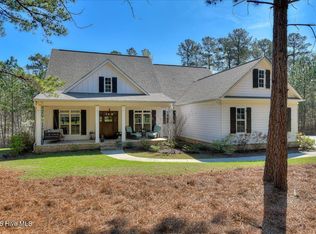 MLS ID #100611028, The Stone Team, Meybohm Real Estate - Wheeler. Hive MLS
 - $850,0005 bd6 ba3.2k sqft356 Gardenia Drive, Evans, GA 30809For Sale
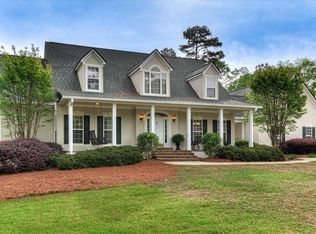 MLS ID #98256643, Christopher Sorrells, Re/max True Advantage. Hive MLS
 - $925,0004 bd4 ba4.1k sqft4160 Stonegate Drive, Evans, GA 30809For Sale
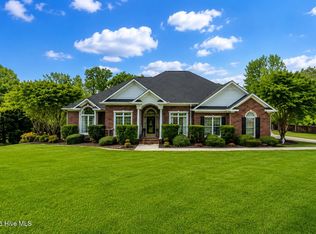 MLS ID #100574538, Amanda Hollimon, Meybohm Real Estate - Evans. Hive MLS
 - $729,0005 bd5 ba4k sqft4279 Deerwood Lane E, Evans, GA 30809For SaleMLS ID #100594113, Emily Aceves, Meybohm Real Estate - Evans. Hive MLS
- $950,0004 bd5 ba3.5k sqft705 Campana Drive, Evans, GA 30809For SaleMLS ID #100600793, Greg Honeymichael, Meybohm Real Estate - Evans. Hive MLS
- $890,0005 bd4 ba3.8k sqft4173 Tindall Drive, Evans, GA 30809For SaleMLS ID #100603559, Tonda Booker, Real Broker, LLC. Hive MLS
- $669,9005 bd3 ba3.3k sqft4176 Pellary Place, Evans, GA 30809New ConstructionMLS ID #100582136, Scott Madaus, Meybohm Real Estate - Evans. Hive MLS
- $619,9004 bd4 ba4.9k sqft687 Spooner Drive, Evans, GA 30809For SaleMLS ID #100602792, Norman Jarrett Townsend, Re/max True Advantage. Hive MLS
- $599,9004 bd3 ba2.3k sqft5 Woodbridge Circle, Evans, GA 30809For SaleMLS ID #100608160, Matthew McDowell, Southern Homes and Rentals LLC. Hive MLS
- $459,9005 bd4 ba2.9k sqft1096 Rivershyre Drive, Evans, GA 30809For SaleMLS ID #100608494, Scott Madaus, Meybohm Real Estate - Evans. Hive MLS
- $749,9006 bd5 ba4.2k sqft996 Woody Hill Circle, Evans, GA 30809For SaleMLS ID #98254163, Jennifer Gomoll, Meybohm Real Estate - Evans. Hive MLS
- $574,9005 bd3 ba3.3k sqft2539 William Few Parkway, Evans, GA 30809For SaleMLS ID #100606634, Andy Higgins, Meybohm Real Estate - Evans. Hive MLS
- $439,9005 bd4 ba2.9k sqft224 Bainbridge Drive, Evans, GA 30809For SaleMLS ID #100596498, Manuel Castillo, Simply Real Estate and Rentals, LLC. Hive MLS
- $525,0005 bd3 ba3.6k sqft34 Plantation Hills Drive, Evans, GA 30809For SaleMLS ID #100581473, Greg Honeymichael, Meybohm Real Estate - Evans. Hive MLS
- $745,0005 bd4 ba4.2k sqft4324 Sabal Dr, Evans, GA 30809Active
 MLS ID #10834926, Amanda Hollimon, Meybohm LLC. GAMLS
 - $539,9004 bd3 ba3.5k sqft602 Branett Way, Evans, GA 30809For SaleMLS ID #100593605, Philip Jones, Re/max True Advantage. Hive MLS
- $449,9005 bd3 ba2.8k sqft803 Leslie Court, Evans, GA 30809For SaleMLS ID #100609886, The Stone Team, Meybohm Real Estate - Wheeler. Hive MLS
- $499,9004 bd3 ba3.1k sqft5130 Windmill Place, Evans, GA 30809For SaleMLS ID #100610530, Jaysa Biggar, ZACH TAYLOR REAL ESTATE. Hive MLS
