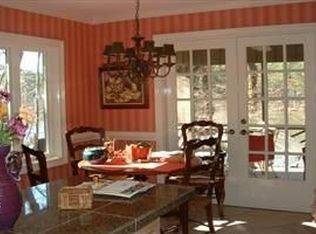
Amazing Property on the Lake in Woodbridge on a Gorgeous setting with Stunning Views. Ranch Home with a Spacious Sunroom, Kitchen remodeled in 2019 featuring a convection oven and a new trash compactor, and 2023 garbage disposal replaced. NEW carpet in 2020 and NEW water heater downstairs in 2022 . A rare dumbwaiter connects the kitchen to the basement. Basement features two bedrooms and a full bath-IDEAL in-law suite! Two laundry rooms -one up and down. Two fireplaces-one up with gas logs and wood burning downstairs. House is wrapped in special insulation. Three car garage. Rare find!
For sale
$598,000
34 Plantation Hills Drive, Evans, GA 30809
5beds
3,692sqft
Single Family Residence
Built in 1983
-- sqft lot
$579,800 Zestimate®
$162/sqft
$13/mo HOA
What's special
Three car garageSpacious sunroomNew trash compactorConvection oven
- 41 days |
- 648 |
- 27 |
Zillow last checked:
Listing updated:
Listed by:
Greg Honeymichael 706-533-3015,
Meybohm Real Estate - Evans
Source: Hive MLS,MLS#: 100581473 Originating MLS: REALTORS® of Greater Augusta
Originating MLS: REALTORS® of Greater AugustaFacts & features
Interior
Bedrooms & bathrooms
- Bedrooms: 5
- Bathrooms: 3
- Full bathrooms: 3
Rooms
- Room types: Master Bedroom, Bedroom 2, Bedroom 3, Living Room, Dining Room, Bathroom 1, Bathroom 2, Family Room, Other
Primary bedroom
- Level: Main
- Dimensions: 17 x 13
Bedroom 2
- Level: Main
- Dimensions: 15 x 11
Bedroom 3
- Level: Ground
- Dimensions: 7 x 6
Bedroom 3
- Level: Main
- Dimensions: 14 x 14
Bathroom 1
- Level: Main
- Dimensions: 10 x 8
Bathroom 2
- Level: Main
- Dimensions: 7 x 6
Dining room
- Level: Main
- Dimensions: 14 x 12
Family room
- Level: Ground
- Dimensions: 20 x 17
Kitchen
- Level: Main
- Dimensions: 24 x 19
Living room
- Level: Main
- Dimensions: 16 x 12
Other
- Description: Storage
- Level: Ground
- Dimensions: 18 x 13
Other
- Description: 3 car garage
- Level: Ground
- Dimensions: 39 x 24
Heating
- Fireplace(s), Electric
Cooling
- Central Air
Appliances
- Included: Trash Compactor, Built-In Microwave, Disposal
Features
- Built-in Features
- Basement: Finished
Interior area
- Total structure area: 3,692
- Total interior livable area: 3,692 sqft
Property
Parking
- Total spaces: 3
- Parking features: Attached, Garage
- Attached garage spaces: 3
Features
- Levels: One
- Patio & porch: Deck, Patio, Porch, Glass Enclosed, Rear Porch
- Fencing: None
- Has view: Yes
- View description: Lake, Water
- Has water view: Yes
- Water view: Lake,Water
- Waterfront features: Lake Front
- Frontage type: Lakefront
Lot
- Dimensions: 117 x 271 x 30 x 43 x 304
- Features: Lake Privileges
Details
- Parcel number: 071c018
- Zoning: R-1
- Special conditions: Standard
Construction
Type & style
- Home type: SingleFamily
- Property subtype: Single Family Residence
Materials
- Concrete, Stucco
- Foundation: See Remarks
- Roof: Composition
Condition
- New construction: No
- Year built: 1983
Utilities & green energy
- Sewer: Public Sewer
- Water: Public
- Utilities for property: Sewer Connected, Water Connected
Community & HOA
Community
- Subdivision: Woodbridge
HOA
- Has HOA: Yes
- Amenities included: Pool
- HOA fee: $150 annually
- HOA name: Woodbridge Property Owners Ltd
- HOA phone: 706-833-7846
Location
- Region: Evans
Financial & listing details
- Price per square foot: $162/sqft
- Tax assessed value: $182,094
- Annual tax amount: $4,400
- Date on market: 6/13/2026
- Cumulative days on market: 41 days
- Listing agreement: Exclusive Right To Sell
- Listing terms: Cash,Conventional,FHA,VA Loan
- Road surface type: Paved
Estimated market value
$579,800
$551,000 - $609,000
$2,892/mo
Price history
| Date | Event | Price |
|---|---|---|
| 6/13/2026 | Listed for sale | $598,000+17.5%$162/sqft |
Source:  Hive MLS #100581473 Report a problem Hive MLS #100581473 Report a problem | ||
| 12/29/2025 | Listing removed | $509,000$138/sqft |
Source: Hive MLS #549059 Report a problem | ||
| 12/17/2025 | Price change | $509,000-1.9%$138/sqft |
Source: Hive MLS #549059 Report a problem | ||
| 12/9/2025 | Price change | $519,000-3.7%$141/sqft |
Source: Hive MLS #549059 Report a problem | ||
| 12/5/2025 | Price change | $539,000-2.7%$146/sqft |
Source: Hive MLS #549059 Report a problem | ||
| 11/7/2025 | Listed for sale | $554,000+2116%$150/sqft |
Source: Hive MLS #549059 Report a problem | ||
| 7/1/1983 | Sold | $25,000$7/sqft |
Source: Agent Provided Report a problem | ||
Public tax history
| Year | Property taxes | Tax assessment |
|---|---|---|
| 2025 | $4,400 +180.5% | $455,235 -5.9% |
| 2024 | $1,569 +27% | $483,877 +20% |
| 2023 | $1,236 -3.7% | $403,195 +12.1% |
| 2022 | $1,284 +11.2% | $359,584 +17.4% |
| 2021 | $1,155 +1.8% | $306,304 +151.2% |
| 2020 | $1,135 -1.9% | $121,920 -0.9% |
| 2019 | $1,157 +6.5% | $123,032 +6.4% |
| 2018 | $1,087 +0.6% | $115,678 +1.7% |
| 2017 | $1,080 -5.3% | $113,800 +10.8% |
| 2016 | $1,140 +22.5% | $102,720 +4.2% |
| 2015 | $930 +4.2% | $98,594 +2.2% |
| 2014 | $893 -19.8% | $96,453 -25.2% |
| 2012 | $1,113 +14% | $128,917 +20.5% |
| 2011 | $977 -2.7% | $107,004 |
| 2010 | $1,004 -2.6% | $107,004 |
| 2009 | $1,031 +6.9% | $107,004 |
| 2008 | $964 +5.9% | $107,004 +5.4% |
| 2007 | $911 -17.3% | $101,566 +1.2% |
| 2006 | $1,101 -22.6% | $100,397 +1.6% |
| 2005 | $1,421 -18.3% | $98,843 +1.1% |
| 2004 | $1,740 -5% | $97,746 +4.6% |
| 2003 | $1,831 -12.1% | $93,414 +0.8% |
| 2002 | $2,083 -1.4% | $92,644 +0.8% |
| 2001 | $2,112 -1.6% | $91,951 +0.9% |
| 2000 | $2,147 | $91,154 |
Find assessor info on the county website
Monthly payment
Est. payment
Payment breakdown
Explore the cost of this home by adjusting the details. Changes won't be saved.Climate risks
Neighborhood: 30809
Nearby schools
GreatSchools rating
- 9/10Riverside Elementary SchoolGrades: PK-5Distance: 1.9 mi
- 9/10Riverside Middle SchoolGrades: 6-8Distance: 2.2 mi
- 10/10Greenbrier High SchoolGrades: 9-12Distance: 3.1 mi
Schools provided by the listing agent
- Elementary: Riverside
- Middle: Riverside
- High: Greenbrier
Source: Hive MLS. This data may not be complete. We recommend contacting the local school district to confirm school assignments for this home.
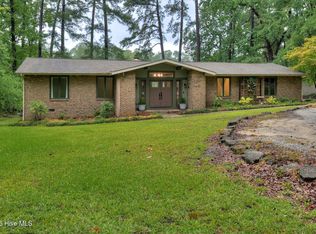
- $455,5004 bd3 ba2.9k sqft32 Plantation Hills Dr, Evans, GA 30809Off Market
- $344,1004 bd2 ba1.8k sqft36 Plantation Hills Dr, Evans, GA 30809Off Market
- $409,9003 bd2 ba1.8k sqft30 Plantation Hills Dr, Evans, GA 30809For Sale
- $334,8003 bd2 ba2.1k sqft38 Plantation Hills Dr, Evans, GA 30809Off Market
- $421,9003 bd2 ba2.1k sqft25 Plantation Hills Dr, Evans, GA 30809Off Market
- $358,0004 bd3 ba2.3k sqft27 Plantation Hills Dr, Evans, GA 30809Off Market
- $610,0004 bd4 ba3.1k sqft40 Plantation Hills Dr, Evans, GA 30809Sold
- $374,0003 bd2 ba2.1k sqft23 Plantation Hills Dr, Evans, GA 30809Off Market
A local agent can set up tours, give advice and negotiate with sellers.
A local lender can help you make sure your offer is ready when you are.
Similar homes
- $515,0005 bd4 ba3.7k sqft16 Woodside Circle, Evans, GA 30809For Sale

 MLS ID #100579844, Micah Barber, Meybohm Real Estate - Evans. Hive MLS
 - $525,0005 bd4 ba3.3k sqft779 Sweet Bay Ct, Evans, GA 30809For Sale
 MLS ID #224280, Shannon D Rollings, Shannon Rollings Real Estate. Aiken MLS
 - $519,9005 bd4 ba3.8k sqft853 Sparkleberry Road, Evans, GA 30809For Sale
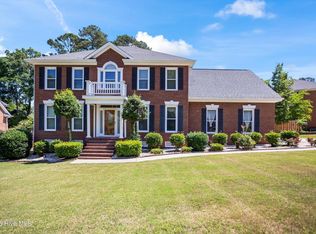 MLS ID #100575716, Naresh P Punjabi, Connect Realty, LLC. Hive MLS
 - $499,9994 bd4 ba2.8k sqft902 Burlington Drive, Evans, GA 30809For Sale
 MLS ID #100588151, Kayla Anthony, Re/max True Advantage. Hive MLS
 - $549,0005 bd4 ba3.7k sqft973 Windmill Parkway, Evans, GA 30809For SaleMLS ID #98251687, Gerilyn Delaurentys, Meybohm Real Estate - Evans. Hive MLS
- $439,9004 bd3 ba2.3k sqft715 Spooner Drive, Evans, GA 30809For SaleMLS ID #98253720, Candace Riddle, Southeastern Residential, LLC. Hive MLS
- $829,0005 bd4 ba3.4k sqft1364 Waterston Drive, Evans, GA 30809For SaleMLS ID #100580363, Greg Honeymichael, Meybohm Real Estate - Evans. Hive MLS
- $419,9005 bd3 ba3k sqft207 Mineral Court, Evans, GA 30809For SaleMLS ID #100588365, Jennifer Henderson, Douglas Lane Real Estate Group. Hive MLS
- $375,0003 bd2 ba2.2k sqft655 Chimney Hill Cir N, Evans, GA 30809For SaleMLS ID #224208, Jessica Grice, United Real Estate, Aiken. Aiken MLS
- $500,0003 bd2 ba2.8k sqft1390 Waterston Dr, Evans, GA 30809For Sale
 MLS ID #7780942, Nikhil Sharma, TOP Brokerage, LLC. FMLS GA
 - $850,0005 bd6 ba3.2k sqft356 Gardenia Drive, Evans, GA 30809For SaleMLS ID #98256643, Christopher Sorrells, Re/max True Advantage. Hive MLS
- $359,0004 bd3 ba2.5k sqft1357 Montrose Place, Evans, GA 30809For SaleMLS ID #100588780, Matthew Childers, David Greene Realty, Llc. Hive MLS
- $400,0005 bd3 ba2.7k sqft4465 Andover Drive, Evans, GA 30809For SaleMLS ID #98256727, Gerilyn Delaurentys, Meybohm Real Estate - Evans. Hive MLS
- $409,9994 bd3 ba2.6k sqft703 Harrison Drive, Evans, GA 30809For SaleMLS ID #100587525, Susan H Ayers, Clickit Realty. Hive MLS
- $419,9004 bd3 ba3k sqft2223 Millshaven Trail, Evans, GA 30809For SaleMLS ID #98256402, Chad Trollinger, Keller Williams Realty Augusta Partners. Hive MLS
- $--4 bd3 ba2.6k sqft1888 Knobcone Ave, North Augusta, SC 29841AuctionServiceLink Auction
- $449,9006 bd4 ba2.7k sqft657 Cornerstone Pl, Evans, GA 30809For SaleMLS ID #223173, Vilma Colon-Oliver, Meybohm Real Estate - Augusta. Aiken MLS
- $424,0004 bd4 ba3k sqft1259 Hardy Pointe Drive, Evans, GA 30809For SaleMLS ID #98203605, Gerald Merriweather, Meybohm Real Estate - Wheeler. Hive MLS
- $585,0005 bd3 ba4.8k sqft3215 Skinner Mill Road, Augusta, GA 30909For SaleMLS ID #98255946, Cherelle Bonds, Berkshire Hathaway HomeServices Beazley Realtors. Hive MLS
- $565,0005 bd4 ba3.7k sqft540 W Five Notch Road, North Augusta, SC 29860For SaleMLS ID #98256748, Ahmad Shah Hussaini, Keller Williams Realty Augusta Partners. Hive MLS
