Skip main navigation
Under contract
  • $409,900

    30 Plantation Hills Drive, Evans, GA 30809

    3beds
    1,829sqft
    : 
    Loading
    Get pre-qualified
    Single Family Residence
    Built in 1974
    0.72 Acres Lot
    $397,700 Zestimate®
    $224/sqft
    $46/mo HOA

    What's special

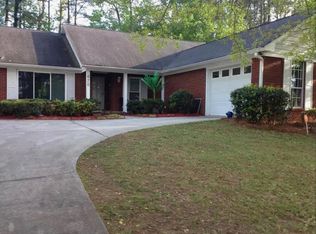
    Welcome home to this beautifully updated lakefront property in the highly desirable Woodbridge subdivision, perfectly situated in the heart of Evans! From the moment you arrive, you'll appreciate the circular driveway, two-car garage, and picturesque setting overlooking the lake. Inside, you'll find a spacious floor plan featuring a large living room anchored by a stunning stone fireplace, a formal dining room ideal for entertaining, and a well-appointed kitchen offering abundant cabinet and counter space, a breakfast bar, and a sunny breakfast room with breathtaking lake views. The owner's suite is a true retreat with a newly renovated bathroom, while two additional generously sized bedrooms, a private office, and a laundry room with extra storage cabinets provide plenty of space for today's lifestyle. Thoughtful updates throughout include luxury vinyl plank flooring, updated lighting, ceiling fans, and interior doors, creating a move-in-ready home you'll love. Need extra storage? The walk-in crawlspace offers exceptional space for seasonal items, tools, and more. Step outside to enjoy the expansive 21' x 14' multi-level deck, where you can relax with your morning coffee or unwind in the evening while taking in tranquil lake views and watching an abundance of wildlife, including geese, ducks, otters, and even the occasional bald eagle. Woodbridge residents enjoy outstanding neighborhood amenities, including a community pool, playground, and tennis courts, all just minutes from top-rated schools, shopping, dining, medical facilities, and everything Evans has to offer. Lakefront homes in this location are a rare opportunity! Schedule your private showing today and experience the lifestyle you've been waiting for!
    7 days
    |
    426
    |
    24
    |

    Likely to sell faster than

    Zillow last checked:

    Listing updated:

    Listed by:

    Andy and Allison Homes Team 803-640-8950,

    Meybohm Real Estate - North Augusta,

    Andy Adams 803-640-8950,

    Meybohm Real Estate - North Augusta

    Source: Hive MLS,MLS#: 100589301MLS LogoOriginating MLS: REALTORS® of Greater Augusta

      Facts & features

      Interior

      Bedrooms & bathrooms
      • Bedrooms: 3
      • Bathrooms: 2
      • Full bathrooms: 2
      Rooms
      • Room types: Other, Living Room, Dining Room, Breakfast Room, Master Bedroom, Bedroom 2, Bedroom 3, Office, Laundry
      Primary bedroom
      • Level: Main
      • Dimensions: 17 x 12
      Bedroom 2
      • Level: Main
      • Dimensions: 12 x 11
      Bedroom 3
      • Level: Main
      • Dimensions: 14 x 11
      Breakfast room
      • Level: Main
      • Dimensions: 10 x 7
      Dining room
      • Level: Main
      • Dimensions: 12 x 10
      Kitchen
      • Level: Main
      • Dimensions: 12 x 12
      Laundry
      • Level: Main
      • Dimensions: 9 x 8
      Living room
      • Level: Main
      • Dimensions: 29 x 18
      Office
      • Level: Main
      • Dimensions: 11 x 8
      Other
      • Description: Foyer
      • Level: Main
      • Dimensions: 17 x 5
      Heating
      • Fireplace(s), Electric, Forced Air, Natural Gas
      Cooling
      • Central Air, Ceiling Fan(s)
      Appliances
      • Included: Electric Oven, Down Draft, Refrigerator, Range, Disposal, Dishwasher, Electric Range
      • Laundry: Dryer Hookup, Washer Hookup
      Features
      • Walk-in Closet(s), Entrance Foyer, Bookcases, Ceiling Fan(s), Pantry, Eat-in Kitchen, Walk-In Closet(s)
      • Flooring: Laminate, Ceramic Tile
      • Doors: Thermal Doors
      • Windows: Thermal Windows
      • Basement: Crawl Space
      • Attic: Scuttle
      Interior area
      • Total structure area: 1,829
      • Total interior livable area: 1,829 sqft
      Video & virtual tour

      Property

      Parking
      • Total spaces: 2
      • Parking features: Circular Driveway, Attached, Gravel, Concrete, Garage Door Opener, Unpaved, Garage
      • Attached garage spaces: 2
      • Has uncovered spaces: Yes
      Features
      • Levels: One
      • Patio & porch: Covered, Deck, Porch, Front Porch, Rear Porch
      • Exterior features: Thermal Doors
      • Fencing: None
      • Has view: Yes
      • View description: Lake
      • Has water view: Yes
      • Water view: Lake
      • Waterfront features: Lake Front
      • Frontage type: Lakefront
      Lot
      • Size: 0.72 Acres
      • Dimensions: 120 x 274 x 118 x 264
      • Features: Lake Privileges, Landscaped
      Details
      • Parcel number: 071c016
      • Zoning: R-1
      • Special conditions: Standard

      Construction

      Type & style
      • Home type: SingleFamily
      • Property subtype: Single Family Residence
      Materials
      • Brick, Vinyl Siding, Wood Frame
      • Foundation: Crawl Space
      • Roof: Composition
      Condition
      • New construction: No
      • Year built: 1974

      Utilities & green energy

      • Sewer: Public Sewer
      • Water: Public
      • Utilities for property: Cable Available

      Community & HOA

      Community
      • Security: Smoke Detector(s)
      • Subdivision: Woodbridge
      HOA
      • Has HOA: Yes
      • Amenities included: Pool, Playground, Tennis Court(s)
      • HOA fee: $550 annually
      • HOA name: Woodbridge Property Owners
      • HOA phone: 706-833-7845
      Location
      • Region: Evans

      Financial & listing details

      • Price per square foot: $224/sqft
      • Tax assessed value: $154,583
      • Annual tax amount: $3,744
      • Date on market: 7/16/2026
      • Cumulative days on market: 7 days
      • Listing agreement: Exclusive Right To Sell
      • Listing terms: Cash,Conventional,FHA,VA Loan
      • Road surface type: Paved

        Estimated market value

        $397,700

        $378,000 - $418,000

        $1,883/mo

        Price history

        DateEventPrice
        7/19/2026Contingent$409,900$224/sqft
        Source: Hive MLS #100589301 Report a problem
        7/16/2026Listed for sale$409,900+15.1%$224/sqft
        Source: Hive MLS #100589301 Report a problem
        3/30/2022Sold$356,000+13.1%$195/sqft
        Source: Hive MLS #98162913 Report a problem
        2/28/2022Pending sale$314,900$172/sqft
        Source: REALTORS® of Greater Augusta #481658 Report a problem
        2/26/2022Listed for sale$314,900+12.5%$172/sqft
        Source: REALTORS® of Greater Augusta #481658 Report a problem
        2/12/2021Sold$279,900$153/sqft
        Source: Hive MLS #98042786 Report a problem
        1/22/2021Pending sale$279,900$153/sqft
        Source: REALTORS® of Greater Augusta #464506 Report a problem
        1/22/2021Listed for sale$279,900$153/sqft
        Source: REALTORS® of Greater Augusta #464506 Report a problem
        1/14/2021Pending sale$279,900$153/sqft
        Source: REALTORS® of Greater Augusta #464506 Report a problem
        1/8/2021Listed for sale$279,900+69.6%$153/sqft
        Source: REALTORS® of Greater Augusta #464506 Report a problem
        7/22/2003Sold$165,000$90/sqft
        Source: Public Record Report a problem

        Public tax history

        YearProperty taxesTax assessment
        2025$3,745 -9.5%$386,458 -5.3%
        2024$4,136 +17.9%$408,089 +20.4%
        2023$3,509 +20.3%$338,898 +21.1%
        2022$2,917 +275.8%$279,900 +38.6%
        2021$776 +3.3%$201,966 +148.2%
        2020$752 -65.4%$81,385 +1.7%
        2019$2,175 +0.2%$80,024 +0.2%
        2018$2,170 +2.5%$79,858 +2.8%
        2017$2,116 -2.8%$77,663 +9.5%
        2016$2,176 +13.5%$70,924 +4%
        2015$1,917 +3.7%$68,215 +1.1%
        2014$1,849 -3.8%$67,459 -9.7%
        2012$1,922 +9.2%$74,727 +11.2%
        2011$1,761 +0.9%$67,216
        2010$1,746 -0.9%$67,216
        2009$1,762 +13.2%$67,216
        2008$1,556 -2.2%$67,216 -2%
        2007$1,592 -0.2%$68,597 -1.1%
        2006$1,596 +3.5%$69,329 +3.1%
        2005$1,541 -13.7%$67,228 +0.9%
        2004$1,786 +29.8%$66,601 +21.7%
        2003$1,375 +0.5%$54,732 +0.5%
        2002$1,369 +0.4%$54,456 +0.4%
        2001$1,363 +0.6%$54,252 +0.6%
        2000$1,355 $53,938
        Find assessor info on the county website

        Monthly payment

        Est. payment

        Payment breakdown

        Explore the cost of this home by adjusting the details. Changes won't be saved.
        All calculations are estimates and provided by Zillow, Inc. for informational purposes only. Actual amounts may vary.
        HOA fees may include property taxes on listings classified as Co-Ops. Contact the listing agent and/or owner for fee details.
        Mortgage interest rates are dependent on a number of factors, including credit score, down payment, and repayment length. Interest rate data provided by Zillow Group Marketplace, Inc. as of 1/1/1970 from various mortgage lenders with which we have lead or other similar arrangements; the Estimated Payment is an average of those rates.
        See how much you could borrow to make a competitive offer.

        Climate risks

        Neighborhood: 30809

        Getting around

        8 / 100
        Car-Dependent
        14 / 100
        Somewhat Bikeable

        Nearby schools

        GreatSchools rating
        Schools provided by the listing agent
        • Elementary: Riverside
        • Middle: Riverside
        • High: Greenbrier

        Source: Hive MLS. This data may not be complete. We recommend contacting the local school district to confirm school assignments for this home.

        A local agent can set up tours, give advice and negotiate with sellers.

        A local lender can help you make sure your offer is ready when you are.

        Browse local experts

        Similar homes