Situated on 1.86 acres in Evans, Georgia, this beautifully crafted home by R. L. Lewis Construction offers 3,665 square feet of thoughtfully designed living space, quality finishes, and exceptional privacy. Built in 2020, this 1.5-story home combines timeless architectural details with modern functionality in a peaceful, wooded setting.
A spacious covered front porch welcomes you through a handsome stained wood front door into the inviting foyer and formal dining room, accented by custom wallpaper. A striking brick archway leads into the open-concept living area, where a gas log fireplace with a custom brick accent wall anchors the family room, complemented by picturesque views of the surrounding landscape. The well-appointed kitchen features ceiling-height white cabinetry, granite countertops, a gas cooktop, white subway tile backsplash, under-cabinet lighting, and a contrasting stained wood island with bar seating. A walk-in pantry with a dedicated coffee bar and a charming breakfast area with designer wallpaper complete this inviting space.
The main-level owner's suite offers hardwood floors, a spacious bath with dual granite vanities, a soaking tub, a glass-enclosed walk-in shower, and a generous walk-in closet with custom wood shelving and direct access to the laundry room. Thoughtfully designed for convenience, the laundry room features a utility sink, custom brick accent wall, and mud bench area with access to the 20' x 22' two-car garage. Two additional main-level bedroom suites, each with a private bath and walk-in closet, provide exceptional flexibility for guests or multigenerational living. Upstairs, two additional bedrooms share a full bath, while an expansive recreation room offers versatile space for entertaining, hobbies, or a media room. Abundant walk-in attic storage adds to the home's practicality.
Outdoor living is equally inviting, with a screened rear porch overlooking the wooded property and a patio featuring a custom-built outdoor fireplace, ideal for year-round enjoyment. Additional features include a fenced backyard area, generous storage beneath the home, and a separate storage building tucked among the trees, perfect for lawn equipment and outdoor essentials.
Offering the privacy and freedom of 1.86 acres with no HOA, this property enjoys a rare combination of peaceful country living and everyday convenience. Located adjacent to Patriots Park, approximately 7 minutes from Publix at Riverwood and 8 minutes from I-20 in Grovetown, the home provides easy access to shopping, recreation, and major commuter routes. Zoned for Parkway Elementary, Greenbrier Middle, and Greenbrier High School, this exceptional property offers space, versatility, and a highly desirable Evans location.
For sale
$849,900
2335 William Few Parkway, Evans, GA 30809
5beds
3,665sqft
Single Family Residence
Built in 2020
1.86 Acres Lot
$827,400 Zestimate®
$232/sqft
$-- HOA
What's special
Fenced backyard areaCeiling-height white cabinetryWell-appointed kitchenSpacious covered front porchPeaceful wooded settingStriking brick archwayGlass-enclosed walk-in shower
- 26 days
- 1,406
- 103
Likely to sell faster than
Zillow last checked:
Listing updated:
Listed by:
The Stone Team 706-831-3301,
Meybohm Real Estate - Wheeler
Source: Hive MLS,MLS#: 100611028 Originating MLS: REALTORS® of Greater Augusta
Facts & features
Interior
Bedrooms & bathrooms
- Bedrooms: 5
- Bathrooms: 5
- Full bathrooms: 4
- 1/2 bathrooms: 1
Rooms
- Room types: Family Room, Dining Room, Breakfast Nook, Master Bedroom, Bedroom 2, Bedroom 3, Bedroom 4, Bedroom 5, Bonus Room
Primary bedroom
- Level: Main
- Dimensions: 14 x 18
Bedroom 2
- Description: Could be an Office
- Level: Main
- Dimensions: 11 x 12
Bedroom 3
- Level: Main
- Dimensions: 11 x 13
Bedroom 4
- Level: Upper
- Dimensions: 12 x 14
Bedroom 5
- Level: Upper
- Dimensions: 14 x 16
Bonus room
- Level: Upper
- Dimensions: 19 x 17
Breakfast nook
- Level: Main
- Dimensions: 11 x 10
Dining room
- Level: Main
- Dimensions: 12 x 14
Family room
- Level: Main
- Dimensions: 19 x 17
Kitchen
- Level: Main
- Dimensions: 11 x 15
Heating
- Electric, Heat Pump
Cooling
- Central Air
Appliances
- Included: Gas Cooktop, Built-In Microwave, Built-In Electric Oven, Dishwasher
Features
- Master Downstairs, Walk-in Closet(s), Entrance Foyer, Pantry, Eat-in Kitchen, Walk-In Closet(s)
- Basement: None
- Attic: Storage
- Has fireplace: Yes
Interior area
- Total structure area: 3,665
- Total interior livable area: 3,665 sqft
Property
Parking
- Total spaces: 2
- Parking features: Garage Faces Side, Attached, Garage
- Attached garage spaces: 2
Features
- Levels: Two
- Patio & porch: Covered, Patio, Screened, Front Porch, Rear Porch
- Fencing: Fenced
- View description: None
- Frontage type: See Remarks
Lot
- Size: 1.86 Acres
- Dimensions: 340 x 297 x 301 x 262
Details
- Parcel number: 060 1685
- Zoning: Res
- Special conditions: Standard
Construction
Type & style
- Home type: SingleFamily
- Property subtype: Single Family Residence
Materials
- Block, Fiber Cement
- Foundation: Crawl Space
- Roof: Architectural Shingle
Condition
- New construction: No
- Year built: 2020
Utilities & green energy
- Sewer: Public Sewer
- Water: Public
- Utilities for property: Cable Available, Sewer Connected, Water Connected
Community & HOA
Community
- Subdivision: Other
HOA
- Has HOA: No
Location
- Region: Evans
Financial & listing details
- Price per square foot: $232/sqft
- Tax assessed value: $614,455
- Annual tax amount: $5,858
- Date on market: 10/17/2026
- Cumulative days on market: 26 days
- Listing agreement: Exclusive Right To Sell
- Listing terms: Cash,Conventional,FHA,VA Loan
- Road surface type: Paved
Estimated market value
$827,400
$786,000 - $869,000
$3,672/mo
Price history
| Date | Event | Price |
|---|---|---|
| 10/17/2026 | Listed for sale | $849,900+13.3%$232/sqft |
Source:  Hive MLS #100611028 Report a problem | ||
| 6/30/2023 | Sold | $750,000-4.5%$205/sqft |
Source: Hive MLS #98174133 Report a problem | ||
| 5/12/2023 | Contingent | $785,000$214/sqft |
Source:  REALTORS® of Greater Augusta #511190 Report a problem | ||
| 4/14/2023 | Price change | $785,000-1.3%$214/sqft |
Source: REALTORS® of Greater Augusta #511190 Report a problem | ||
| 1/15/2023 | Listed for sale | $795,000+59%$217/sqft |
Source: REALTORS® of Greater Augusta #511190 Report a problem | ||
| 6/10/2020 | Sold | $499,900$136/sqft |
Source: Hive MLS #98009524 Report a problem | ||
Public tax history
| Year | Property taxes | Tax assessment |
|---|---|---|
| 2025 | $5,858 +1.4% | $614,455 +6.2% |
| 2024 | $5,778 -2.7% | $578,494 -0.9% |
| 2023 | $5,938 +2.9% | $583,517 +5% |
| 2022 | $5,770 +6.8% | $555,523 +11.7% |
| 2021 | $5,403 +73.4% | $497,145 +342.7% |
| 2020 | $3,116 | $112,299 +284.1% |
| 2019 | -- | $29,239 |
Find assessor info on the county website
Monthly payment
Est. payment
Payment breakdown
Explore the cost of this home by adjusting the details. Changes won't be saved.Climate risks
Neighborhood: 30809
Nearby schools
Schools provided by the listing agent
- Elementary: Parkway
- Middle: Greenbrier
- High: Greenbrier
Source: Hive MLS. This data may not be complete. We recommend contacting the local school district to confirm school assignments for this home.


Similar homes
- $729,0005 bd4 ba4.2k sqft4324 Sabal Dr, Evans, GA 30809Active
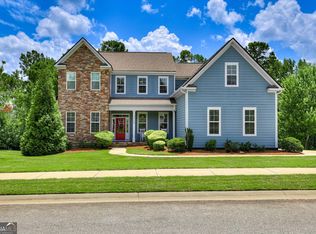
 MLS ID #10834926, Amanda Hollimon, Meybohm LLC. GAMLS
- $870,0005 bd4 ba3.8k sqft4173 Tindall Drive, Evans, GA 30809For Sale
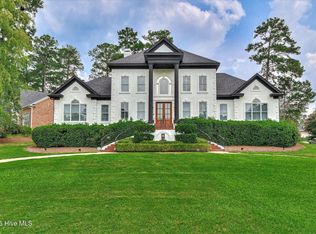
 MLS ID #100603559, Tonda Booker, Real Broker, LLC. Hive MLS
- $625,0005 bd4 ba3.5k sqft4312 Sabal Drive, Evans, GA 30809For Sale
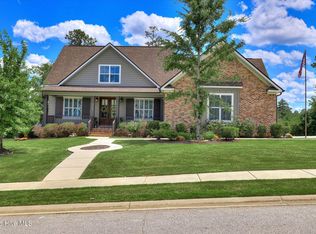 MLS ID #100583879, Farrah Barber, Meybohm Real Estate - Evans. Hive MLS
- $575,0005 bd3 ba3.2k sqft930 Bartram Rdg, Evans, GA 30809For Sale
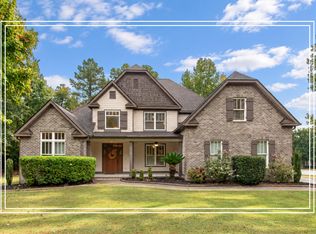 MLS ID #225924, Shannon D Rollings, Shannon Rollings Real Estate. Aiken MLS
- $890,0004 bd4 ba4.1k sqft4160 Stonegate Dr, Evans, GA 30809ActiveMLS ID #10769570, Amanda Hollimon, Meybohm LLC. GAMLS
- $729,0005 bd5 ba4k sqft4279 Deerwood Lane E, Evans, GA 30809For SaleMLS ID #100594113, Emily Aceves, Meybohm Real Estate - Evans. Hive MLS
- $675,0004 bd4 ba3.4k sqft4304 Sabal Drive, Evans, GA 30809For SaleMLS ID #98257297, Lisa M Moss, Blanchard & Calhoun - Evans. Hive MLS
- $750,0004 bd4 ba3.8k sqft721 Michaels Creek, Evans, GA 30809For SaleMLS ID #100614446, Victoria Flores, Meybohm Real Estate - Evans. Hive MLS
- $574,9005 bd3 ba3.3k sqft2539 William Few Parkway, Evans, GA 30809For SaleMLS ID #100606634, Andy Higgins, Meybohm Real Estate - Evans. Hive MLS
- $609,9005 bd5 ba3.3k sqft9060 Winterton Street, Evans, GA 30809For SaleMLS ID #100615181, Southern Homes Group, Southern Homes Group Real Estate. Hive MLS
- $749,9006 bd5 ba4.2k sqft996 Woody Hill Circle, Evans, GA 30809For SaleMLS ID #98254163, Jennifer Gomoll, Meybohm Real Estate - Evans. Hive MLS
- $950,0004 bd5 ba3.5k sqft705 Campana Drive, Evans, GA 30809For SaleMLS ID #100600793, Greg Honeymichael, Meybohm Real Estate - Evans. Hive MLS
- $849,9003 bd3 ba2.1k sqft5585 White Oak Rd, Appling, GA 30802ActiveMLS ID #10885098, Rose Evans, Evans Real Estate Group LLC. GAMLS
- $924,9006 bd7 ba5k sqft805 Upington Lane, Evans, GA 30809For SaleMLS ID #100590953, Farrah Barber, Meybohm Real Estate - Evans. Hive MLS
- $619,9004 bd4 ba4.9k sqft687 Spooner Drive, Evans, GA 30809For SaleMLS ID #100602792, Norman Jarrett Townsend, Re/max True Advantage. Hive MLS
- $869,9004 bd7 ba5.3k sqft3951 Hammonds Ferry, Evans, GA 30809For SaleMLS ID #100582520, Tonda Booker, Real Broker, LLC. Hive MLS
- $519,9005 bd4 ba3.3k sqft1812 Preservation Circle, Evans, GA 30809For SaleMLS ID #100601613, Greg Honeymichael, Meybohm Real Estate - Evans. Hive MLS
- $449,9005 bd3 ba2.8k sqft803 Leslie Court, Evans, GA 30809For SaleMLS ID #100609886, The Stone Team, Meybohm Real Estate - Wheeler. Hive MLS
- $769,9003 bd3 ba3.2k sqft4234 Riverside Drive, Evans, GA 30809For SaleMLS ID #98202238, The Stone Team, Meybohm Real Estate - Wheeler. Hive MLS
- $599,9004 bd3 ba2.3k sqft5 Woodbridge Circle, Evans, GA 30809For SaleMLS ID #100608160, Matthew McDowell, Southern Homes and Rentals LLC. Hive MLS
