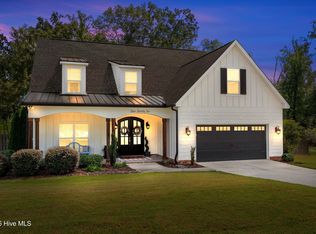
Welcome to this beautifully appointed 4-bedroom, 3.5-bath home in desirable Woodbridge! Beautiful landscaping and a charming stone front porch create an inviting first impression. Inside, hardwood floors, soaring vaulted ceilings, and exposed wood beams add warmth and character. The main-level primary suite offers a luxurious retreat with a ceramic tile walk-in shower, oversized soaking tub, and double vanity. The impressive kitchen features stainless steel appliances, gas cooktop, pot filler, and inviting eat-in space. A spacious laundry room with sink and abundant storage adds convenience. The home also features an encapsulated crawl space with a moisture barrier for added protection and peace of mind. Enjoy relaxing or entertaining on the patio. Beautifully designed, thoughtfully appointed, and ideally located--this home truly has it all!
For sale
$659,900
4768 Woodbridge Dr, Evans, GA 30809
4beds
3,020sqft
Single Family Residence
Built in 1976
1.01 Acres Lot
$642,400 Zestimate®
$219/sqft
$46/mo HOA
What's special
Beautiful landscapingMain-level primary suiteHardwood floorsExposed wood beamsInviting eat-in spaceStainless steel appliancesCharming stone front porch
- 26 days
- 1,975
- 164
Zillow last checked:
Listing updated:
Listed by:
Venus Morris Griffin,
Meybohm Real Estate - Augusta
Source: Aiken MLS,MLS#: 225796
Facts & features
Interior
Bedrooms & bathrooms
- Bedrooms: 4
- Bathrooms: 4
- Full bathrooms: 3
- 1/2 bathrooms: 1
Primary bedroom
- Level: Main
- Area: 192
- Dimensions: 12 x 16
Bedroom 2
- Level: Main
- Area: 192
- Dimensions: 12 x 16
Bedroom 3
- Level: Upper
- Area: 154
- Dimensions: 14 x 11
Bedroom 4
- Level: Upper
- Area: 169
- Dimensions: 13 x 13
Dining room
- Level: Main
- Area: 143
- Dimensions: 13 x 11
Great room
- Level: Main
- Area: 260
- Dimensions: 13 x 20
Kitchen
- Level: Main
- Area: 260
- Dimensions: 10 x 26
Living room
- Level: Main
- Area: 483
- Dimensions: 23 x 21
Heating
- Fireplace(s), Forced Air, Natural Gas
Cooling
- Central Air
Appliances
- Included: Refrigerator, Cooktop, Dishwasher, Disposal
Features
- Walk-In Closet(s), Bedroom on 1st Floor, Ceiling Fan(s), Kitchen Island, Primary Downstairs, Pantry, Eat-in Kitchen
- Flooring: Ceramic Tile, Hardwood
- Basement: None
- Number of fireplaces: 1
- Fireplace features: Living Room
Interior area
- Total structure area: 3,020
- Total interior livable area: 3,020 sqft
- Finished area above ground: 3,020
- Finished area below ground: 0
Video & virtual tour
Property
Parking
- Total spaces: 2
- Parking features: Attached, Paved
- Attached garage spaces: 2
Features
- Levels: Two
- Patio & porch: Patio
- Exterior features: None
- Pool features: None
Lot
- Size: 1.01 Acres
- Dimensions: 170 x 260
- Features: Wooded, Landscaped
Details
- Additional structures: See Remarks
- Parcel number: 071c070
- Special conditions: Standard
- Horse amenities: None
Construction
Type & style
- Home type: SingleFamily
- Architectural style: Traditional
- Property subtype: Single Family Residence
Materials
- Brick Veneer, Wood Siding
- Foundation: Other
- Roof: Composition
Condition
- New construction: No
- Year built: 1976
Utilities & green energy
- Sewer: Public Sewer
- Water: Public
- Utilities for property: Cable Available
Community & HOA
Community
- Features: See Remarks
- Subdivision: Other
HOA
- Has HOA: Yes
- HOA fee: $550 annually
Location
- Region: Evans
Financial & listing details
- Price per square foot: $219/sqft
- Tax assessed value: $514,744
- Annual tax amount: $4,968
- Date on market: 10/12/2026
- Cumulative days on market: 24 days
- Listing terms: All Inclusive Trust Deed
- Road surface type: Paved
Estimated market value
$642,400
$610,000 - $675,000
$2,599/mo
Price history
| Date | Event | Price |
|---|---|---|
| 10/12/2026 | Listed for sale | $659,900$219/sqft |
Source:  Aiken MLS #225796 Report a problem Aiken MLS #225796 Report a problem | ||
| 10/11/2026 | Pending sale | $659,900$219/sqft |
Source: Aiken MLS #225796 Report a problem | ||
| 9/28/2026 | Listed for sale | $659,900+3.4%$219/sqft |
Source:  Hive MLS #100606642 Report a problem Hive MLS #100606642 Report a problem | ||
| 11/9/2022 | Sold | $638,400+1.3%$211/sqft |
Source: Aiken MLS #203508 Report a problem | ||
| 10/11/2022 | Pending sale | $629,900$209/sqft |
Source:  REALTORS® of Greater Augusta #508075 Report a problem REALTORS® of Greater Augusta #508075 Report a problem | ||
| 10/4/2022 | Listed for sale | $629,900-3.1%$209/sqft |
Source: REALTORS® of Greater Augusta #508075 Report a problem | ||
| 9/24/2022 | Listing removed | -- |
Source: REALTORS® of Greater Augusta #505009 Report a problem | ||
| 9/13/2022 | Pending sale | $649,900$215/sqft |
Source: REALTORS® of Greater Augusta #505009 Report a problem | ||
| 8/31/2022 | Price change | $649,900-4.4%$215/sqft |
Source: REALTORS® of Greater Augusta #505009 Report a problem | ||
| 8/22/2022 | Price change | $679,900-2.9%$225/sqft |
Source: REALTORS® of Greater Augusta #505009 Report a problem | ||
| 8/7/2022 | Price change | $699,900-3.4%$232/sqft |
Source: REALTORS® of Greater Augusta #505009 Report a problem | ||
| 7/29/2022 | Price change | $724,900-3.3%$240/sqft |
Source: REALTORS® of Greater Augusta #505009 Report a problem | ||
| 7/15/2022 | Listed for sale | $749,900+203.6%$248/sqft |
Source: REALTORS® of Greater Augusta #505009 Report a problem | ||
| 7/9/2021 | Sold | $247,000+53.4%$82/sqft |
Source: Public Record Report a problem | ||
| 4/19/2021 | Sold | $161,000$53/sqft |
Source: Public Record Report a problem | ||
Public tax history
| Year | Property taxes | Tax assessment |
|---|---|---|
| 2025 | $4,968 -11.1% | $514,744 -7% |
| 2024 | $5,586 +17.5% | $553,264 +20% |
| 2023 | $4,753 +81% | $461,181 +86.7% |
| 2022 | $2,626 -15.7% | $247,000 -12.1% |
| 2021 | $3,115 -1.1% | $281,099 +147.5% |
| 2020 | $3,151 -1.5% | $113,562 -1.2% |
| 2019 | $3,198 +6.1% | $114,887 +6.1% |
| 2018 | $3,014 +1.1% | $108,250 +1.5% |
| 2017 | $2,981 -2% | $106,698 +10.2% |
| 2016 | $3,041 +14% | $96,791 +4.3% |
| 2015 | $2,667 +5.9% | $92,786 +3.1% |
| 2014 | $2,518 | $89,959 -7.7% |
| 2012 | -- | $97,476 +19.7% |
| 2011 | $2,197 +0.9% | $81,436 |
| 2010 | $2,177 -0.9% | $81,436 |
| 2009 | $2,197 | $81,436 |
| 2008 | $2,197 +11.8% | $81,436 +11.8% |
| 2007 | $1,965 +18.2% | $72,839 +1.4% |
| 2006 | $1,663 +5.9% | $71,826 +5.1% |
| 2005 | $1,570 -13.5% | $68,326 +1% |
| 2004 | $1,814 +17.5% | $67,678 +10.1% |
| 2003 | $1,545 +0.8% | $61,473 +0.8% |
| 2002 | $1,533 +0.6% | $61,013 +0.6% |
| 2001 | $1,524 +0.8% | $60,625 +0.8% |
| 2000 | $1,511 | $60,122 |
Find assessor info on the county website
Monthly payment
Est. payment
Payment breakdown
Explore the cost of this home by adjusting the details. Changes won't be saved.Climate risks
Neighborhood: 30809

Similar homes
- $599,9004 bd3 ba2.3k sqft5 Woodbridge Circle, Evans, GA 30809For Sale

 MLS ID #100608160, Matthew McDowell, Southern Homes and Rentals LLC. Hive MLS
 - $615,0004 bd4 ba2.8k sqft1440 Knob Hill Cir, Evans, GA 30809For Sale By Owner

- $619,6505 bd4 ba3.3k sqft522 River Oaks Lane, Evans, GA 30809For Sale
 MLS ID #100607437, Angelia Beck, Southeastern Residential, LLC. Hive MLS
 - $645,0004 bd3 ba3.4k sqft1058 Emerald Place, Evans, GA 30809For Sale
 MLS ID #100610402, Andy Higgins, Meybohm Real Estate - Evans. Hive MLS
 - $650,0004 bd5 ba3.5k sqft1018 Emerald Place, Evans, GA 30809For SaleMLS ID #100606079, Andy Higgins, Meybohm Real Estate - Evans. Hive MLS
- $549,0003 bd2 ba2k sqft4816 Silver Lake Drive, Evans, GA 30809For SaleMLS ID #100600604, Donatella M Armstrong Key, Blanchard & Calhoun - Evans. Hive MLS
- $584,9004 bd4 ba3.6k sqft724 Avrett Circle, Evans, GA 30809For SaleMLS ID #100608363, RACHEL FURTICK, Demure Real Estate. Hive MLS
- $399,0004 bd4 ba2.6k sqft4626 Woodbridge Court, Evans, GA 30809For SaleMLS ID #100611066, Christopher Hughes, On The Course Realty, Llc. Hive MLS
- $669,9005 bd3 ba3.3k sqft4176 Pellary Place, Evans, GA 30809New ConstructionMLS ID #100582136, Scott Madaus, Meybohm Real Estate - Evans. Hive MLS
- $525,0005 bd3 ba3.6k sqft34 Plantation Hills Drive, Evans, GA 30809For SaleMLS ID #100581473, Greg Honeymichael, Meybohm Real Estate - Evans. Hive MLS
- $539,9004 bd3 ba3.5k sqft602 Branett Way, Evans, GA 30809For SaleMLS ID #100593605, Philip Jones, Re/max True Advantage. Hive MLS
- $600,0005 bd4 ba3.2k sqft3979 Hammonds Ferry, Evans, GA 30809For SaleMLS ID #100608446, Susan Salisbury, Blanchard & Calhoun - Evans. Hive MLS
- $629,0005 bd4 ba3.2k sqft4172 Tindall Drive, Evans, GA 30809For SaleMLS ID #100601268, Tonda Booker, Real Broker, LLC. Hive MLS
- $599,9005 bd5 ba3.7k sqft1009 Spotswood Circle, Evans, GA 30809New ConstructionMLS ID #100612151, Ashley Jade Ross, Meybohm Real Estate - Evans. Hive MLS
- $729,0005 bd5 ba4k sqft4279 Deerwood Lane E, Evans, GA 30809For SaleMLS ID #100594113, Emily Aceves, Meybohm Real Estate - Evans. Hive MLS
- $599,9005 bd5 ba3.8k sqft1007 Spotswood Circle, Evans, GA 30809New ConstructionMLS ID #100612153, Ashley Jade Ross, Meybohm Real Estate - Evans. Hive MLS
- $749,9005 bd5 ba3.9k sqft2004 Lacebark Court, Evans, GA 30809For SaleMLS ID #100609448, Angelia Beck, Southeastern Residential, LLC. Hive MLS
- $630,0005 bd3 ba4.1k sqft1016 Winding Trail, Evans, GA 30809For SaleMLS ID #100592393, Beth Carney, Meybohm Real Estate - Evans. Hive MLS
- $499,9004 bd3 ba3.1k sqft5130 Windmill Place, Evans, GA 30809For SaleMLS ID #100610530, Jaysa Biggar, ZACH TAYLOR REAL ESTATE. Hive MLS
