New construction in an established neighborhood! Welcome to 1009 Spotswood Circle in Highgrove at Williamsburg, featuring the Morgan basement plan by All Weathers Construction. Offering 5 bedrooms, 4.5 baths, and 3,769 square feet on a spacious .569-acre lot, this home combines timeless curb appeal with a versatile layout. The main level features an open great room, spacious kitchen, breakfast area, and formal dining room. Upstairs offers the owner's suite and additional bedrooms, while the basement provides a fifth bedroom, full bath, family room, and bonus space. Enjoy outdoor living from the rear porch and basement-level covered patio. Beautifully designed with room to live, relax, and entertain!
New construction
$599,900
1009 Spotswood Circle, Evans, GA 30809
5beds
3,759sqft
Single Family Residence
Built in 2026
0.56 Acres Lot
$599,500 Zestimate®
$160/sqft
$44/mo HOA
What's special
Rear porchBonus spaceFamily roomTimeless curb appealBreakfast areaBasement-level covered patioSpacious kitchen
- 26 days
- 341
- 26
Likely to sell faster than
Zillow last checked:
Listing updated:
Listed by:
Ashley Jade Ross 803-640-6301,
Meybohm Real Estate - Evans
Source: Hive MLS,MLS#: 100612151 Originating MLS: REALTORS® of Greater Augusta
Facts & features
Interior
Bedrooms & bathrooms
- Bedrooms: 5
- Bathrooms: 5
- Full bathrooms: 4
- 1/2 bathrooms: 1
Rooms
- Room types: Great Room, Dining Room, Master Bedroom, Bedroom 2, Bedroom 3, Bedroom 4, Bedroom 5, Family Room, Office
Primary bedroom
- Level: Upper
- Dimensions: 16 x 13
Bedroom 2
- Level: Upper
- Dimensions: 12 x 12
Bedroom 3
- Level: Upper
- Dimensions: 13 x 12
Bedroom 4
- Level: Upper
- Dimensions: 13 x 11
Bedroom 5
- Level: Basement
- Dimensions: 13 x 13
Dining room
- Level: Main
- Dimensions: 13 x 11
Family room
- Level: Basement
- Dimensions: 22 x 18
Great room
- Level: Main
- Dimensions: 22 x 18
Kitchen
- Level: Main
- Dimensions: 19 x 13
Office
- Level: Basement
- Dimensions: 13 x 13
Heating
- Heat Pump, Fireplace Insert, Fireplace(s), Forced Air, Natural Gas
Cooling
- Central Air, Ceiling Fan(s), Heat Pump, Multi Units
Appliances
- Included: Built-In Microwave, Disposal, Dishwasher, Convection Oven, Gas Range
- Laundry: Laundry Room
Features
- Walk-in Closet(s), Kitchen Island, Ceiling Fan(s), Pantry, Walk-in Shower, Basement, Gas Log, Walk-In Closet(s)
- Flooring: Carpet, Wood, Ceramic Tile
- Basement: Finished,Walk-Out Access
- Attic: Pull Down Stairs
- Has fireplace: Yes
- Fireplace features: Gas Log
Interior area
- Total structure area: 3,759
- Total interior livable area: 3,759 sqft
Property
Parking
- Total spaces: 2
- Parking features: Garage Faces Front, Concrete, Garage
- Attached garage spaces: 2
Features
- Levels: Three Or More
- Patio & porch: Covered, Patio, Porch, Front Porch, Rear Porch
- Exterior features: Irrigation System
- Pool features: None
- Fencing: None
- View description: None
- Frontage type: See Remarks
Lot
- Size: 0.56 Acres
- Dimensions: 72 x 130 x 137 x 224
Details
- Parcel number: 065 009r
- Zoning: R2
- Special conditions: Standard
Construction
Type & style
- Home type: SingleFamily
- Property subtype: Single Family Residence
Materials
- Brick, Fiber Cement, Wood Frame
- Foundation: Slab
- Roof: Architectural Shingle
Condition
- New Construction
- New construction: Yes
- Year built: 2026
Utilities & green energy
- Sewer: County Sewer
- Water: County Water
- Utilities for property: Natural Gas Available, Natural Gas Connected, Sewer Available, Sewer Connected, Water Connected
Green energy
- Green verification: HERS Index Score
Community & HOA
Community
- Security: Smoke Detector(s)
- Subdivision: Highgrove @ Williamsburg
HOA
- Has HOA: Yes
- Amenities included: Clubhouse, Pool, Maintenance Common Areas, Sidewalks
- HOA fee: $522 annually
- HOA name: Highgrove@Williamsburg
- HOA phone: 706-541-8844
Location
- Region: Evans
Financial & listing details
- Price per square foot: $160/sqft
- Tax assessed value: $61,280
- Annual tax amount: $584
- Date on market: 10/23/2026
- Cumulative days on market: 26 days
- Listing agreement: Exclusive Right To Sell
- Listing terms: Cash,Conventional,FHA,VA Loan
Estimated market value
$599,500
$570,000 - $629,000
$3,604/mo
Price history
| Date | Event | Price |
|---|---|---|
| 10/23/2026 | Listed for sale | $599,900+1543.6%$160/sqft |
Source:  Hive MLS #100612151 Report a problem | ||
| 3/19/2026 | Sold | $36,500-23.2%$10/sqft |
Source: Hive MLS #98224965 Report a problem | ||
| 2/10/2026 | Pending sale | $47,500$13/sqft |
Source: Hive MLS #548746 Report a problem | ||
| 10/29/2025 | Listed for sale | $47,500-91.6%$13/sqft |
Source: Hive MLS #548746 Report a problem | ||
| 9/13/2023 | Sold | $564,900+73.9%$150/sqft |
Source: Public Record Report a problem | ||
| 3/30/2022 | Listing removed | -- |
Source:  REALTORS® of Greater Augusta #454993 Report a problem | ||
| 7/26/2021 | Listing removed | $324,900$86/sqft |
Source: REALTORS® of Greater Augusta #454993 Report a problem | ||
| 3/22/2021 | Contingent | $324,900$86/sqft |
Source: REALTORS® of Greater Augusta #454993 Report a problem | ||
| 5/8/2020 | Listed for sale | $324,900+1943.4%$86/sqft |
Source: KELLER WILLIAMS REALTY #454993 Report a problem | ||
| 12/1/2019 | Listing removed | $15,900$4/sqft |
Source: Berkshire Hathaway Home Services Beazley, REALTORS #380770 Report a problem | ||
| 6/28/2019 | Price change | $15,900-20.1%$4/sqft |
Source: BERKSHIRE HATHAWAY HOMESERVICES BEAZLEY REALTORS #380770 Report a problem | ||
| 4/16/2019 | Price change | $19,900-23.2%$5/sqft |
Source: BERKSHIRE HATHAWAY HOMESERVICES BEAZLEY REALTORS #380770 Report a problem | ||
| 11/8/2018 | Listed for sale | $25,900-38.5%$7/sqft |
Source: BERKSHIRE HATHAWAY HOMESERVICES BEAZLEY REALTORS #380770 Report a problem | ||
| 6/22/2015 | Listed for sale | $42,100$11/sqft |
Source: BERKSHIRE HATHAWAY HOMESERVICES BEAZLEY REALTORS #380770 Report a problem | ||
Public tax history
| Year | Property taxes | Tax assessment |
|---|---|---|
| 2025 | $584 -4.5% | $61,280 |
| 2024 | $612 -1.8% | $61,280 |
| 2023 | $624 -12.8% | $61,280 -11% |
| 2022 | $716 +12.2% | $68,882 +17.4% |
| 2021 | $637 +806.9% | $58,653 +2215.6% |
| 2020 | $70 -88.4% | $2,533 -88.3% |
| 2019 | $604 +1.6% | $21,710 +1.6% |
| 2018 | $595 -0.8% | $21,360 -0.4% |
| 2017 | $599 | $21,447 +21.3% |
| 2016 | $599 +25.8% | $17,683 -1.5% |
| 2015 | $476 | $17,946 |
Find assessor info on the county website
Monthly payment
Est. payment
Payment breakdown
Explore the cost of this home by adjusting the details. Changes won't be saved.Climate risks
Neighborhood: 30809
Nearby schools
Schools provided by the listing agent
- Elementary: Riverside
- Middle: Riverside
- High: Greenbrier
Source: Hive MLS. This data may not be complete. We recommend contacting the local school district to confirm school assignments for this home.
Similar homes
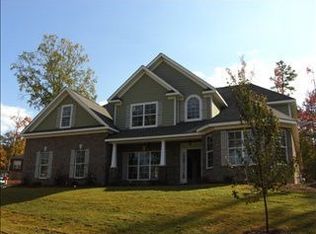
- $599,9005 bd5 ba3.8k sqft1007 Spotswood Circle, Evans, GA 30809New Construction

 MLS ID #100612153, Ashley Jade Ross, Meybohm Real Estate - Evans. Hive MLS
- $584,9004 bd4 ba3.6k sqft724 Avrett Circle, Evans, GA 30809For Sale
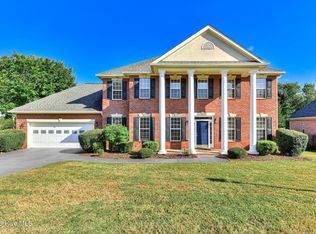 MLS ID #100608363, RACHEL FURTICK, Demure Real Estate. Hive MLS
- $574,9005 bd3 ba3.3k sqft2539 William Few Parkway, Evans, GA 30809For Sale
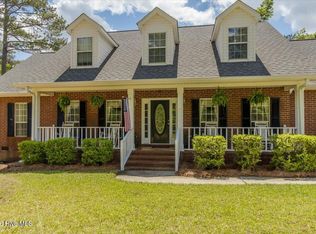 MLS ID #100606634, Andy Higgins, Meybohm Real Estate - Evans. Hive MLS
- $599,9005 bd4 ba3.7k sqft657 Whitney Shoals Road, Evans, GA 30809For Sale
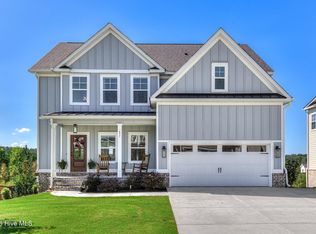 MLS ID #100604878, Jonathan Bentley, Berkshire Hathaway HomeServices Beazley Realtors. Hive MLS
- $525,0005 bd3 ba3.6k sqft34 Plantation Hills Drive, Evans, GA 30809For SaleMLS ID #100581473, Greg Honeymichael, Meybohm Real Estate - Evans. Hive MLS
- $599,9005 bd4 ba3.2k sqft833 Sparrow Point Avenue, Evans, GA 30809New ConstructionMLS ID #98252859, Matthew Reed Bentley, Southeastern Residential, LLC. Hive MLS
- $680,0004 bd4 ba3.8k sqft607 Millstone Drive, Evans, GA 30809For SaleMLS ID #100596143, Sherri Melton, Keller Williams Realty Augusta Partners. Hive MLS
- $850,0005 bd4 ba3.8k sqft4727 Old Post Road, Evans, GA 30809For SaleMLS ID #100614941, Full Service Realty Team, Keller Williams Realty Augusta Partners. Hive MLS
- $611,0004 bd4 ba3.1k sqft808 Whitney Shoals Road, Evans, GA 30809New ConstructionMLS ID #100588451, Matthew Reed Bentley, Southeastern Residential, LLC. Hive MLS
- $499,9005 bd4 ba3.3k sqft4441 Pierwood Way, Evans, GA 30809For SaleMLS ID #98257089, Caleb Willing, Better Homes & Gardens Executive Partners. Hive MLS
- $579,9005 bd5 ba3.2k sqft448 Woodlawn Street, Evans, GA 30809New ConstructionMLS ID #98251964, Matthew Reed Bentley, Southeastern Residential, LLC. Hive MLS
- $490,0003 bd3 ba2.8k sqft1390 Waterston Dr, Evans, GA 30809Active
 MLS ID #10849885, Alicia James, eXp Commercial. GAMLS
- $850,0005 bd6 ba3.2k sqft356 Gardenia Drive, Evans, GA 30809For SaleMLS ID #98256643, Christopher Sorrells, Re/max True Advantage. Hive MLS
- $559,9005 bd4 ba3.1k sqft449 Woodlawn Street, Evans, GA 30809New ConstructionMLS ID #98253227, Crystal Smith, Southeastern Residential, LLC. Hive MLS
- $599,9004 bd3 ba3.2k sqft706 William Avenue, Appling, GA 30802For SaleMLS ID #100595946, The Stone Team, Meybohm Real Estate - Wheeler. Hive MLS
- $412,9004 bd3 ba2.3k sqft342 Amersham Way, Evans, GA 30809New ConstructionMLS ID #100604494, Scott Madaus, Meybohm Real Estate - Evans. Hive MLS
- $599,9003 bd4 ba4.1k sqft2508 Queens Court, Grovetown, GA 30813For SaleMLS ID #100605191, Lanorris Carey, EXP Realty, LLC. Hive MLS
- $485,0003 bd3 ba2.5k sqft5092 Bryant Cove Road, Evans, GA 30809For SaleMLS ID #100592878, David Alan Greene, David Greene Realty, Llc. Hive MLS
