20K Builder Incentive The amazing Ross Plan features 5 bedrooms and 4 bathrooms. A chef's dream kitchen with the largest island ever on the main floor, walk in pantry with an open living room concept breakfast area along with a dining room plus a bedroom and bath! Great mudroom space with a desk. Owner's suite upstairs with fully tiled shower, garden tub, double vanities, large walk in closet that goes to the laundry room. Also upstairs you will find 3 more bedrooms and 3 baths. Fully landscaped yard. Conveniently located to downtown Evans, shopping and I20.
New construction
$559,900
449 Woodlawn Street, Evans, GA 30809
5beds
3,159sqft
Single Family Residence
Built in 2026
10,019 Square Feet Lot
$-- Zestimate®
$177/sqft
$54/mo HOA
What's special
Fully landscaped yardDining roomWalk in pantryGarden tubDouble vanitiesFully tiled shower
- 236 days
- 97
- 10
Zillow last checked:
Listing updated:
Listed by:
Crystal Smith 706-825-7145,
Southeastern Residential, LLC,
Candace Riddle 706-836-8528,
Southeastern Residential, LLC
Source: Hive MLS,MLS#: 98253227 Originating MLS: REALTORS® of Greater Augusta
Originating MLS: REALTORS® of Greater AugustaFacts & features
Interior
Bedrooms & bathrooms
- Bedrooms: 5
- Bathrooms: 4
- Full bathrooms: 4
Rooms
- Room types: Great Room, Dining Room, Bedroom 2, Breakfast Room, Master Bedroom, Bedroom 3, Bedroom 4, Bedroom 5
Primary bedroom
- Level: Upper
- Dimensions: 25 x 16
Bedroom 2
- Level: Main
- Dimensions: 15 x 12
Bedroom 3
- Level: Upper
- Dimensions: 17 x 13
Bedroom 4
- Level: Upper
- Dimensions: 14 x 14
Bedroom 5
- Level: Upper
- Dimensions: 14 x 19
Breakfast room
- Level: Main
- Dimensions: 9 x 12
Dining room
- Level: Main
- Dimensions: 13 x 11
Great room
- Level: Main
- Dimensions: 23 x 13
Kitchen
- Level: Main
- Dimensions: 14 x 15
Heating
- Fireplace(s), Electric, Heat Pump
Cooling
- Central Air, Ceiling Fan(s)
Appliances
- Included: Built-In Microwave, Double Oven, Disposal, Dishwasher, Cooktop
- Laundry: Dryer Hookup, Washer Hookup
Features
- Walk-in Closet(s), Entrance Foyer, Kitchen Island, Pantry, Eat-in Kitchen, Walk-In Closet(s)
- Flooring: Carpet, Ceramic Tile, Hardwood
- Doors: Thermal Doors
- Windows: Thermal Windows
- Basement: None
- Attic: Partially Floored,Pull Down Stairs
- Number of fireplaces: 1
Interior area
- Total structure area: 3,159
- Total interior livable area: 3,159 sqft
Property
Parking
- Total spaces: 2
- Parking features: Concrete, Garage Door Opener, Garage
- Attached garage spaces: 2
Features
- Levels: Two
- Patio & porch: Covered, Front Porch, Rear Porch
- Exterior features: Thermal Doors
- Fencing: None
- View description: None
- Frontage type: See Remarks
Lot
- Size: 10,019 Square Feet
- Dimensions: 0.23 acres
- Features: Sprinklers in Front, Sprinklers in Rear
Details
- Parcel number: 0602370
- Zoning: residential
- Special conditions: Standard
Construction
Type & style
- Home type: SingleFamily
- Property subtype: Single Family Residence
Materials
- Brick, Fiber Cement, Wood Frame
- Foundation: Slab
- Roof: Architectural Shingle
Condition
- New Construction
- New construction: Yes
- Year built: 2026
Details
- Warranty included: Yes
Utilities & green energy
- Sewer: Public Sewer
- Water: Public
- Utilities for property: Natural Gas Available, Sewer Available
Community & HOA
Community
- Subdivision: Highland Lakes
HOA
- Has HOA: Yes
- Amenities included: Pool, Sidewalks, Street Lights
- HOA fee: $650 annually
- HOA name: Association Link
- HOA phone: 706-992-0903
Location
- Region: Evans
Financial & listing details
- Price per square foot: $177/sqft
- Date on market: 2/24/2026
- Cumulative days on market: 236 days
- Listing agreement: Exclusive Right To Sell
- Listing terms: Cash,Conventional,FHA,VA Loan
- Road surface type: Paved
Estimated market value
Not available
Estimated sales range
Not available
Not available
Price history
| Date | Event | Price |
|---|---|---|
| 5/11/2026 | Listed for sale | $559,900$177/sqft |
Source:  Hive MLS #98253227 Report a problem Hive MLS #98253227 Report a problem | ||
| 5/11/2026 | Listing removed | $559,900$177/sqft |
Source: Hive MLS #552514 Report a problem | ||
| 2/24/2026 | Listed for sale | $559,900$177/sqft |
Source: Hive MLS #552514 Report a problem | ||
Public tax history
Tax history is unavailable.
Monthly payment
Est. payment
Payment breakdown
Explore the cost of this home by adjusting the details. Changes won't be saved.Climate risks
Neighborhood: 30809
Nearby schools
Schools provided by the listing agent
- Elementary: Parkway
- Middle: Greenbrier
- High: Greenbrier
Source: Hive MLS. This data may not be complete. We recommend contacting the local school district to confirm school assignments for this home.

Similar homes
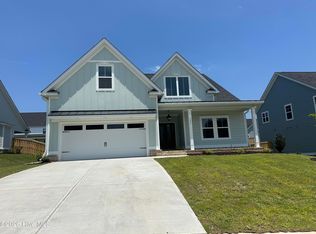
- $579,9005 bd5 ba3.2k sqft448 Woodlawn Street, Evans, GA 30809New Construction

 MLS ID #98251964, Matthew Reed Bentley, Southeastern Residential, LLC. Hive MLS
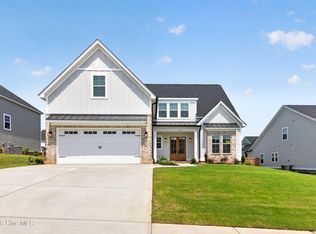
 - $585,9005 bd4 ba3.3k sqft437 Woodlawn Street, Evans, GA 30809New Construction
 MLS ID #98256289, Candace Riddle, Southeastern Residential, LLC. Hive MLS
 - $614,9005 bd4 ba3.2k sqft833 Sparrow Point Avenue, Evans, GA 30809New Construction
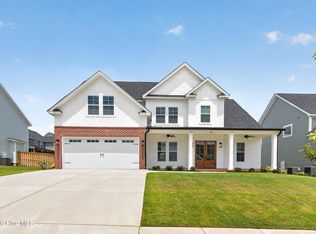 MLS ID #98252859, Matthew Reed Bentley, Southeastern Residential, LLC. Hive MLS
 - $499,9004 bd3 ba2.6k sqft3136 Rosewood Drive, Evans, GA 30809New Construction
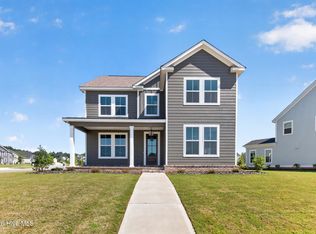 MLS ID #98257129, Crystal Smith, Southeastern Residential, LLC. Hive MLS
 - $539,9004 bd5 ba2.8k sqft458 Woodlawn Street, Evans, GA 30809New ConstructionMLS ID #100595450, Candace Riddle, Southeastern Residential, LLC. Hive MLS
- $519,9004 bd3 ba2.7k sqft3127 Rosewood Drive, Evans, GA 30809New ConstructionMLS ID #98256286, Matthew Reed Bentley, Southeastern Residential, LLC. Hive MLS
- $599,9005 bd5 ba3.2k sqft442 Woodlawn St., Evans, GA 30809New ConstructionMLS ID #98253199, Candace Riddle, Southeastern Residential, LLC. Hive MLS
- $611,0004 bd4 ba3.1k sqft808 Whitney Shoals Road, Evans, GA 30809New ConstructionMLS ID #100588451, Matthew Reed Bentley, Southeastern Residential, LLC. Hive MLS
- $639,9005 bd4 ba3.7k sqft657 Whitney Shoals Road, Evans, GA 30809For SaleMLS ID #100604878, Jonathan Bentley, Berkshire Hathaway HomeServices Beazley Realtors. Hive MLS
- $549,9006 bd4 ba3.3k sqft617 Grosbeak Lane, Evans, GA 30809New ConstructionMLS ID #98252535, WHISPERING PINES TEAM, Meybohm - New Home Div.. Hive MLS
- $485,0005 bd4 ba2.9k sqft4872 Tanner Oaks Drive, Evans, GA 30809For SaleMLS ID #100583826, Joshua Scelsi, EXP Realty, LLC. Hive MLS
- $424,8504 bd3 ba2.5k sqft108 Blazing Creek Court, Evans, GA 30809For SaleMLS ID #100603111, Kayla Anthony, Re/max True Advantage. Hive MLS
- $420,0005 bd4 ba3.4k sqft1341 Eldrick Lane, Grovetown, GA 30813For SaleMLS ID #100610758, Anna Huff, Century 21 Magnolia. Hive MLS
- $374,0004 bd3 ba2.3k sqft563 Bunchgrass Street, Evans, GA 30809For SaleMLS ID #100593024, Louis Vincent Klein, Blanchard & Calhoun - Evans. Hive MLS
- $699,9005 bd4 ba4k sqft610 Darien Drive, Evans, GA 30809New ConstructionMLS ID #100585671, Nita Boeglen, Blanchard & Calhoun - Evans. Hive MLS
- $315,0002 bd2 ba1.8k sqft4035 Payten Place, Evans, GA 30809For SaleMLS ID #100610963, David Billingsley, Keller Williams Realty Augusta Partners. Hive MLS
- $345,0005 bd4 ba2.8k sqft1207 Sambar Circle, Grovetown, GA 30813For SaleMLS ID #100608470, Noah McBride, Century 21 Magnolia. Hive MLS
