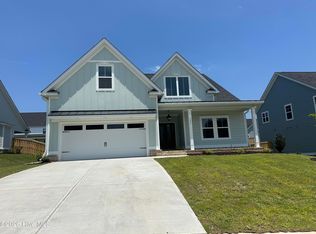
20K Builder Incentive The New Allman Plan built by All Weathers Construction is sure to impress with its rocking chair front porch, open entertaining space, 4 bedrooms and 2.5 baths and rear loaded 2 car garage on a spacious corner lot in Highland Lakes. This 2,650 sq ft home is full of upgrades and features a unique Charleston style floorplan. Upon entering the home off the front porch, you are welcomed with its' open concept living space as the Great Room flows into the Kitchen and Dining Room space. The great room features a gas fireplace, natural lighting, and LVP flooring throughout the main living area. The kitchen features stainless steel appliances with gas range, custom all wood cabinets with crown molding, granite counters, tile backsplash, under cabinet lighting, large island and walk in pantry with built in shelving. Mudroom is conveniently located off the garage inside the home. Half bath downstairs is perfect for guests. Upstairs, the Primary Suite tray ceiling and en suite bath with ceramic tile flooring, double vanities, garden tub, full tile walk in shower and a spacious walk in closet with built in shelving/rods. Laundry Room is located Upstairs. Three additional Bedrooms are located upstairs and all feature walk in closets and ceiling fans. All closets have built in shelving. A second Full Bath with Tub/Shower is also located upstairs. Step outside onto the covered patio with ceiling fan overlooking this great corner lot. Fully Landscaped Lawn with automatic irrigation system.
New construction
$499,900
3136 Rosewood Drive, Evans, GA 30809
4beds
2,650sqft
:
Get pre-qualified$3,154/mo
Single Family Residence
Built in 2026
0.25 Acres Lot
$-- Zestimate®
$189/sqft
$54/mo HOA
What's special
Gas fireplaceNatural lightingLarge islandRocking chair front porchOpen concept living spaceTile backsplashUnder cabinet lighting
- 95 days |
- 139 |
- 2 |
Zillow last checked:
Listing updated:
Listed by:
Crystal Smith 706-825-7145,
Southeastern Residential, LLC,
Candace Riddle 706-836-8528,
Southeastern Residential, LLC
Source: Hive MLS,MLS#: 98257129 Originating MLS: REALTORS® of Greater Augusta
Originating MLS: REALTORS® of Greater AugustaFacts & features
Interior
Bedrooms & bathrooms
- Bedrooms: 4
- Bathrooms: 3
- Full bathrooms: 2
- 1/2 bathrooms: 1
Rooms
- Room types: Great Room, Dining Room, Master Bedroom, Bedroom 2, Bedroom 3, Bedroom 4
Primary bedroom
- Level: Upper
- Dimensions: 19 x 13
Bedroom 2
- Level: Upper
- Dimensions: 12 x 14
Bedroom 3
- Level: Upper
- Dimensions: 13 x 12
Bedroom 4
- Level: Upper
- Dimensions: 10 x 18
Dining room
- Level: Main
- Dimensions: 12 x 13
Great room
- Level: Main
- Dimensions: 18 x 20
Kitchen
- Level: Main
- Dimensions: 15 x 16
Heating
- Fireplace(s), Electric, Heat Pump
Cooling
- Central Air, Ceiling Fan(s)
Appliances
- Included: Vented Exhaust Fan, Built-In Microwave, Range, Disposal, Dishwasher
- Laundry: Dryer Hookup, Washer Hookup
Features
- Walk-in Closet(s), Entrance Foyer, Kitchen Island, Pantry, Eat-in Kitchen, Walk-In Closet(s)
- Flooring: LVT/LVP, Carpet, Ceramic Tile
- Doors: Thermal Doors
- Windows: Thermal Windows
- Basement: None
Interior area
- Total structure area: 2,650
- Total interior livable area: 2,650 sqft
Property
Parking
- Total spaces: 2
- Parking features: Attached, Concrete, Garage Door Opener, Garage
- Attached garage spaces: 2
Features
- Levels: Two
- Patio & porch: Covered, Front Porch, Rear Porch
- Exterior features: Thermal Doors
- Fencing: None
- Has view: Yes
- View description: See Remarks
- Frontage type: See Remarks
Lot
- Size: 0.25 Acres
- Dimensions: 0.25 acres
- Features: Sprinklers in Front, Sprinklers in Rear
Details
- Parcel number: 0602367
- Zoning: residential
- Special conditions: Standard
Construction
Type & style
- Home type: SingleFamily
- Property subtype: Single Family Residence
Materials
- See Remarks, Brick, Fiber Cement, Wood Frame
- Foundation: Slab
- Roof: Composition
Condition
- New Construction
- New construction: Yes
- Year built: 2026
Utilities & green energy
- Sewer: Public Sewer
- Water: Public
- Utilities for property: Natural Gas Available, Sewer Available, Water Available
Community & HOA
Community
- Security: Smoke Detector(s)
- Subdivision: Highland Lakes
HOA
- Has HOA: Yes
- Amenities included: Pool, Sidewalks, Street Lights, Trail(s)
- HOA fee: $650 annually
- HOA name: Association Link
- HOA phone: 706-922-0903
Location
- Region: Evans
Financial & listing details
- Price per square foot: $189/sqft
- Date on market: 5/4/2026
- Cumulative days on market: 95 days
- Listing agreement: Exclusive Right To Sell
- Listing terms: Cash,Conventional,FHA,VA Loan
- Road surface type: Paved
Estimated market value
Not available
Estimated sales range
Not available
Not available
Price history
| Date | Event | Price |
|---|---|---|
| 5/11/2026 | Listed for sale | $499,900$189/sqft |
Source:  Hive MLS #98257129 Report a problem Hive MLS #98257129 Report a problem | ||
| 5/11/2026 | Listing removed | $499,900$189/sqft |
Source: Hive MLS #555413 Report a problem | ||
| 5/4/2026 | Listed for sale | $499,900$189/sqft |
Source: Hive MLS #555413 Report a problem | ||
Public tax history
Tax history is unavailable.
Monthly payment
Est. payment
Payment breakdown
Explore the cost of this home by adjusting the details. Changes won't be saved.Climate risks
Neighborhood: 30809
Nearby schools
GreatSchools rating
- 10/10Parkway Elementary SchoolGrades: PK-5Distance: 0.8 mi
- 9/10Greenbrier Middle SchoolGrades: 6-8Distance: 3.3 mi
- 10/10Greenbrier High SchoolGrades: 9-12Distance: 3.2 mi
Schools provided by the listing agent
- Elementary: Parkway
- Middle: Greenbrier
- High: Greenbrier
Source: Hive MLS. This data may not be complete. We recommend contacting the local school district to confirm school assignments for this home.
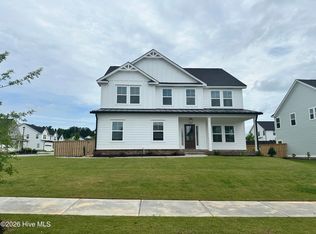
- $499,9005 bd3 ba2.6k sqft3128 Rosewood Dr, Evans, GA 30809Sold
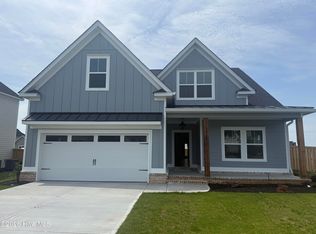
- $529,9004 bd4 ba2.8k sqft838 Sparrow Point Ave, Evans, GA 30809Sold
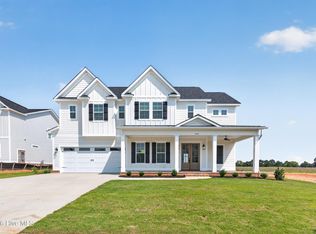
- $634,9004 bd5 ba3.3k sqft3144 Rosewood Dr, Evans, GA 30809Pending
- $620,1104 bd5 ba3.3k sqft844 Sparrow Pointe Ave, Evans, GA 30809Sold

- $635,9004 bd5 ba3.3k sqft3139 Rosewood Dr, Evans, GA 30809Sold
- $515,0005 bd3 ba2.9k sqft3124 Rosewood Dr, Evans, GA 30809Sold
- $619,9004 bd4 ba3.3k sqft3143 Rosewood Dr, Evans, GA 30809Sold
- $540,0005 bd4 ba3.1k sqft3123 Rosewood Dr, Evans, GA 30809For Sale
A local agent can set up tours, give advice and negotiate with sellers.
A local lender can help you make sure your offer is ready when you are.
Similar homes
- $519,9004 bd3 ba2.7k sqft3127 Rosewood Drive, Evans, GA 30809New Construction

 MLS ID #98256286, Matthew Reed Bentley, Southeastern Residential, LLC. Hive MLS
 - $559,9004 bd4 ba3k sqft435 Woodlawn Street, Evans, GA 30809New Construction
 MLS ID #100581567, Crystal Smith, Southeastern Residential, LLC. Hive MLS
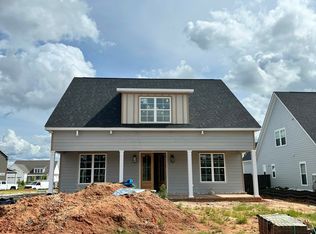
 - $559,9005 bd5 ba3.1k sqft3131 Rosewood Drive, Evans, GA 30809New Construction
 MLS ID #100585962, Matthew Reed Bentley, Southeastern Residential, LLC. Hive MLS
 - $559,9004 bd4 ba3.1k sqft441 Woodlawn Street, Evans, GA 30809New Construction
 MLS ID #98253856, Matthew Reed Bentley, Southeastern Residential, LLC. Hive MLS
 - $--4 bd2 ba3k sqft4546 Reigate Ct, Evans, GA 30809AuctionAuction.com 2
- $559,9005 bd4 ba3.1k sqft449 Woodlawn Street, Evans, GA 30809New ConstructionMLS ID #98253227, Crystal Smith, Southeastern Residential, LLC. Hive MLS
- $619,9004 bd4 ba3.3k sqft431 Woodlawn Street, Evans, GA 30809New ConstructionMLS ID #98257391, Crystal Smith, Southeastern Residential, LLC. Hive MLS
- $579,9005 bd5 ba3.2k sqft448 Woodlawn Street, Evans, GA 30809New ConstructionMLS ID #98251964, Matthew Reed Bentley, Southeastern Residential, LLC. Hive MLS
- $634,9004 bd5 ba3.3k sqft445 Woodlawn Street, Evans, GA 30809New ConstructionMLS ID #98253949, Matthew Reed Bentley, Southeastern Residential, LLC. Hive MLS
- $599,0004 bd4 ba3.2k sqft607 Whitney Shoals Road, Evans, GA 30809New ConstructionMLS ID #98256641, Matthew Reed Bentley, Southeastern Residential, LLC. Hive MLS
- $611,0004 bd4 ba3.1k sqft808 Whitney Shoals Road, Evans, GA 30809New ConstructionMLS ID #100588451, Matthew Reed Bentley, Southeastern Residential, LLC. Hive MLS
- $624,0004 bd5 ba3.3k sqft806 Whitney Shoals Road, Evans, GA 30809New ConstructionMLS ID #100589034, Crystal Smith, Southeastern Residential, LLC. Hive MLS
- $609,9005 bd4 ba3.3k sqft437 Woodlawn Street, Evans, GA 30809New ConstructionMLS ID #98256289, Candace Riddle, Southeastern Residential, LLC. Hive MLS
- $634,9005 bd4 ba3.2k sqft833 Sparrow Point Avenue, Evans, GA 30809New ConstructionMLS ID #98252859, Matthew Reed Bentley, Southeastern Residential, LLC. Hive MLS
- $634,9004 bd5 ba3.3k sqft438 Woodlawn Street, Evans, GA 30809New ConstructionMLS ID #98253860, Matthew Reed Bentley, Southeastern Residential, LLC. Hive MLS
- $--4 bd2 ba2k sqft5382 Victoria Fls, Grovetown, GA 30813AuctionAuction.com 2
- $535,0004 bd3 ba2.7k sqft311 N Sandhills Lane, Evans, GA 30809For SaleMLS ID #100588126, Tonya Armstrong, Meybohm Real Estate - Wheeler. Hive MLS
- $--5 bd3 ba2.9k sqft115 Swinton Pond Rd, Grovetown, GA 30813AuctionAuction.com 2
- $--5 bd3 ba2.4k sqft7573 Pleasantville Way, Grovetown, GA 30813AuctionAuction.com 2
- $549,9006 bd4 ba3.3k sqft617 Grosbeak Lane, Evans, GA 30809New ConstructionMLS ID #98252535, WHISPERING PINES TEAM, Meybohm - New Home Div.. Hive MLS
