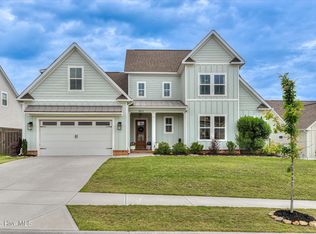
Seller offering 10k incentive!! Buyers are protected! Experience elevated living in this 4/5 bedroom, 4 full bath home, with a spacious flex room in the desirable Highland Lakes community. A charming rocking chair front porch sets the tone as you enter into a welcoming foyer that opens to a large great room with soaring vaulted ceilings and an abundance of natural light.
Designed with both elegance and functionality in mind, the gourmet kitchen overlooks the main living area and features stainless steel appliances, a gas range with designer vent hood and beautiful backsplash, wall oven, built in microwave, walk in pantry and an open-concept layout ideal for entertaining. Enoy family dinners in the breakfast room, the large island or the spacious, elegant dining room with coffered ceilings.
The main-level owner's suite is a private retreat, complete with a spa-inspired en suite bath including double vanities, fully tiled shower, garden tub, separate toilet room and an oversized walk-in closet. Also includes access to the laundry room and the mudroom. An additional bedroom and full bath on the main level provide flexibility for guests or a refined home office.
Upstairs, you'll find two generously sized bedrooms, two full baths, and an expansive flex room perfect for a media room, playroom, or secondary living space. Don't miss all the attic storage and walk in closet space.
Step outside to enjoy premium outdoor living with a covered patio and outdoor fireplace overlooking the tranquil pond -- a perfect setting for relaxing evenings or entertaining guests. Extra patio for grilling.
Residents of Highland Lakes enjoy resort-style amenities including a resort style pool and scenic walking trails leading to a dock on the community pond, offering both recreation and serenity.
This exceptional home combines thoughtful design, upscale finishes, and a lifestyle you'll love. Shopping, restaurants and access to I20 are convenient.
For sale
Price cut: $10K (7/18)
$540,000
3123 Rosewood Drive, Evans, GA 30809
5beds
3,130sqft
:
Get pre-qualified$3,442/mo
Single Family Residence
Built in 2021
0.26 Acres Lot
$-- Zestimate®
$173/sqft
$54/mo HOA
What's special
Outdoor fireplaceLarge islandAbundance of natural lightBeautiful backsplashStainless steel appliancesBreakfast roomOversized walk-in closet
- 178 days |
- 520 |
- 19 |
Zillow last checked:
Listing updated:
Listed by:
Candace Riddle 706-836-8528,
Southeastern Residential, LLC,
Matthew Reed Bentley 706-993-5569,
Southeastern Residential, LLC
Source: Hive MLS,MLS#: 98252911 Originating MLS: REALTORS® of Greater Augusta
Originating MLS: REALTORS® of Greater AugustaFacts & features
Interior
Bedrooms & bathrooms
- Bedrooms: 5
- Bathrooms: 4
- Full bathrooms: 4
Rooms
- Room types: Other, Breakfast Room, Great Room, Dining Room, Bedroom 4, Bedroom 3, Bedroom 2, Master Bedroom, Laundry
Primary bedroom
- Level: Main
- Dimensions: 14 x 16
Bedroom 2
- Level: Main
- Dimensions: 14 x 14
Bedroom 3
- Level: Upper
- Dimensions: 14 x 13
Bedroom 4
- Level: Upper
- Dimensions: 16 x 12
Breakfast room
- Level: Main
- Dimensions: 13 x 8
Dining room
- Level: Main
- Dimensions: 14 x 11
Great room
- Level: Main
- Dimensions: 14 x 23
Kitchen
- Level: Main
- Dimensions: 14 x 14
Laundry
- Level: Main
- Dimensions: 10 x 6
Other
- Description: flex room
- Level: Upper
- Dimensions: 17 x 22
Other
- Description: foyer
- Dimensions: 7 x 11
Heating
- Fireplace(s), Electric, Heat Pump, Natural Gas
Cooling
- Central Air, Ceiling Fan(s)
Appliances
- Included: Vented Exhaust Fan, Built-In Microwave, Built-In Electric Oven, Range, Disposal, Dishwasher
- Laundry: Dryer Hookup, Washer Hookup
Features
- Walk-in Closet(s), Entrance Foyer, Kitchen Island, Pantry, Eat-in Kitchen, Walk-In Closet(s)
- Flooring: LVT/LVP, Carpet, Ceramic Tile
- Basement: None
- Attic: Partially Finished
Interior area
- Total structure area: 3,130
- Total interior livable area: 3,130 sqft
Video & virtual tour
Property
Parking
- Total spaces: 2
- Parking features: Attached, Concrete, Garage Door Opener, Garage
- Attached garage spaces: 2
Features
- Levels: Two
- Patio & porch: Covered, Porch, Front Porch, Rear Porch
- Exterior features: See Remarks
- Fencing: Privacy,Fenced
- Has view: Yes
- View description: Pond
- Has water view: Yes
- Water view: Pond
- Waterfront features: Waterfront, Pond
- Frontage type: Pond Front
Lot
- Size: 0.26 Acres
- Dimensions: 77 x 145 x 80 x 144
- Features: Pond on Lot, Deeded Waterfront, Landscaped, Sprinklers in Front, Sprinklers in Rear
Details
- Parcel number: 0601793
- Zoning: Residential
- Special conditions: Standard
Construction
Type & style
- Home type: SingleFamily
- Property subtype: Single Family Residence
Materials
- See Remarks, Brick, Fiber Cement, Wood Frame
- Foundation: Slab
- Roof: Composition
Condition
- New construction: No
- Year built: 2021
Utilities & green energy
- Sewer: Public Sewer
- Water: Public
- Utilities for property: Cable Available
Community & HOA
Community
- Security: Smoke Detector(s)
- Subdivision: Highland Lakes
HOA
- Has HOA: Yes
- Amenities included: Pool, Sidewalks, Street Lights
- HOA fee: $650 annually
- HOA name: Association Link
- HOA phone: 706-922-0903
Location
- Region: Evans
Financial & listing details
- Price per square foot: $173/sqft
- Annual tax amount: $5,097
- Date on market: 2/12/2026
- Cumulative days on market: 178 days
- Listing agreement: Exclusive Right To Sell
- Listing terms: Cash,Conventional,FHA,VA Loan
Estimated market value
Not available
Estimated sales range
Not available
Not available
Price history
| Date | Event | Price |
|---|---|---|
| 7/18/2026 | Price change | $540,000-1.8%$173/sqft |
Source:  Hive MLS #98252911 Report a problem Hive MLS #98252911 Report a problem | ||
| 5/16/2026 | Price change | $550,000-1.8%$176/sqft |
Source: Hive MLS #98252911 Report a problem | ||
| 5/11/2026 | Listed for sale | $559,900$179/sqft |
Source: Hive MLS #98252911 Report a problem | ||
| 5/11/2026 | Listing removed | $559,900$179/sqft |
Source: Hive MLS #552032 Report a problem | ||
| 3/8/2026 | Price change | $559,900-1.1%$179/sqft |
Source: Hive MLS #552032 Report a problem | ||
| 2/12/2026 | Listed for sale | $565,900+13.2%$181/sqft |
Source: Hive MLS #552032 Report a problem | ||
| 2/18/2022 | Sold | $499,900$160/sqft |
Source: Hive MLS #98031791 Report a problem | ||
| 1/21/2022 | Pending sale | $499,900$160/sqft |
Source:  REALTORS® of Greater Augusta #474690 Report a problem REALTORS® of Greater Augusta #474690 Report a problem | ||
| 12/12/2021 | Listed for sale | $499,900$160/sqft |
Source: REALTORS® of Greater Augusta #474690 Report a problem | ||
| 11/19/2021 | Pending sale | $499,900$160/sqft |
Source: REALTORS® of Greater Augusta #474690 Report a problem | ||
| 8/26/2021 | Listed for sale | $499,900$160/sqft |
Source: REALTORS® of Greater Augusta #474690 Report a problem | ||
Public tax history
Tax history is unavailable.
Monthly payment
Est. payment
Payment breakdown
Explore the cost of this home by adjusting the details. Changes won't be saved.Climate risks
Neighborhood: 30809
Nearby schools
GreatSchools rating
- 10/10Parkway Elementary SchoolGrades: PK-5Distance: 0.8 mi
- 9/10Greenbrier Middle SchoolGrades: 6-8Distance: 3.3 mi
- 10/10Greenbrier High SchoolGrades: 9-12Distance: 3.2 mi
Schools provided by the listing agent
- Elementary: Parkway
- Middle: Greenbrier
- High: Greenbrier
Source: Hive MLS. This data may not be complete. We recommend contacting the local school district to confirm school assignments for this home.
- $619,9004 bd4 ba3.3k sqft3143 Rosewood Dr, Evans, GA 30809Sold

- $489,9615 bd3 ba2.7k sqft3121 Rosewood Dr, Evans, GA 30809Off Market
- $634,9004 bd5 ba3.3k sqft3144 Rosewood Dr, Evans, GA 30809Pending
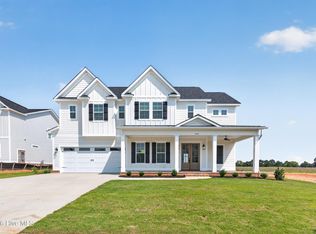
- $635,9004 bd5 ba3.3k sqft3139 Rosewood Dr, Evans, GA 30809Sold
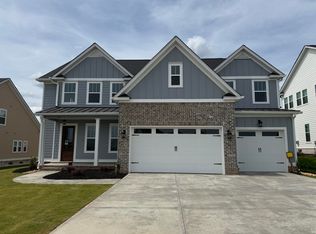
- $5,980-- bd-- ba-- sqft210 Cardinal Ct, Evans, GA 30809Off Market
- $499,9005 bd3 ba2.6k sqft3128 Rosewood Dr, Evans, GA 30809Sold
- $516,3004 bd3 ba2.7k sqft206 Cardinal Ct, Evans, GA 30809Off Market
- $499,9004 bd3 ba2.6k sqft3136 Rosewood Dr, Evans, GA 30809New Construction
A local agent can set up tours, give advice and negotiate with sellers.
A local lender can help you make sure your offer is ready when you are.
Similar homes
- $539,9005 bd4 ba3k sqft611 Whitney Shoals Road, Evans, GA 30809For Sale
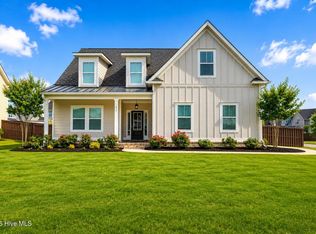
 MLS ID #100575807, Ehrin Fairey, EXP Realty, LLC. Hive MLS
 - $474,9005 bd3 ba2.8k sqft671 Tree Top Trail, Evans, GA 30809For Sale
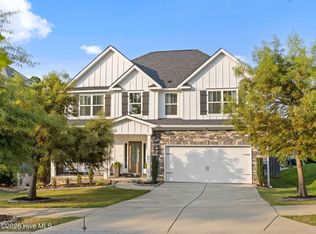 MLS ID #100592715, Jessica Thompson, Meybohm Real Estate - Evans. Hive MLS
 - $555,0004 bd4 ba2.9k sqft3071 Rosewood Drive, Evans, GA 30809For Sale
 MLS ID #100573109, Ronald Winston Suggs, 6-Star Realty, LLC. Hive MLS
 - $534,9005 bd4 ba3.3k sqft825 Lost Grove Trail, Evans, GA 30809For Sale
 MLS ID #100585574, Sonia Salazar, Re/max True Advantage. Hive MLS
 - $575,9004 bd4 ba3.3k sqft3057 Rosewood Drive, Evans, GA 30809For SaleMLS ID #100587810, Melissa Kay Nemer, Keller Williams Realty Augusta Partners. Hive MLS
- $539,9004 bd4 ba2.6k sqft831 Whitney Shoals Road, Evans, GA 30809For SaleMLS ID #100592693, Ashley Surrency, Southeastern Residential, LLC. Hive MLS
- $587,0006 bd4 ba3.4k sqft3064 Rosewood Drive, Evans, GA 30809For SaleMLS ID #98253641, Jeffery Osborne, EXP Realty, LLC. Hive MLS
- $509,9004 bd3 ba2.8k sqft830 Lost Grove Trail, Evans, GA 30809For SaleMLS ID #98256454, P-r Group, Blanchard & Calhoun - Evans. Hive MLS
- $555,0005 bd4 ba3.8k sqft3542 Hilltop Trail, Evans, GA 30809For SaleMLS ID #98250767, Whitney Collins, David Greene Realty, Llc. Hive MLS
- $525,0005 bd4 ba3.3k sqft779 Sweet Bay Ct, Evans, GA 30809For SaleMLS ID #224280, Shannon D Rollings, Shannon Rollings Real Estate. Aiken MLS
- $560,0004 bd4 ba2.9k sqft566 River Oaks Lane, Evans, GA 30809For SaleMLS ID #98256257, Jonathan Bentley, Berkshire Hathaway HomeServices Beazley Realtors. Hive MLS
- $650,0005 bd4 ba3.4k sqft4312 Sabal Drive, Evans, GA 30809For SaleMLS ID #100583879, Farrah Barber, Meybohm Real Estate - Evans. Hive MLS
- $489,9005 bd4 ba3k sqft3472 Hilltop Trail, Evans, GA 30809For SaleMLS ID #98252250, Kasey Singleton, Real Broker, LLC. Hive MLS
- $557,5007 bd5 ba4.2k sqft4838 Tanner Oaks Drive, Evans, GA 30809For SaleMLS ID #100583840, Leslie Houston, Southeastern Residential, LLC. Hive MLS
- $574,9006 bd4 ba3.2k sqft818 Nuttall Street, Evans, GA 30809For SaleMLS ID #100574038, Ehrin Fairey, EXP Realty, LLC. Hive MLS
- $519,0004 bd3 ba2.9k sqft1014 Sluice Gate Drive, Evans, GA 30809For SaleMLS ID #100573644, Naresh P Punjabi, Connect Realty, LLC. Hive MLS
- $499,8995 bd3 ba2.8k sqft629 Bunchgrass Street, Evans, GA 30809For SaleMLS ID #98257373, Charlie J Price, Best Price Realtors. Hive MLS
- $699,9005 bd4 ba3.5k sqft621 Darien Drive, Evans, GA 30809For SaleMLS ID #100587471, Ehrin Fairey, EXP Realty, LLC. Hive MLS
- $630,0005 bd5 ba3.5k sqft4035 Acorn Lane, Evans, GA 30809For SaleMLS ID #98256630, Katie King, Southeastern Residential, LLC. Hive MLS
- $599,9004 bd4 ba3.4k sqft624 Cavanaugh Way, Evans, GA 30809For SaleMLS ID #100583159, Jennifer Viger, Market House Realty, LLC. Hive MLS
