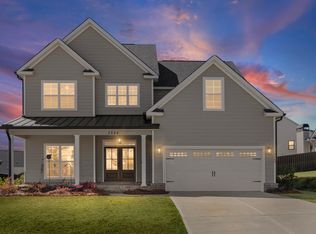
Beautiful Madison plan by PDH Home Builders! This stunning home offers just under 3,400 square feet of thoughtfully designed living space with an open floor plan, hardwood floors throughout the main floor, and an abundance of custom cabinetry. The spacious kitchen is a chef's dream featuring granite countertops, a large island, walk-in pantry, and gas range.
The owner's suite is conveniently located on the main level and offers a luxurious en suite bath with double vanities and an oversized walk-in closet. A convenient half bathroom is also located on the main floor for guests.
Upstairs you'll find three additional bedrooms, two full bathrooms, a loft area, and a huge bonus room providing plenty of space for family, guests, a home office, or recreation. With ample storage throughout, this home combines comfort and functionality.
Enjoy outdoor living with two covered porches perfect for relaxing or entertaining. Additional features include a tankless water heater, a two-car garage, and a Tesla charging hookup.
Located in the desirable Highland Lakes community, you'll enjoy convenient access to I-20, shopping, and downtown Evans, along with incredible neighborhood amenities including a pool, swings, large green space, fishing dock, ponds, and fire pits. This is a home you don't want to miss!
For sale
Price cut: $13.1K (7/22)
$575,900
3057 Rosewood Drive, Evans, GA 30809
4beds
3,399sqft
:
Get pre-qualified$3,667/mo
Single Family Residence
Built in 2022
0.28 Acres Lot
$573,800 Zestimate®
$169/sqft
$54/mo HOA
What's special
- 34 days |
- 780 |
- 40 |
Likely to sell faster than
Zillow last checked:
Listing updated:
Listed by:
Melissa Kay Nemer 941-525-3517,
Keller Williams Realty Augusta Partners
Source: Hive MLS,MLS#: 100587810 Originating MLS: REALTORS® of Greater Augusta
Originating MLS: REALTORS® of Greater AugustaFacts & features
Interior
Bedrooms & bathrooms
- Bedrooms: 4
- Bathrooms: 4
- Full bathrooms: 3
- 1/2 bathrooms: 1
Rooms
- Room types: Dining Room, Great Room, Breakfast Room, Master Bedroom, Laundry, Bedroom 2, Bedroom 3, Bedroom 4, Bonus Room
Primary bedroom
- Level: Main
- Dimensions: 15 x 17
Bedroom 2
- Level: Upper
- Dimensions: 16 x 13
Bedroom 3
- Level: Upper
- Dimensions: 13 x 14
Bedroom 4
- Level: Upper
- Dimensions: 13 x 12
Bonus room
- Level: Upper
- Dimensions: 14 x 22
Breakfast room
- Level: Main
- Dimensions: 12 x 12
Dining room
- Level: Main
- Dimensions: 13 x 11
Great room
- Level: Main
- Dimensions: 16 x 22
Kitchen
- Level: Main
- Dimensions: 22 x 12
Laundry
- Level: Main
- Dimensions: 7 x 10
Laundry
- Level: First
- Dimensions: 6 x 10
Heating
- Fireplace(s), Electric, Heat Pump, Natural Gas
Cooling
- Central Air, Ceiling Fan(s)
Appliances
- Included: Built-In Microwave, Range, Dishwasher
- Laundry: Laundry Room
Features
- Walk-in Closet(s), Kitchen Island, Pantry, Eat-in Kitchen, Walk-In Closet(s)
- Flooring: Carpet, Ceramic Tile, Hardwood
- Basement: None
- Attic: Floored,Storage
Interior area
- Total structure area: 3,399
- Total interior livable area: 3,399 sqft
Property
Parking
- Total spaces: 2
- Parking features: Electric Vehicle Charging Station(s), Garage
- Attached garage spaces: 2
Accessibility
- Accessibility features: None
Features
- Levels: Two
- Patio & porch: Covered, Porch, Front Porch, Rear Porch
- Exterior features: None
- Fencing: Privacy
- Has view: Yes
- View description: None
- Waterfront features: None
- Frontage type: See Remarks
Lot
- Size: 0.28 Acres
- Dimensions: 156 x 105 x 145 x 62
- Features: Other
Details
- Parcel number: 060 1913
- Zoning: pud
Construction
Type & style
- Home type: SingleFamily
- Property subtype: Single Family Residence
Materials
- Brick, Fiber Cement, Wood Frame
- Foundation: Slab
- Roof: Composition
Condition
- New Construction
- New construction: No
- Year built: 2022
Utilities & green energy
- Sewer: Public Sewer
- Water: Public
- Utilities for property: Cable Available, Natural Gas Available
Community & HOA
Community
- Security: Smoke Detector(s)
- Subdivision: Highland Lakes
HOA
- Has HOA: Yes
- Amenities included: Clubhouse, Pool, Maintenance Common Areas, Maintenance Grounds, Picnic Area, Sidewalks, Street Lights
- HOA fee: $650 annually
- HOA name: Highland Lakes Community Association
- HOA phone: 706-922-0903
Location
- Region: Evans
Financial & listing details
- Price per square foot: $169/sqft
- Tax assessed value: $224,922
- Annual tax amount: $5,421
- Date on market: 7/10/2026
- Cumulative days on market: 34 days
- Listing agreement: Exclusive Right To Sell
- Listing terms: Cash,Conventional,FHA
Estimated market value
$573,800
$545,000 - $602,000
$3,349/mo
Price history
| Date | Event | Price |
|---|---|---|
| 7/22/2026 | Price change | $575,900-2.2%$169/sqft |
Source:  Hive MLS #100587810 Report a problem Hive MLS #100587810 Report a problem | ||
| 7/10/2026 | Listed for sale | $589,000+2.5%$173/sqft |
Source: Hive MLS #100587810 Report a problem | ||
| 11/1/2022 | Sold | $574,900$169/sqft |
Source: Hive MLS #98168803 Report a problem | ||
| 8/19/2022 | Pending sale | $574,900$169/sqft |
Source:  REALTORS® of Greater Augusta #501351 Report a problem REALTORS® of Greater Augusta #501351 Report a problem | ||
| 4/28/2022 | Listed for sale | $574,900$169/sqft |
Source: REALTORS® of Greater Augusta #501351 Report a problem | ||
Public tax history
Tax history is unavailable.
Monthly payment
Est. payment
Payment breakdown
Explore the cost of this home by adjusting the details. Changes won't be saved.Climate risks
Neighborhood: 30809
Nearby schools
GreatSchools rating
- 10/10Parkway Elementary SchoolGrades: PK-5Distance: 0.6 mi
- 9/10Greenbrier Middle SchoolGrades: 6-8Distance: 3.2 mi
- 10/10Greenbrier High SchoolGrades: 9-12Distance: 3.1 mi
Schools provided by the listing agent
- Elementary: Parkway
- Middle: Greenbrier
- High: Greenbrier
Source: Hive MLS. This data may not be complete. We recommend contacting the local school district to confirm school assignments for this home.
- $520,8005 bd4 ba2.9k sqft3059 Rosewood Dr, Evans, GA 30809Off Market
- $533,6005 bd3 ba2.9k sqft3053 Rosewood Dr, Evans, GA 30809Off Market
- $591,2004 bd4 ba3.5k sqft3044 Rosewood Dr, Evans, GA 30809Sold
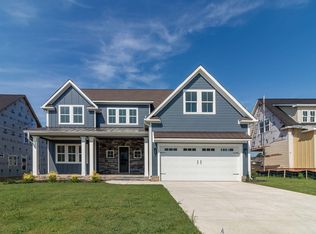
- $460-- bd-- ba-- sqft410 Woodlawn St, Evans, GA 30809Off Market
- $589,9004 bd4 ba3.5k sqft3061 Rosewood Dr, Evans, GA 30809Sold
- $554,2004 bd4 ba3.1k sqft412 Woodlawn St, Evans, GA 30809Off Market
- $535,0855 bd3 ba2.8k sqft836 Whitney Shoals Rd, Evans, GA 30809Sold
- $551,6005 bd4 ba3.2k sqft640 Whitney Shoals Rd, Evans, GA 30809Off Market
A local agent can set up tours, give advice and negotiate with sellers.
A local lender can help you make sure your offer is ready when you are.
Similar homes
- $555,0004 bd4 ba2.9k sqft3071 Rosewood Drive, Evans, GA 30809For Sale
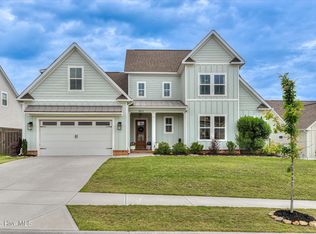
 MLS ID #100573109, Ronald Winston Suggs, 6-Star Realty, LLC. Hive MLS
 - $539,9005 bd4 ba3k sqft611 Whitney Shoals Road, Evans, GA 30809For Sale
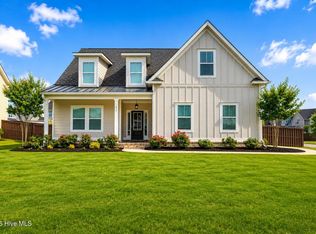 MLS ID #100575807, Ehrin Fairey, EXP Realty, LLC. Hive MLS
 - $540,0005 bd4 ba3.1k sqft3123 Rosewood Drive, Evans, GA 30809For Sale
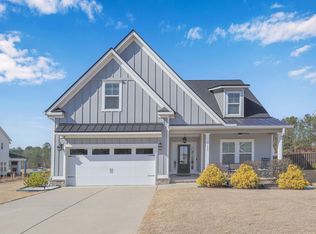 MLS ID #98252911, Candace Riddle, Southeastern Residential, LLC. Hive MLS
 - $587,0006 bd4 ba3.4k sqft3064 Rosewood Drive, Evans, GA 30809For Sale
 MLS ID #98253641, Jeffery Osborne, EXP Realty, LLC. Hive MLS
 - $534,9005 bd4 ba3.3k sqft825 Lost Grove Trail, Evans, GA 30809For SaleMLS ID #100585574, Sonia Salazar, Re/max True Advantage. Hive MLS
- $474,9005 bd3 ba2.8k sqft671 Tree Top Trail, Evans, GA 30809For SaleMLS ID #100592715, Jessica Thompson, Meybohm Real Estate - Evans. Hive MLS
- $650,0005 bd4 ba3.4k sqft4312 Sabal Drive, Evans, GA 30809For SaleMLS ID #100583879, Farrah Barber, Meybohm Real Estate - Evans. Hive MLS
- $474,9005 bd4 ba4.2k sqft2458 Sunflower Drive, Evans, GA 30809For SaleMLS ID #98256334, Jayson Taft Stonehocker, Rooted Property Management. Hive MLS
- $509,9004 bd3 ba2.8k sqft830 Lost Grove Trail, Evans, GA 30809For SaleMLS ID #98256454, P-r Group, Blanchard & Calhoun - Evans. Hive MLS
- $599,9004 bd4 ba3.4k sqft624 Cavanaugh Way, Evans, GA 30809For SaleMLS ID #100583159, Jennifer Viger, Market House Realty, LLC. Hive MLS
- $574,9006 bd4 ba3.2k sqft818 Nuttall Street, Evans, GA 30809For SaleMLS ID #100574038, Ehrin Fairey, EXP Realty, LLC. Hive MLS
- $699,9004 bd5 ba3.4k sqft4304 Sabal Drive, Evans, GA 30809For SaleMLS ID #98257297, Lisa M Moss, Blanchard & Calhoun - Evans. Hive MLS
- $699,9005 bd4 ba3.5k sqft621 Darien Drive, Evans, GA 30809For SaleMLS ID #100587471, Ehrin Fairey, EXP Realty, LLC. Hive MLS
- $485,9004 bd3 ba3.1k sqft209 Sandleton Way, Evans, GA 30809For SaleMLS ID #100583814, Greg Goodwin, Keller Williams Realty Augusta Partners. Hive MLS
- $630,0005 bd5 ba3.5k sqft4035 Acorn Lane, Evans, GA 30809For SaleMLS ID #98256630, Katie King, Southeastern Residential, LLC. Hive MLS
- $519,0004 bd3 ba2.9k sqft1014 Sluice Gate Drive, Evans, GA 30809For SaleMLS ID #100573644, Naresh P Punjabi, Connect Realty, LLC. Hive MLS
- $649,9006 bd5 ba3.4k sqft530 Windermere Street, Evans, GA 30809For SaleMLS ID #100584743, Peterray Furno, Meybohm Real Estate - Evans. Hive MLS
- $640,0005 bd5 ba3.6k sqft729 Whitney Shoals Road, Evans, GA 30809For SaleMLS ID #98201450, Chase Dean, ERA Wilder Realty. Hive MLS
- $499,8995 bd3 ba2.8k sqft629 Bunchgrass Street, Evans, GA 30809For SaleMLS ID #98257373, Charlie J Price, Best Price Realtors. Hive MLS
- $489,9005 bd4 ba3k sqft3472 Hilltop Trail, Evans, GA 30809For SaleMLS ID #98252250, Kasey Singleton, Real Broker, LLC. Hive MLS
