Welcome to Highland Lakes in Evans, GA! This BETTER THAN NEW ''Haley Plan'' by PDH Homebuilders offers complete Luxury Living with many upgrades! When entering the home you will notice a large open floor-plan with impressive 10ft ceilings, hardwood floors, and quartz countertops! The first floor of the home offers a large dining area, a butler's pantry, a gourmet chef's kitchen with a 48in gas range, custom soft close cabinetry, a 10ft kitchen island and under cabinet lighting! In the living room you will find a large brick face natural gas fireplace, and lots of natural light bearing windows. Also on the main level is a guest bedroom en suite perfect for overnight guests or multigenerational living! Going upstairs you will find a phenomenal owner suite with 2 walk in closets, a soaking tub, and a tile walk in shower. Also on the upper level are 3 additional spacious bedrooms & 2 full bathrooms. Outside, the lush backyard beckons for outdoor gatherings and relaxation. Enjoy warm Georgia evenings on the substantial game day porch, surrounded by verdant greenery outlined by concrete garden curbing. Conveniently located near top-rated schools, shopping, and dining options, this home offers the perfect combination of luxury and convenience. Don't miss your opportunity to experience the unparalleled lifestyle this Evans gem has to offer. Call today for your showing! Private Remarks: ** HOME HAS OVER $15,000 IN UPGRADES// SHADOWBOX STAINED FENCING, UPGRADED QUARTZ COUNTERTOPS, CONCRETE GARDEN CURBING, & A STAINLESS STEEL FRDIGE** Seller is in US Military & won't be able to close until end of June or early July 2024. Home is occupied, please schedule showings in ShowingTime with a 2 hour lead time. Please call Bradley Sikes with any questions @706.955.5122. Thanks for showing!
Closed
$589,900
3061 Rosewood Dr, Evans, GA 30809
4beds
3,566sqft
Single Family Residence
Built in 2022
0.25 Acres Lot
$597,700 Zestimate®
$165/sqft
$3,407 Estimated rent
Home value
$597,700
$568,000 - $628,000
$3,407/mo
Zestimate® history
Owner options
List your home for rent
$3,407/mo
Rent Zestimate®
Find your next renter with Zillow Rental Manager. Plus, with online applications, you can quickly screen prospective tenants – for free.
$3,407/mo
Rent Zestimate®
Refinance and save
$4,267/mo
Est. payment
Refinancing to a lower rate could help reduce your monthly payments and save thousands over the life of the loan.
$4,267/mo
Est. payment
Explore your selling options
Work with a Zillow partner agent
Leverage their expertise and Zillow's premium Showcase listings to get your home seen by more buyers.
Get startedList with your own agent
Get your home in front of millions of buyers by listing it on Zillow.
Learn how to do itSell it yourself
Take full control of how buyers see your home on Zillow by listing For Sale by Owner (FSBO).
List your homeWhat's special
Zillow last checked:
Listing updated:
Listed by:
Bradley Sikes Group 706-955-5122,
Meybohm LLC
Bought with:
Non Mls Salesperson, 288632
Non-Mls Company
Source: GAMLS,MLS#: 10294581
Facts & features
Interior
Bedrooms & bathrooms
- Bedrooms: 4
- Bathrooms: 4
- Full bathrooms: 4
- Main level bathrooms: 2
- Main level bedrooms: 1
Rooms
- Room types: Bonus Room, Family Room, Foyer, Laundry, Other
Heating
- Electric, Heat Pump, Natural Gas
Cooling
- Ceiling Fan(s), Central Air
Appliances
- Included: Dishwasher, Microwave, Other
- Laundry: In Hall, Other
Features
- Other, Entrance Foyer, Walk-In Closet(s)
- Flooring: Carpet, Hardwood, Tile
- Basement: None
- Number of fireplaces: 1
Interior area
- Total structure area: 3,566
- Total interior livable area: 3,566 sqft
- Finished area above ground: 3,566
- Finished area below ground: 0
Property
Parking
- Total spaces: 2
- Parking features: Attached, Garage
- Has attached garage: Yes
Features
- Levels: Two
- Stories: 2
- Fencing: Fenced,Privacy
Lot
- Size: 0.25 Acres
- Features: Other
Details
- Parcel number: 060 1915
Construction
Type & style
- Home type: SingleFamily
- Architectural style: Contemporary
- Property subtype: Single Family Residence
Materials
- Brick
- Roof: Composition
Condition
- Resale
- New construction: No
- Year built: 2022
Details
- Warranty included: Yes
Utilities & green energy
- Sewer: Public Sewer
- Water: Public
- Utilities for property: Cable Available, Electricity Available, Natural Gas Available
Community & HOA
Community
- Features: Clubhouse, Pool, Sidewalks, Street Lights
- Subdivision: HIghland Lakes
HOA
- Has HOA: Yes
- Services included: Maintenance Grounds
- HOA fee: $650 annually
Location
- Region: Evans
Financial & listing details
- Price per square foot: $165/sqft
- Tax assessed value: $583,032
- Annual tax amount: $5,808
- Date on market: 5/3/2024
- Cumulative days on market: 103 days
- Listing agreement: Exclusive Right To Sell
- Listing terms: 1031 Exchange,Cash,Conventional,FHA,VA Loan
- Electric utility on property: Yes
Price history
| Date | Event | Price |
|---|---|---|
| 7/29/2024 | Sold | $589,900$165/sqft |
Source:  GAMLS #10294581 Report a problem GAMLS #10294581 Report a problem | ||
| 6/24/2024 | Contingent | $589,900$165/sqft |
Source:  Aiken MLS #211643 Report a problem Aiken MLS #211643 Report a problem | ||
| 6/24/2024 | Pending sale | $589,900$165/sqft |
Source:  REALTORS® of Greater Augusta #528707 Report a problem REALTORS® of Greater Augusta #528707 Report a problem | ||
| 5/4/2024 | Price change | $589,900+4.4%$165/sqft |
Source: REALTORS® of Greater Augusta #528707 Report a problem | ||
| 4/1/2022 | Pending sale | $564,900$158/sqft |
Source: REALTORS® of Greater Augusta #483229 Report a problem | ||
| 3/10/2022 | Listed for sale | $564,900+606.1%$158/sqft |
Source:  REALTORS® of Greater Augusta #483229 Report a problem REALTORS® of Greater Augusta #483229 Report a problem | ||
| 10/29/2021 | Sold | $80,000$22/sqft |
Source: Public Record Report a problem | ||
Public tax history
| Year | Property taxes | Tax assessment |
|---|---|---|
| 2025 | $5,619 -3.7% | $583,032 +0.9% |
| 2024 | $5,833 +0.4% | $577,962 +2.3% |
| 2023 | $5,809 +552% | $564,900 +606.1% |
| 2022 | $891 | $80,000 |
Find assessor info on the county website
Neighborhood: 30809
Nearby homes
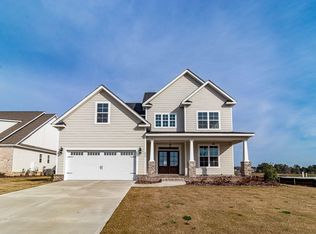
- $554,7005 bd4 ba3.2k sqft640 Whitney Shoals Rd, Evans, GA 30809Off Market
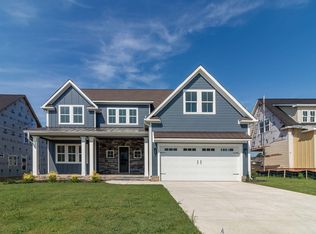
- $591,2004 bd4 ba3.5k sqft3044 Rosewood Dr, Evans, GA 30809Sold
- $524,3005 bd4 ba2.9k sqft3059 Rosewood Dr, Evans, GA 30809Off Market
- $575,9005 bd5 ba3.2k sqft3060 Rosewood Dr, Evans, GA 30809Sold
- $585,0005 bd5 ba3.5k sqft3065 Rosewood Dr, Evans, GA 30809Sold
- $575,9004 bd4 ba3.3k sqft3057 Rosewood Dr, Evans, GA 30809For Sale
- $587,0006 bd4 ba3.4k sqft3064 Rosewood Dr, Evans, GA 30809For Sale
- $645,9005 bd4 ba3.5k sqft3056 Rosewood Dr, Evans, GA 30809Off Market
Nearby schools
GreatSchools rating
- 10/10Parkway Elementary SchoolGrades: PK-5Distance: 0.6 mi
- 9/10Greenbrier Middle SchoolGrades: 6-8Distance: 3.2 mi
- 10/10Greenbrier High SchoolGrades: 9-12Distance: 3.1 mi
Schools provided by the listing agent
- Elementary: Parkway
- Middle: Greenbrier
- High: Greenbrier
Source: GAMLS. This data may not be complete. We recommend contacting the local school district to confirm school assignments for this home.


Get pre-qualified for a loan
At Zillow Home Loans, we can pre-qualify you in as little as 5 minutes with no impact to your credit score.An equal housing lender. NMLS #10287.
Sell for more on Zillow
Get a Zillow Showcase℠ listing at no additional cost and you could sell for .
$597,700
2% more
+$11,954
With Zillow Showcase(estimated)
$609,654
- Georgia
- Columbia County
- Evans
- 30809
- 3061 Rosewood Dr
Nearby cities
Nearby zip codes
Other Evans Topics
