15K Builder Incentive offered with accepted contract. Fence and Blinds included. The gorgeous Evelyn plan by PDH Builders is a new one! It boasts an open-concept design with various high-end features. Walk into the double wood door entry into the very inviting foyer. To your left you will find an office. The main living area features a great room with a gas fireplace open to a gourmet kitchen equipped with a 48-inch range, a large 12x6 pantry, and a huge island with granite countertops that include cabinets under the bar area, and under cabinet lighting. Off the back of the kitchen is a dining room. The downstairs includes a bedroom with a full bath, mud room, site finished hardwood floors in the main living areas, heavy trim in the home, and a convenient half bath for your guests. Upstairs, the very large primary bedroom includes an en suite bathroom with an 18x10 walk-in closet plus a dressing room, a fully tiled shower, a garden bathtub and double vanities. There are two additional bedrooms upstairs, each with its own bathroom and a spacious media room that shares a jack and Jill bathroom with bedroom 3. The large laundry room offers ample space. The exterior features a covered front porch and a covered back porch with fireplace designed for entertainment. The home includes a two-car garage and is conveniently located near I-20, downtown Evans and various shopping options.
Pending
$634,900
3144 Rosewood Drive, Evans, GA 30809
4beds
3,306sqft
:
Get pre-qualified$4,038/mo
Single Family Residence
Built in 2026
10,019 Square Feet Lot
$634,200 Zestimate®
$192/sqft
$54/mo HOA
What's special
Two-car garageVery large primary bedroomCovered front porchDining roomDouble wood door entryJack and jill bathroomEn suite bathroom
- 93 days |
- 200 |
- 14 |
Zillow last checked:
Listing updated:
Listed by:
Crystal Smith 706-825-7145,
Southeastern Residential, LLC,
Candace Riddle 706-836-8528,
Southeastern Residential, LLC
Source: Hive MLS,MLS#: 98257390 Originating MLS: REALTORS® of Greater Augusta
Originating MLS: REALTORS® of Greater AugustaFacts & features
Interior
Bedrooms & bathrooms
- Bedrooms: 4
- Bathrooms: 5
- Full bathrooms: 4
- 1/2 bathrooms: 1
Rooms
- Room types: Office, Great Room, Dining Room, Bedroom 4, Master Bedroom, Bedroom 2, Bedroom 3
Primary bedroom
- Level: Upper
- Dimensions: 18 x 15
Bedroom 2
- Level: Upper
- Dimensions: 14 x 13
Bedroom 3
- Level: Upper
- Dimensions: 12 x 13
Bedroom 4
- Level: Main
- Dimensions: 12 x 14
Dining room
- Level: Main
- Dimensions: 13 x 14
Great room
- Level: Main
- Dimensions: 19 x 19
Kitchen
- Level: Main
- Dimensions: 18 x 13
Office
- Level: Main
- Dimensions: 7 x 7
Heating
- Fireplace(s), Electric, Heat Pump, Natural Gas
Cooling
- Central Air, Ceiling Fan(s)
Appliances
- Included: Built-In Microwave, Range, Disposal, Dishwasher
- Laundry: Washer Hookup
Features
- Walk-in Closet(s), Kitchen Island, Pantry, Walk-In Closet(s)
- Flooring: Carpet, Ceramic Tile, Hardwood
- Doors: Thermal Doors
- Windows: Thermal Windows
- Basement: None
- Attic: Pull Down Stairs
Interior area
- Total structure area: 3,306
- Total interior livable area: 3,306 sqft
Property
Parking
- Total spaces: 2
- Parking features: Attached, Concrete, Garage Door Opener, Garage
- Attached garage spaces: 2
Features
- Levels: Two
- Patio & porch: Covered, Front Porch, Rear Porch
- Exterior features: Thermal Doors
- Fencing: None
- Has view: Yes
- View description: None
- Frontage type: See Remarks
Lot
- Size: 10,019 Square Feet
- Dimensions: 0.23 acres
- Features: Landscaped, Sprinklers in Front, Sprinklers in Rear
Details
- Parcel number: 0602389
- Zoning: residential
- Special conditions: Standard
Construction
Type & style
- Home type: SingleFamily
- Property subtype: Single Family Residence
Materials
- Block, Concrete, Brick, Fiber Cement
- Foundation: Block, Slab
- Roof: Metal,Composition
Condition
- New Construction
- New construction: Yes
- Year built: 2026
Details
- Warranty included: Yes
Utilities & green energy
- Sewer: Public Sewer
- Water: Public
- Utilities for property: Cable Available
Community & HOA
Community
- Security: Smoke Detector(s)
- Subdivision: Highland Lakes
HOA
- Has HOA: Yes
- Amenities included: Pool, Sidewalks, Street Lights
- HOA fee: $650 annually
- HOA name: Association Link
- HOA phone: 706-922-0903
Location
- Region: Evans
Financial & listing details
- Price per square foot: $192/sqft
- Date on market: 5/8/2026
- Cumulative days on market: 93 days
- Listing agreement: Exclusive Right To Sell
- Listing terms: Cash,Conventional,FHA,VA Loan
- Road surface type: Paved
Estimated market value
$634,200
$602,000 - $666,000
$3,411/mo
Price history
| Date | Event | Price |
|---|---|---|
| 8/4/2026 | Pending sale | $634,900$192/sqft |
Source:  Hive MLS #98257390 Report a problem Hive MLS #98257390 Report a problem | ||
| 5/11/2026 | Listed for sale | $634,900$192/sqft |
Source: Hive MLS #98257390 Report a problem | ||
| 5/11/2026 | Listing removed | $634,900$192/sqft |
Source: Hive MLS #555672 Report a problem | ||
| 5/8/2026 | Listed for sale | $634,900$192/sqft |
Source: Hive MLS #555672 Report a problem | ||
Public tax history
Tax history is unavailable.
Monthly payment
Est. payment
Payment breakdown
Explore the cost of this home by adjusting the details. Changes won't be saved.Climate risks
Neighborhood: 30809
Nearby schools
GreatSchools rating
- 10/10Parkway Elementary SchoolGrades: PK-5Distance: 0.8 mi
- 9/10Greenbrier Middle SchoolGrades: 6-8Distance: 3.3 mi
- 10/10Greenbrier High SchoolGrades: 9-12Distance: 3.2 mi
Schools provided by the listing agent
- Elementary: Parkway
- Middle: Greenbrier
- High: Greenbrier
Source: Hive MLS. This data may not be complete. We recommend contacting the local school district to confirm school assignments for this home.
- $619,9004 bd4 ba3.3k sqft3143 Rosewood Dr, Evans, GA 30809Sold

- $635,9004 bd5 ba3.3k sqft3139 Rosewood Dr, Evans, GA 30809Sold
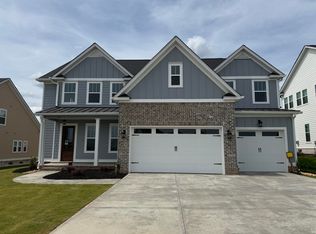
- $499,9005 bd3 ba2.6k sqft3128 Rosewood Dr, Evans, GA 30809Sold
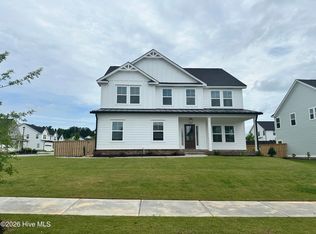
- $499,9004 bd3 ba2.6k sqft3136 Rosewood Dr, Evans, GA 30809New Construction
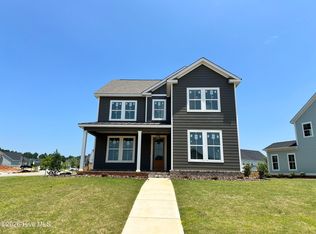
- $540,0005 bd4 ba3.1k sqft3123 Rosewood Dr, Evans, GA 30809For Sale
- $529,9004 bd4 ba2.8k sqft838 Sparrow Point Ave, Evans, GA 30809Sold
- $515,0005 bd3 ba2.9k sqft3124 Rosewood Dr, Evans, GA 30809Sold
- $489,9615 bd3 ba2.7k sqft3121 Rosewood Dr, Evans, GA 30809Off Market
A local agent can set up tours, give advice and negotiate with sellers.
A local lender can help you make sure your offer is ready when you are.
Similar homes
- $634,9004 bd5 ba3.3k sqft819 Sparrow Point Avenue, Evans, GA 30809New Construction
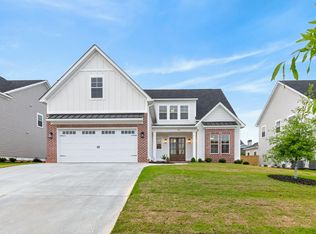
 MLS ID #98251951, Candace Riddle, Southeastern Residential, LLC. Hive MLS
 - $609,9004 bd4 ba3.3k sqft454 Woodlawn Street, Evans, GA 30809New Construction
 MLS ID #98253977, Candace Riddle, Southeastern Residential, LLC. Hive MLS
 - $599,9005 bd5 ba3.2k sqft442 Woodlawn St., Evans, GA 30809New Construction
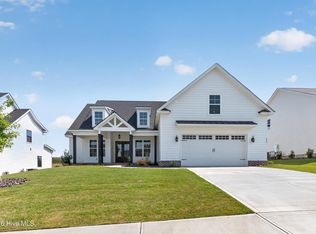 MLS ID #98253199, Candace Riddle, Southeastern Residential, LLC. Hive MLS
 - $587,0006 bd4 ba3.4k sqft3064 Rosewood Drive, Evans, GA 30809For Sale
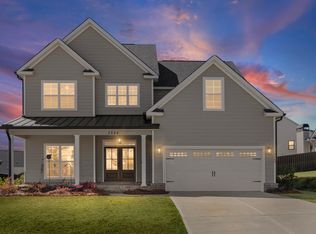 MLS ID #98253641, Jeffery Osborne, EXP Realty, LLC. Hive MLS
 - $554,9004 bd4 ba3k sqft827 Sparrow Point Ave, Evans, GA 30809New ConstructionMLS ID #98252881, Crystal Smith, Southeastern Residential, LLC. Hive MLS
- $539,9005 bd4 ba3k sqft611 Whitney Shoals Road, Evans, GA 30809For SaleMLS ID #100575807, Ehrin Fairey, EXP Realty, LLC. Hive MLS
- $474,9005 bd3 ba2.8k sqft671 Tree Top Trail, Evans, GA 30809For SaleMLS ID #100592715, Jessica Thompson, Meybohm Real Estate - Evans. Hive MLS
- $559,9004 bd4 ba3.1k sqft444 Woodlawn St. Street, Evans, GA 30809New ConstructionMLS ID #98251704, Candace Riddle, Southeastern Residential, LLC. Hive MLS
- $699,9005 bd4 ba3.5k sqft621 Darien Drive, Evans, GA 30809For SaleMLS ID #100587471, Ehrin Fairey, EXP Realty, LLC. Hive MLS
- $630,0005 bd5 ba3.5k sqft4035 Acorn Lane, Evans, GA 30809For SaleMLS ID #98256630, Katie King, Southeastern Residential, LLC. Hive MLS
- $539,9004 bd4 ba2.6k sqft831 Whitney Shoals Road, Evans, GA 30809For SaleMLS ID #100592693, Ashley Surrency, Southeastern Residential, LLC. Hive MLS
- $539,9005 bd3 ba2.9k sqft452 Woodlawn Street, Evans, GA 30809New ConstructionMLS ID #98251967, Crystal Smith, Southeastern Residential, LLC. Hive MLS
- $619,9005 bd5 ba3.3k sqft9060 Winterton Street, Evans, GA 30809For SaleMLS ID #98254113, Lee Harison Shapiro, Meybohm Real Estate - Evans. Hive MLS
- $557,5007 bd5 ba4.2k sqft4838 Tanner Oaks Drive, Evans, GA 30809For SaleMLS ID #100583840, Leslie Houston, Southeastern Residential, LLC. Hive MLS
- $574,9006 bd4 ba3.2k sqft818 Nuttall Street, Evans, GA 30809For SaleMLS ID #100574038, Ehrin Fairey, EXP Realty, LLC. Hive MLS
- $585,0005 bd4 ba3.1k sqft756 Nuttall Street, Evans, GA 30809For SaleMLS ID #100584011, Roberta Sheehan, Blanchard & Calhoun - WA. Hive MLS
- $555,0005 bd4 ba3.3k sqft432 Bronco Pass, Evans, GA 30809For SaleMLS ID #100582234, Micah Sikes, Hughston Homes Marketing, Inc.. Hive MLS
- $479,9005 bd3 ba2.5k sqft442 Kirkwood Drive, Evans, GA 30809For SaleMLS ID #100586890, Ehrin Fairey, EXP Realty, LLC. Hive MLS
- $399,0004 bd3 ba2.5k sqft616 Cornerstone Place, Evans, GA 30809For SaleMLS ID #100581689, Melissa Kay Nemer, Keller Williams Realty Augusta Partners. Hive MLS
- $719,9005 bd5 ba3.6k sqft4021 Acorn Lane, Evans, GA 30809New ConstructionMLS ID #100577958, Katie King, Southeastern Residential, LLC. Hive MLS
