This stunning 5 bedroom, 3 bath home was built by First Choice and looks better than new. The two-story Austin floor plan has a court entry garage and open concept plan - The main floor has a guest bedroom, full bath, gourmet eat-in kitchen with leather granite countertops, 36-inch gas range, quality custom cabinetry, kitchen island, farmhouse sink, drawer microwave, pantry, keeping room, separate dining room and great room
with fireplace and coffered ceiling throughout. Downstairs offers hardwood floors throughout, including the staircase. Upper level offers a large owner's
suite with 2 walk-in closets, owners' bathroom with double vanities, leather granite counter tops, jetted tub and tiled shower. Three additional bedrooms, one bathroom, laundry, with carpet and ceramic tile throughout. Extended Patio, pergola, large covered back porch, gutters, tankless water
heater and fenced yard. Conveniently located to shopping, I-20, Fort Eisenhower and 20 minutes from downtown Augusta. Community
Features: Pool; Sidewalks; Street Lights; Walking Trails; Ponds
Veterans only - seller offers a VA loan assumption with release of VA
eligibility - pay approximately $73,000 down and assume monthly
payments of about $2504 (3.25 interest rate)
Sold for $515,000
$515,000
3124 Rosewood Drive, Evans, GA
5beds
2,964sqft
Single Family Residence
Built in 2021
0.26 Acres Lot
$525,300 Zestimate®
$174/sqft
$2,848 Estimated rent
Home value
$525,300
$499,000 - $552,000
$2,848/mo
Zestimate® history
Owner options
List your home for rent
$2,848/mo
Rent Zestimate®
Find your next renter with Zillow Rental Manager. Plus, with online applications, you can quickly screen prospective tenants – for free.
$2,848/mo
Rent Zestimate®
Refinance and save
$3,844/mo
Est. payment
Refinancing to a lower rate could help reduce your monthly payments and save thousands over the life of the loan.
$3,844/mo
Est. payment
Explore your selling options
Work with a Zillow partner agent
Leverage their expertise and Zillow's premium Showcase listings to get your home seen by more buyers.
Get startedList with your own agent
Get your home in front of millions of buyers by listing it on Zillow.
Learn how to do itSell it yourself
Take full control of how buyers see your home on Zillow by listing For Sale by Owner (FSBO).
List your homeWhat's special
Zillow last checked:
Listing updated:
Listed by:
Christine May 706-825-6654,
Leading Edge Real Estate
Bought with:
Cynthia A Smith, 126901
Re/max True Advantage
Source: Hive MLS,MLS#: 98178772 Originating MLS: REALTORS® of Greater Augusta
Originating MLS: REALTORS® of Greater AugustaFacts & features
Interior
Bedrooms & bathrooms
- Bedrooms: 5
- Bathrooms: 3
- Full bathrooms: 3
Rooms
- Room types: Living Room, Master Bedroom, Bedroom 2, Bedroom 3, Bedroom 4, Bedroom 5, Dining Room, Family Room, Laundry, Breakfast Room
Primary bedroom
- Level: Upper
- Dimensions: 22 x 14
Bedroom 2
- Level: Main
- Dimensions: 11 x 13
Bedroom 3
- Level: Upper
- Dimensions: 13 x 12
Bedroom 4
- Level: Upper
- Dimensions: 13 x 15
Bedroom 5
- Level: Upper
- Dimensions: 19 x 13
Breakfast room
- Level: Main
- Dimensions: 9 x 14
Dining room
- Level: Main
- Dimensions: 13 x 12
Family room
- Level: Main
- Dimensions: 18 x 19
Kitchen
- Level: Main
- Dimensions: 14 x 13
Laundry
- Level: Upper
- Dimensions: 9 x 6
Living room
- Level: Main
- Dimensions: 13 x 11
Heating
- Fireplace(s), Electric, Forced Air
Cooling
- Central Air, Ceiling Fan(s)
Appliances
- Included: Built-In Microwave, Built-In Electric Oven
- Laundry: Dryer Hookup, Washer Hookup
Features
- Entrance Foyer, Kitchen Island, Blinds/Shades, Eat-in Kitchen
- Flooring: Carpet, Hardwood
- Basement: None
Interior area
- Total structure area: 2,964
- Total interior livable area: 2,964 sqft
Property
Parking
- Parking features: Attached, Concrete, Garage Door Opener, Garage
- Has attached garage: Yes
Features
- Levels: Bi-Level
- Patio & porch: Covered
- Fencing: Fenced
Lot
- Size: 0.26 Acres
- Dimensions: 77 x 149 x 76 x 150
- Features: Landscaped
Details
- Parcel number: 0601794
- Special conditions: Standard
Construction
Type & style
- Home type: SingleFamily
- Property subtype: Single Family Residence
Materials
- Brick, Vinyl Siding
- Foundation: Slab
- Roof: Composition
Condition
- New construction: No
- Year built: 2021
Utilities & green energy
- Sewer: Public Sewer
- Water: Public
Community & HOA
Community
- Security: Smoke Detector(s)
- Subdivision: Highland Lakes
HOA
- Has HOA: Yes
- Amenities included: Pool, Sidewalks, Street Lights, Trail(s)
- HOA fee: $650 annually
Location
- Region: Evans
Financial & listing details
- Price per square foot: $174/sqft
- Tax assessed value: $505,388
- Annual tax amount: $4,879
- Date on market: 10/16/2023
- Listing agreement: Exclusive Right To Sell
- Listing terms: Cash,Conventional,FHA,VA Loan
Price history
| Date | Event | Price |
|---|---|---|
| 1/11/2024 | Sold | $515,000+0%$174/sqft |
Source:  Hive MLS #98178772 Report a problem Hive MLS #98178772 Report a problem | ||
| 10/21/2023 | Pending sale | $514,900$174/sqft |
Source:  REALTORS® of Greater Augusta #521666 Report a problem REALTORS® of Greater Augusta #521666 Report a problem | ||
| 10/21/2023 | Contingent | $514,900$174/sqft |
Source: REALTORS® of Greater Augusta #521666 Report a problem | ||
| 10/16/2023 | Listed for sale | $514,900+16.5%$174/sqft |
Source: REALTORS® of Greater Augusta #521666 Report a problem | ||
| 12/20/2021 | Sold | $441,900+2.3%$149/sqft |
Source: Hive MLS #98033066 Report a problem | ||
| 10/13/2021 | Pending sale | $431,900$146/sqft |
Source:  REALTORS® of Greater Augusta #474708 Report a problem REALTORS® of Greater Augusta #474708 Report a problem | ||
| 10/3/2021 | Price change | $431,900+0.5%$146/sqft |
Source: REALTORS® of Greater Augusta #474708 Report a problem | ||
| 8/26/2021 | Listed for sale | $429,900$145/sqft |
Source: REALTORS® of Greater Augusta #474708 Report a problem | ||
Public tax history
| Year | Property taxes | Tax assessment |
|---|---|---|
| 2025 | $4,879 -3.5% | $505,388 +1% |
| 2024 | $5,057 +0.2% | $500,263 +2% |
| 2023 | $5,049 +8.6% | $490,234 +10.9% |
| 2022 | $4,650 +400.3% | $441,900 +452.4% |
| 2021 | $929 | $80,000 |
Find assessor info on the county website
Neighborhood: 30809
Nearby homes
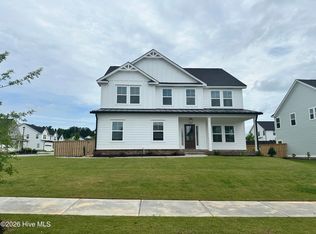
- $499,9005 bd3 ba2.6k sqft3128 Rosewood Dr, Evans, GA 30809Sold
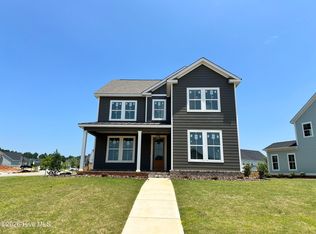
- $499,9004 bd3 ba2.6k sqft3136 Rosewood Dr, Evans, GA 30809New Construction
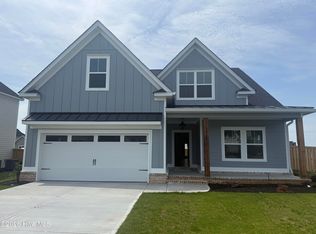
- $529,9004 bd4 ba2.8k sqft838 Sparrow Point Ave, Evans, GA 30809Sold
- $499,9004 bd3 ba2.5k sqft835 Sparrow Point Ave, Evans, GA 30809Sold

- $634,9004 bd5 ba3.3k sqft3144 Rosewood Dr, Evans, GA 30809Pending
- $620,1104 bd5 ba3.3k sqft844 Sparrow Pointe Ave, Evans, GA 30809Sold
- $619,9004 bd4 ba3.3k sqft3143 Rosewood Dr, Evans, GA 30809Sold
- $554,6005 bd3 ba3k sqft1268 Honey Ln, Evans, GA 30809Off Market
Nearby schools
GreatSchools rating
- 10/10Parkway Elementary SchoolGrades: PK-5Distance: 0.8 mi
- 9/10Greenbrier Middle SchoolGrades: 6-8Distance: 3.3 mi
- 10/10Greenbrier High SchoolGrades: 9-12Distance: 3.2 mi
Schools provided by the listing agent
- Elementary: Parkway
- Middle: Greenbrier
- High: Greenbrier
Source: Hive MLS. This data may not be complete. We recommend contacting the local school district to confirm school assignments for this home.


Get pre-qualified for a loan
At Zillow Home Loans, we can pre-qualify you in as little as 5 minutes with no impact to your credit score.An equal housing lender. NMLS #10287.
Sell for more on Zillow
Get a Zillow Showcase℠ listing at no additional cost and you could sell for .
$525,300
2% more
+$10,506
With Zillow Showcase(estimated)
$535,806
- Georgia
- Columbia County
- Evans
- 30809
- 3124 Rosewood Drive
Nearby cities
Nearby zip codes
Other Evans Topics
