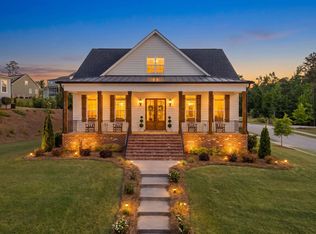
Stunning, custom new construction home by IR Homes! Built by a highly regarded local builder, this stunning residence blends sophisticated design, thoughtful functionality, and elevated finishes throughout.
Step inside through the grand two-story foyer into an expansive open-concept floor plan designed for effortless entertaining and everyday living. The impressive great room serves as the heart of the home, anchored by a striking gas brick fireplace and seamless flow into the designer kitchen and living spaces. The elegant dining room makes a statement with a stained wood ceiling accented by dramatic coffered beams.
A private study, guest suite, and convenient powder room on the main level provide exceptional flexibility for guests, work-from-home living, or multigenerational needs.
Designed to impress, the chef's kitchen is a true showpiece featuring a dramatic oversized island with bar seating, a 48-inch gas range, custom ceiling-height cabinetry, designer vent hood, quartz countertops, under-cabinet lighting, pop-up charging stations, a spacious walk-in pantry, and a beautifully positioned sink overlooking the backyard. A well-appointed butler's pantry creates seamless access to the dining room and enhances both storage and entertaining functionality.
Upstairs, the luxurious owner's retreat offers a true sanctuary with a stained wood ceiling, freestanding soaking tub, oversized tiled walk-in shower, dual vanities, private water closet, and an expansive walk-in closet. The second level also features an exceptional flex space with vaulted ceilings and a grand fireplace -- ideal as a media room, secondary living area, or game room.
Three additional spacious bedrooms offer comfort and privacy, including one private en-suite bedroom and two bedrooms connected by a Jack-and-Jill bath.
Luxury finishes continue throughout with quartz countertops in every bath, durable LVT flooring throughout the entire home, extensive custom heavy trim work, and tile surrounds extending to the ceiling in all tub and shower spaces, just to highlight a few of the home's premium details.
Perfectly positioned within the highly sought-after Riverside Elementary & Middle School district and Greenbrier High School, this remarkable home is scheduled for completion in June 2026 -- an extraordinary opportunity to own an elevated custom-built residence with uncompromising style and craftsmanship and a fantastic backyard setting with a natural buffer behind the home for added privacy.
New construction
$719,900
4021 Acorn Lane, Evans, GA 30809
5beds
3,642sqft
Single Family Residence
Built in 2026
10,125 Square Feet Lot
$718,900 Zestimate®
$198/sqft
$46/mo HOA
What's special
- 139 days
- 323
- 30
Zillow last checked:
Listing updated:
Listed by:
Katie King 678-799-6153,
Southeastern Residential, LLC,
Angelia Beck 706-394-6394,
Southeastern Residential, LLC
Source: Hive MLS,MLS#: 100577958 Originating MLS: REALTORS® of Greater Augusta
Originating MLS: REALTORS® of Greater AugustaFacts & features
Interior
Bedrooms & bathrooms
- Bedrooms: 5
- Bathrooms: 5
- Full bathrooms: 4
- 1/2 bathrooms: 1
Rooms
- Room types: Dining Room, Great Room, Bonus Room, Office, Bedroom 2, Bedroom 3, Bedroom 4, Bedroom 5, Master Bedroom
Primary bedroom
- Level: Second
- Dimensions: 19 x 15
Bedroom 2
- Level: First
- Dimensions: 14 x 12
Bedroom 3
- Level: Second
- Dimensions: 12 x 13
Bedroom 4
- Level: Second
- Dimensions: 12 x 12
Bedroom 5
- Level: Second
- Dimensions: 12 x 13
Bonus room
- Level: Second
- Dimensions: 18 x 15
Dining room
- Level: First
- Dimensions: 14 x 12
Great room
- Level: First
- Dimensions: 18 x 20
Kitchen
- Level: First
- Dimensions: 16 x 14
Office
- Level: First
- Dimensions: 14 x 12
Heating
- Fireplace(s), Electric, Heat Pump
Cooling
- Central Air, Ceiling Fan(s)
Features
- Walk-in Closet(s), Vaulted Ceiling(s), Tray Ceiling(s), High Ceilings, Entrance Foyer, Mud Room, Kitchen Island, Ceiling Fan(s), Pantry, Walk-in Shower, Built-in Features, Eat-in Kitchen, Gas Log, Walk-In Closet(s)
- Basement: None
- Number of fireplaces: 2
- Fireplace features: Gas Log
Interior area
- Total structure area: 3,642
- Total interior livable area: 3,642 sqft
Property
Parking
- Total spaces: 2
- Parking features: Additional Parking, Concrete, Garage, Parking Pad
- Attached garage spaces: 2
Features
- Levels: Two
- Patio & porch: Covered, Patio, Front Porch
- Fencing: None
- View description: None
- Frontage type: See Remarks
Lot
- Size: 10,125 Square Feet
- Dimensions: 75 x 135
Details
- Parcel number: 071 240
- Zoning: residential
- Special conditions: Standard
Construction
Type & style
- Home type: SingleFamily
- Property subtype: Single Family Residence
Materials
- Brick, Fiber Cement, Wood Frame
- Foundation: Slab
- Roof: Architectural Shingle
Condition
- New construction: Yes
- Year built: 2026
Utilities & green energy
- Utilities for property: Cable Available
Community & HOA
Community
- Subdivision: River Oaks
HOA
- Has HOA: Yes
- HOA fee: $550 annually
- HOA name: River Oaks HOA
- HOA phone: 706-922-0903
Location
- Region: Evans
Financial & listing details
- Price per square foot: $198/sqft
- Tax assessed value: $26,870
- Annual tax amount: $700
- Date on market: 5/31/2026
- Cumulative days on market: 139 days
- Listing agreement: Exclusive Right To Sell
- Listing terms: Cash,Conventional,VA Loan
Estimated market value
$718,900
$683,000 - $755,000
$3,357/mo
Price history
| Date | Event | Price |
|---|---|---|
| 5/31/2026 | Listed for sale | $719,900$198/sqft |
Source:  Hive MLS #100577958 Report a problem Hive MLS #100577958 Report a problem | ||
Public tax history
| Year | Property taxes | Tax assessment |
|---|---|---|
| 2025 | $700 -4.2% | $67,177 |
| 2024 | $731 -8.8% | $67,177 -7.9% |
| 2023 | $802 +15.6% | $72,900 +19.5% |
| 2022 | $694 -4.1% | $61,020 |
| 2021 | $723 | $61,020 |
| 2020 | -- | -- |
Find assessor info on the county website
Monthly payment
Est. payment
Payment breakdown
Explore the cost of this home by adjusting the details. Changes won't be saved.Climate risks
Neighborhood: 30809
Nearby schools
Schools provided by the listing agent
- Elementary: Riverside
- Middle: Riverside
- High: Greenbrier
Source: Hive MLS. This data may not be complete. We recommend contacting the local school district to confirm school assignments for this home.

Similar homes
- $630,0005 bd5 ba3.5k sqft4035 Acorn Lane, Evans, GA 30809For Sale

 MLS ID #98256630, Katie King, Southeastern Residential, LLC. Hive MLS
 - $579,0005 bd4 ba3.1k sqft756 Nuttall Street, Evans, GA 30809For Sale
 MLS ID #100584011, Roberta Sheehan, Blanchard & Calhoun - WA. Hive MLS
 - $690,0005 bd4 ba3.7k sqft3525 Greenway Drive, Evans, GA 30809For Sale
 MLS ID #100591832, Susan Salisbury, Blanchard & Calhoun - Evans. Hive MLS
 - $697,9004 bd5 ba3.4k sqft4304 Sabal Drive, Evans, GA 30809For Sale
 MLS ID #98257297, Lisa M Moss, Blanchard & Calhoun - Evans. Hive MLS
 - $528,0004 bd4 ba2.7k sqft616 River Oaks Lane, Evans, GA 30809New ConstructionMLS ID #98203001, Katie King, Southeastern Residential, LLC. Hive MLS
- $649,9004 bd4 ba2.6k sqft205 Hornsby Lane, Evans, GA 30809For SaleMLS ID #100596053, Ehrin Fairey, EXP Realty, LLC. Hive MLS
- $789,5003 bd4 ba2.5k sqft2041 Egret Circle, Evans, GA 30809For SaleMLS ID #100594830, Robert M Bentley, Southeastern Residential, LLC. Hive MLS
- $465,0004 bd3 ba3k sqft201 Bainbridge Drive, Evans, GA 30809For SaleMLS ID #100596568, Southern Homes Group, Southern Homes Group Real Estate. Hive MLS
- $699,9996 bd5 ba3.8k sqft441 Pottery Drive, Martinez, GA 30907For SaleMLS ID #100576100, Tonya Pruett, Century 21 Magnolia. Hive MLS
- $534,9005 bd4 ba3k sqft611 Whitney Shoals Road, Evans, GA 30809For SaleMLS ID #100575807, Ehrin Fairey, EXP Realty, LLC. Hive MLS
- $624,9004 bd5 ba3.3k sqft445 Woodlawn Street, Evans, GA 30809New ConstructionMLS ID #98253949, Matthew Reed Bentley, Southeastern Residential, LLC. Hive MLS
- $599,9005 bd5 ba3.2k sqft442 Woodlawn St., Evans, GA 30809New ConstructionMLS ID #98253199, Candace Riddle, Southeastern Residential, LLC. Hive MLS
- $587,0006 bd4 ba3.4k sqft3064 Rosewood Drive, Evans, GA 30809For SaleMLS ID #98253641, Jeffery Osborne, EXP Realty, LLC. Hive MLS
- $599,0004 bd4 ba3.2k sqft607 Whitney Shoals Road, Evans, GA 30809New ConstructionMLS ID #98256641, Matthew Reed Bentley, Southeastern Residential, LLC. Hive MLS
- $624,9004 bd5 ba3.3k sqft438 Woodlawn Street, Evans, GA 30809New ConstructionMLS ID #98253860, Matthew Reed Bentley, Southeastern Residential, LLC. Hive MLS
- $479,9005 bd3 ba2.5k sqft442 Kirkwood Drive, Evans, GA 30809For SaleMLS ID #100586890, Ehrin Fairey, EXP Realty, LLC. Hive MLS
- $624,9004 bd5 ba3.3k sqft819 Sparrow Point Avenue, Evans, GA 30809New ConstructionMLS ID #98251951, Candace Riddle, Southeastern Residential, LLC. Hive MLS
- $609,9004 bd4 ba3.3k sqft454 Woodlawn Street, Evans, GA 30809New ConstructionMLS ID #98253977, Candace Riddle, Southeastern Residential, LLC. Hive MLS
- $589,9006 bd5 ba3.5k sqft4478 Baywood Trail, Evans, GA 30809New ConstructionMLS ID #98253090, WHISPERING PINES TEAM, Meybohm - New Home Div.. Hive MLS
- $555,0005 bd4 ba3.3k sqft432 Bronco Pass, Evans, GA 30809For SaleMLS ID #100582234, Micah Sikes, Hughston Homes Marketing, Inc.. Hive MLS
