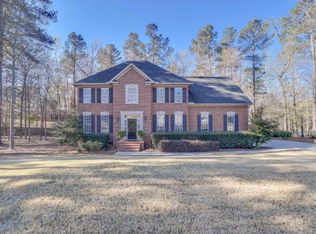
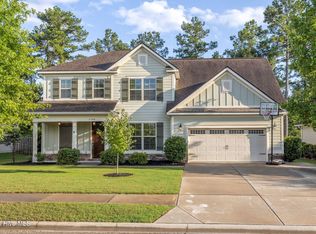
Roof 3 Years New!* *VA Assumable Loan with an incredible 2.25% interest rate for VA-eligible buyers!* Welcome home to this stately, beautifully landscaped residence located in the highly sought-after Columbia County school district, featuring a truly park-like backyard you won't want to miss! This exceptional home offers timeless curb appeal with mature landscaping, an oversized side-entry two-car garage, and an extended parking pad providing plenty of space for vehicles and guests! Step inside to discover fresh paint throughout, newly refinished hardwood floors, and brand-new carpet, giving the home a fresh, move-in-ready feel! Offering 4 spacious bedrooms, 3.5 bathrooms, a bonus room that could easily serve as a 5th bedroom, plus a dedicated office/flex space, this home provides the flexibility to fit your lifestyle! The beautifully refinished hardwood floors flow throughout the foyer, formal dining room, flex room, and kitchen, adding warmth and elegance from the moment you enter! The heart of the home is the well-appointed kitchen featuring granite countertops, a marble tile backsplash, stainless steel appliances, snack bar seating, and a sunny breakfast area with a large bay window overlooking the expansive backyard! The adjacent living room is both inviting and functional with a brick fireplace flanked by custom built-in shelving and an adjoining nook that's perfect for a home office, toy room, reading area, or even a cozy retreat for your favorite furry friend! The spacious owner's suite showcases a tray ceiling and a private ensuite bath with a double-sink vanity, dedicated makeup vanity, large soaking tub, separate shower, and plenty of room to relax! Three additional bedrooms, all with ceiling fans, are complemented by two full bathrooms, while the versatile bonus room is ideal as a media room, playroom, home gym, or 5th bedroom! A convenient half bath downstairs is perfect for guests, and the laundry room offers built-in cabinetry for added storage and organization! Step outside to your own private backyard oasis! The large screened porch opens onto an expansive deck, creating the perfect space for entertaining, grilling, or simply unwinding while overlooking the beautifully landscaped yard! Golf enthusiasts will love the private putting green, while the treehouse and play set make this outdoor retreat just as enjoyable for everyone else! This backyard truly is a masterpiece! Combining classic elegance, thoughtful updates, flexible living spaces, and incredible outdoor amenities, this impressive home has everything you've been searching for and more! Conveniently located with easy access to shopping, dining, Fort Gordon, and so much more!
Pending
Price cut: $10.1K (9/14)
$489,900
779 Sweet Bay Ct, Evans, GA 30809
5beds
3,388sqft
Single Family Residence
Built in 1995
0.44 Acres Lot
$-- Zestimate®
$145/sqft
$42/mo HOA
What's special
Snack bar seatingPrivate backyard oasisStainless steel appliancesBeautifully landscaped yardOversized side-entry two-car garageTimeless curb appealTreehouse and play set
- 107 days
- 791
- 48
Zillow last checked:
Listing updated:
Listed by:
Shannon D Rollings offers@shannonr.com,
Shannon Rollings Real Estate
Source: Aiken MLS,MLS#: 224280
Facts & features
Interior
Bedrooms & bathrooms
- Bedrooms: 5
- Bathrooms: 4
- Full bathrooms: 3
- 1/2 bathrooms: 1
Primary bedroom
- Level: Upper
- Area: 280
- Dimensions: 20 x 14
Bedroom 2
- Level: Upper
- Area: 192
- Dimensions: 12 x 16
Bedroom 3
- Level: Upper
- Area: 154
- Dimensions: 14 x 11
Bedroom 4
- Level: Upper
- Area: 182
- Dimensions: 14 x 13
Other
- Level: Upper
- Area: 240
- Dimensions: 20 x 12
Den
- Level: Main
- Area: 322
- Dimensions: 23 x 14
Dining room
- Level: Main
- Area: 196
- Dimensions: 14 x 14
Kitchen
- Level: Main
- Area: 156
- Dimensions: 13 x 12
Living room
- Level: Main
- Area: 196
- Dimensions: 14 x 14
Other
- Description: OFFICE
- Level: Main
- Area: 36
- Dimensions: 6 x 6
Heating
- Electric
Cooling
- Central Air, Electric
Appliances
- Included: Microwave, Self Cleaning Oven, Refrigerator, Gas Water Heater, Cooktop, Dishwasher, Disposal
Features
- Walk-In Closet(s), Ceiling Fan(s)
- Flooring: Carpet, Ceramic Tile, Hardwood
- Basement: Crawl Space
- Number of fireplaces: 1
- Fireplace features: Gas, Living Room, Wood Burning
Interior area
- Total structure area: 3,388
- Total interior livable area: 3,388 sqft
- Finished area above ground: 3,388
- Finished area below ground: 0
Video & virtual tour
Property
Parking
- Total spaces: 2
- Parking features: Attached, Garage Door Opener
- Attached garage spaces: 2
Features
- Levels: Two
- Patio & porch: Deck, Patio, Porch
- Pool features: None
- Fencing: Fenced
Lot
- Size: 0.44 Acres
- Dimensions: 0.44acres
- Features: See Remarks
Details
- Additional structures: See Remarks
- Parcel number: 072m275
- Special conditions: Standard
- Horse amenities: None
Construction
Type & style
- Home type: SingleFamily
- Architectural style: Traditional
- Property subtype: Single Family Residence
Materials
- Brick
- Foundation: See Remarks
- Roof: Composition,Shingle
Condition
- New construction: No
- Year built: 1995
Utilities & green energy
- Sewer: Public Sewer
- Water: Public
Community & HOA
Community
- Features: See Remarks
- Subdivision: Northwood
HOA
- Has HOA: Yes
- HOA fee: $500 annually
Location
- Region: Evans
Financial & listing details
- Price per square foot: $145/sqft
- Tax assessed value: $461,833
- Annual tax amount: $4,463
- Date on market: 8/25/2026
- Cumulative days on market: 98 days
- Listing terms: Contract
- Road surface type: Paved
Estimated market value
Not available
Estimated sales range
Not available
Not available
Price history
| Date | Event | Price |
|---|---|---|
| 10/2/2026 | Pending sale | $489,900$145/sqft |
Source:  Hive MLS #100586248 Report a problem Hive MLS #100586248 Report a problem | ||
| 9/14/2026 | Price change | $489,900-2%$145/sqft |
Source:  Aiken MLS #224280 Report a problem Aiken MLS #224280 Report a problem | ||
| 8/25/2026 | Listed for sale | $500,000$148/sqft |
Source: Aiken MLS #224280 Report a problem | ||
| 8/14/2026 | Pending sale | $500,000$148/sqft |
Source: Aiken MLS #224280 Report a problem | ||
| 8/10/2026 | Price change | $500,000-4.8%$148/sqft |
Source: Aiken MLS #224280 Report a problem | ||
| 7/3/2026 | Listed for sale | $525,000+43.7%$155/sqft |
Source: Aiken MLS #224280 Report a problem | ||
| 8/28/2020 | Sold | $365,400+0.1%$108/sqft |
Source: Hive MLS #98046845 Report a problem | ||
| 7/25/2020 | Pending sale | $364,900$108/sqft |
Source: BLANCHARD & CALHOUN-SCOTT NIXON #458159 Report a problem | ||
| 7/22/2020 | Listed for sale | $364,900+22.7%$108/sqft |
Source: BLANCHARD & CALHOUN-SCOTT NIXON #458159 Report a problem | ||
| 11/20/2015 | Sold | $297,500-0.8%$88/sqft |
Source: Hive MLS #98075113 Report a problem | ||
| 9/23/2015 | Price change | $299,900-3.1%$89/sqft |
Source: Blanchard and Calhoun Real Estate #388510 Report a problem | ||
| 7/1/2015 | Listed for sale | $309,500+10.5%$91/sqft |
Source: Blanchard and Calhoun Real Estate #388510 Report a problem | ||
| 4/15/2005 | Sold | $280,000+16.7%$83/sqft |
Source: Public Record Report a problem | ||
| 5/28/2002 | Sold | $240,000+3.9%$71/sqft |
Source: Public Record Report a problem | ||
| 3/26/2001 | Sold | $231,000$68/sqft |
Source: Public Record Report a problem | ||
Public tax history
| Year | Property taxes | Tax assessment |
|---|---|---|
| 2025 | $4,463 -9.3% | $461,833 -5.1% |
| 2024 | $4,919 +8% | $486,399 +10.1% |
| 2023 | $4,554 +7.2% | $441,617 +9.5% |
| 2022 | $4,250 | $403,410 +12.5% |
| 2021 | -- | $358,522 +165.8% |
| 2020 | $3,689 +4.6% | $134,889 +4.9% |
| 2019 | $3,525 +3.4% | $128,552 +3.4% |
| 2018 | $3,409 -0.6% | $124,380 -0.3% |
| 2017 | $3,431 -1.7% | $124,736 +6.7% |
| 2016 | $3,491 +10.6% | $116,912 -1.8% |
| 2015 | $3,156 +0.1% | $119,010 +3.4% |
| 2014 | $3,152 +16% | $115,149 +9.9% |
| 2012 | $2,717 -9% | $104,785 -6.9% |
| 2011 | $2,985 -6.2% | $112,609 -6.9% |
| 2010 | $3,182 -0.9% | $120,962 |
| 2009 | $3,212 +5.5% | $120,962 -1.1% |
| 2008 | $3,043 -1.3% | $122,330 -1.2% |
| 2007 | $3,082 +15.1% | $123,847 +12.9% |
| 2006 | $2,678 +6.8% | $109,696 +6.2% |
| 2005 | $2,507 +1.4% | $103,247 +1.3% |
| 2004 | $2,472 +11.4% | $101,931 +4% |
| 2003 | $2,220 -7.4% | $98,038 +2.8% |
| 2002 | $2,396 +16.2% | $95,356 +6% |
| 2001 | $2,062 -1.5% | $89,944 +1% |
| 2000 | $2,093 | $89,027 |
Find assessor info on the county website
Monthly payment
Est. payment
Payment breakdown
Explore the cost of this home by adjusting the details. Changes won't be saved.Climate risks
Neighborhood: 30809
Nearby schools
Schools provided by the listing agent
- Elementary: River Ridge
- Middle: Riverside
- High: Lakeside High
Source: Aiken MLS. This data may not be complete. We recommend contacting the local school district to confirm school assignments for this home.
Similar homes
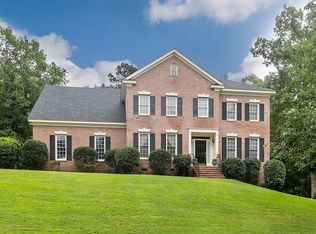
- $449,0004 bd4 ba2.8k sqft902 Burlington Drive, Evans, GA 30809For Sale
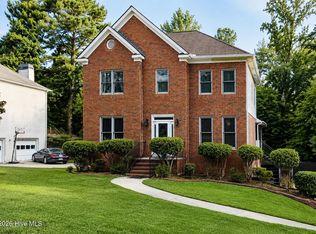
 MLS ID #100588151, Kayla Anthony, Re/max True Advantage. Hive MLS
 - $539,9004 bd3 ba3.5k sqft602 Branett Way, Evans, GA 30809For Sale
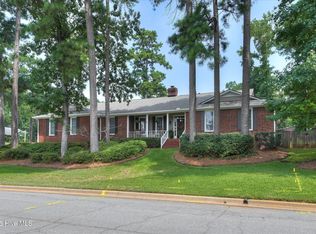 MLS ID #100593605, Philip Jones, Re/max True Advantage. Hive MLS
 - $469,0004 bd3 ba3k sqft843 Park Chase Drive, Evans, GA 30809For Sale
 MLS ID #100591534, Ashley Wilson, Meybohm Real Estate - Evans. Hive MLS
 - $464,9005 bd4 ba3k sqft5740 Whispering Pines Way, Evans, GA 30809For Sale
 MLS ID #100594973, Jennifer Gomoll, Meybohm Real Estate - Evans. Hive MLS
 - $469,9005 bd4 ba3.1k sqft1606 Davenport Drive, Evans, GA 30809For SaleMLS ID #100583034, Tonda Marie Wysong, Better Homes & Gardens Executive Partners. Hive MLS
- $619,9004 bd4 ba4.9k sqft687 Spooner Drive, Evans, GA 30809For SaleMLS ID #100602792, Norman Jarrett Townsend, Re/max True Advantage. Hive MLS
- $519,0004 bd3 ba2.9k sqft1014 Sluice Gate Drive, Evans, GA 30809For SaleMLS ID #100573644, Naresh P Punjabi, Connect Realty, LLC. Hive MLS
- $629,0005 bd4 ba3.2k sqft4172 Tindall Drive, Evans, GA 30809For SaleMLS ID #100601268, Tonda Booker, Real Broker, LLC. Hive MLS
- $480,9995 bd3 ba2.8k sqft629 Bunchgrass Street, Evans, GA 30809For SaleMLS ID #98257373, Charlie J Price, Best Price Realtors. Hive MLS
- $669,9005 bd3 ba3.3k sqft4176 Pellary Place, Evans, GA 30809New ConstructionMLS ID #100582136, Scott Madaus, Meybohm Real Estate - Evans. Hive MLS
- $534,9005 bd4 ba3k sqft611 Whitney Shoals Road, Evans, GA 30809For SaleMLS ID #100575807, Ehrin Fairey, EXP Realty, LLC. Hive MLS
- $394,9004 bd3 ba2.6k sqft703 Harrison Drive, Evans, GA 30809For SaleMLS ID #100587525, Susan H Ayers, Clickit Realty. Hive MLS
- $525,0005 bd4 ba3.8k sqft3542 Hilltop Trail, Evans, GA 30809For SaleMLS ID #100597661, Bethany Williamson, Better Homes & Gardens Executive Partners. Hive MLS
- $450,0005 bd4 ba3.1k sqft1748 Davenport Drive, Evans, GA 30809For SaleMLS ID #100604090, Leslie Houston, Southeastern Residential, LLC. Hive MLS
- $390,0004 bd3 ba2k sqft165 Myrtle Grove Trail, Evans, GA 30809For SaleMLS ID #100611046, Lisa Christie, Meybohm Real Estate - North Augusta. Hive MLS
- $630,0005 bd5 ba3.5k sqft4035 Acorn Lane, Evans, GA 30809For SaleMLS ID #98256630, Katie King, Southeastern Residential, LLC. Hive MLS
- $449,9004 bd4 ba3.1k sqft4189 Quail Springs Circle, Martinez, GA 30907For SaleMLS ID #100596858, Lauren Hodge, The Realty Studio. Hive MLS
- $545,0004 bd4 ba2.9k sqft3071 Rosewood Drive, Evans, GA 30809For SaleMLS ID #100573109, Ronald Winston Suggs, 6-Star Realty, LLC. Hive MLS
- $625,0005 bd4 ba3.5k sqft4312 Sabal Drive, Evans, GA 30809For SaleMLS ID #100583879, Farrah Barber, Meybohm Real Estate - Evans. Hive MLS
