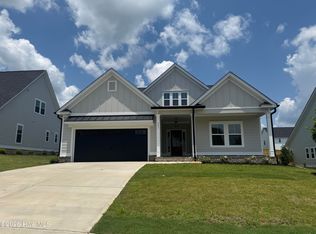
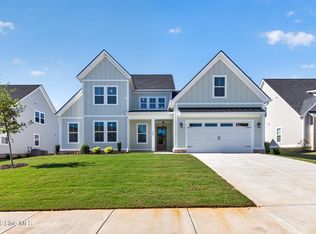
20K Builder Incentive offered with an accepted contract. BEAUTIFUL 3-CAR GARAGE BlUFFTON PLAN BY OCONEE CAPITAL. THIS HOME HAS ALL THE FEATURES AND UPGRADES YOU ARE LOOKING FOR INCLUDING BLACK WINDOWS. THE MAIN FLOOR OF THIS HOME FEATURES AN OPEN CONCEPT WITH THE KITCHEN AND BREAKFAST AREA OPEN TO THE GREAT ROOM. KITCHEN FEATURES A LARGE ISLAND, GRANITE COUNTERTOPS, 48 IN GAS RANGE, UNDER CABINET LIGHTING, AND PANTRY WITH BUILT IN SHELVING. GREAT ROOM HAS A GAS FIREPLACE. YOU WILL ALSO FIND A FORMAL DINING ROOM. THE MAIN LEVEL ALSO FEATURES A SPACIOUS BEDROOM WITH TWO CLOSETS AND SPARE BATH. ON THE 2ND LEVEL YOU WILL FIND THE PRIMARY SUITE WITH A FIREPLACE AND AN EN SUITE BATH WITH GARDEN TUB & FULL TILE SHOWER, SEPARATE VANITIES, AND 2 WALK IN CLOSETS. TWO ADDITIONAL BEDROOMS AND TWO ADDITIONAL BATHROOMS UPSTAIRS AS WELL AS AN ADDITIONAL LARGE LOFT. LAUNDRY ROOM UPSTAIRS WITH TILE FLOORING AND BUILT IN CABINETS. ALL CLOSETS HAVE BUILT IN SHELVING. HOME ALSO HAS A COVERED PATIO WITH OUTDOOR FIREPLACE. COME TAKE A LOOK AT THIS HOME BEFORE IT'S GONE!
Pending
Price cut: $10K (9/18)
$599,900
431 Woodlawn Street, Evans, GA 30809
4beds
3,378sqft
Single Family Residence
Built in 2026
10,454 Square Feet Lot
$599,200 Zestimate®
$178/sqft
$54/mo HOA
What's special
Granite countertopsUnder cabinet lightingTwo additional bathrooms upstairsBlack windowsFormal dining room
- 153 days
- 74
- 2
Zillow last checked:
Listing updated:
Listed by:
Crystal Smith 706-825-7145,
Southeastern Residential, LLC,
Candace Riddle 706-836-8528,
Southeastern Residential, LLC
Source: Hive MLS,MLS#: 98257391 Originating MLS: REALTORS® of Greater Augusta
Originating MLS: REALTORS® of Greater AugustaFacts & features
Interior
Bedrooms & bathrooms
- Bedrooms: 4
- Bathrooms: 4
- Full bathrooms: 4
Rooms
- Room types: Other, Breakfast Room, Great Room, Dining Room, Bedroom 4, Bedroom 3, Bedroom 2, Master Bedroom
Primary bedroom
- Level: Upper
- Dimensions: 25 x 19
Bedroom 2
- Level: Upper
- Dimensions: 18 x 14
Bedroom 3
- Level: Upper
- Dimensions: 11 x 12
Bedroom 4
- Level: Upper
- Dimensions: 11 x 12
Breakfast room
- Level: Main
- Dimensions: 12 x 11
Dining room
- Level: Main
- Dimensions: 11 x 13
Great room
- Level: Main
- Dimensions: 20 x 20
Kitchen
- Level: Main
- Dimensions: 12 x 12
Other
- Description: Loft
- Level: Upper
- Dimensions: 16 x 16
Heating
- Fireplace(s), Electric, Heat Pump
Cooling
- Central Air, Ceiling Fan(s)
Appliances
- Included: Built-In Microwave, Range, Disposal, Dishwasher
- Laundry: Dryer Hookup, Washer Hookup
Features
- Walk-in Closet(s), Entrance Foyer, Kitchen Island, Pantry, Eat-in Kitchen, Walk-In Closet(s)
- Flooring: LVT/LVP, Carpet, Ceramic Tile
- Basement: None
- Attic: Pull Down Stairs
- Number of fireplaces: 2
Interior area
- Total structure area: 3,378
- Total interior livable area: 3,378 sqft
Property
Parking
- Total spaces: 3
- Parking features: Attached, Concrete, Garage
- Attached garage spaces: 3
Features
- Levels: Two
- Patio & porch: Covered, Patio, Front Porch
- Fencing: None
- Has view: Yes
- View description: See Remarks
- Frontage type: See Remarks
Lot
- Size: 10,454 Square Feet
- Dimensions: 0.24 acres
- Features: Landscaped, Sprinklers in Front, Sprinklers in Rear
Details
- Parcel number: 0602377
- Zoning: residential
- Special conditions: Standard
Construction
Type & style
- Home type: SingleFamily
- Property subtype: Single Family Residence
Materials
- Brick, Fiber Cement, Wood Frame
- Foundation: Slab
- Roof: Composition
Condition
- New Construction
- New construction: Yes
- Year built: 2026
Details
- Warranty included: Yes
Utilities & green energy
- Sewer: Public Sewer
- Water: Public
- Utilities for property: Cable Available
Community & HOA
Community
- Security: Smoke Detector(s)
- Subdivision: Highland Lakes
HOA
- Has HOA: Yes
- Amenities included: Pool, Sidewalks, Street Lights
- HOA fee: $650 annually
- HOA name: Association Link
- HOA phone: 706-922-0903
Location
- Region: Evans
Financial & listing details
- Price per square foot: $178/sqft
- Date on market: 5/8/2026
- Cumulative days on market: 153 days
- Listing agreement: Exclusive Right To Sell
- Listing terms: Cash,Conventional,FHA,VA Loan
- Road surface type: Paved
Estimated market value
$599,200
$569,000 - $629,000
$3,034/mo
Price history
| Date | Event | Price |
|---|---|---|
| 9/20/2026 | Pending sale | $599,900$178/sqft |
Source:  Hive MLS #98257391 Report a problem Hive MLS #98257391 Report a problem | ||
| 9/18/2026 | Price change | $599,900-1.6%$178/sqft |
Source: Hive MLS #98257391 Report a problem | ||
| 9/1/2026 | Price change | $609,900-1.6%$181/sqft |
Source: Hive MLS #98257391 Report a problem | ||
| 7/15/2026 | Price change | $619,900-0.8%$184/sqft |
Source: Hive MLS #98257391 Report a problem | ||
| 5/11/2026 | Listed for sale | $624,900$185/sqft |
Source: Hive MLS #98257391 Report a problem | ||
| 5/11/2026 | Listing removed | $624,900$185/sqft |
Source: Hive MLS #555674 Report a problem | ||
| 5/8/2026 | Listed for sale | $624,900$185/sqft |
Source: Hive MLS #555674 Report a problem | ||
Public tax history
Tax history is unavailable.
Monthly payment
Est. payment
Payment breakdown
Explore the cost of this home by adjusting the details. Changes won't be saved.Climate risks
Neighborhood: 30809
Nearby schools
Schools provided by the listing agent
- Elementary: Parkway
- Middle: Greenbrier
- High: Greenbrier
Source: Hive MLS. This data may not be complete. We recommend contacting the local school district to confirm school assignments for this home.

Similar homes
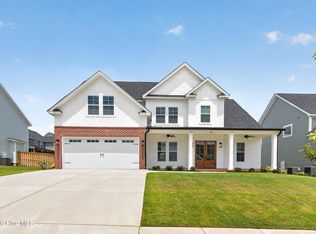
- $614,9005 bd4 ba3.2k sqft833 Sparrow Point Avenue, Evans, GA 30809New Construction
 MLS ID #98252859, Matthew Reed Bentley, Southeastern Residential, LLC. Hive MLS
 - $585,9005 bd4 ba3.3k sqft437 Woodlawn Street, Evans, GA 30809New Construction
 MLS ID #98256289, Candace Riddle, Southeastern Residential, LLC. Hive MLS
 - $611,0004 bd4 ba3.1k sqft808 Whitney Shoals Road, Evans, GA 30809New Construction
 MLS ID #100588451, Matthew Reed Bentley, Southeastern Residential, LLC. Hive MLS
 - $579,9005 bd5 ba3.2k sqft448 Woodlawn Street, Evans, GA 30809New Construction
 MLS ID #98251964, Matthew Reed Bentley, Southeastern Residential, LLC. Hive MLS
 - $559,9005 bd4 ba3.1k sqft449 Woodlawn Street, Evans, GA 30809New ConstructionMLS ID #98253227, Crystal Smith, Southeastern Residential, LLC. Hive MLS
- $584,9004 bd4 ba3.6k sqft724 Avrett Circle, Evans, GA 30809For SaleMLS ID #100608363, RACHEL FURTICK, Demure Real Estate. Hive MLS
- $599,9005 bd5 ba3.2k sqft442 Woodlawn St., Evans, GA 30809New ConstructionMLS ID #98253199, Candace Riddle, Southeastern Residential, LLC. Hive MLS
- $639,9005 bd4 ba3.7k sqft657 Whitney Shoals Road, Evans, GA 30809For SaleMLS ID #100604878, Jonathan Bentley, Berkshire Hathaway HomeServices Beazley Realtors. Hive MLS
- $539,9004 bd5 ba2.8k sqft458 Woodlawn Street, Evans, GA 30809New ConstructionMLS ID #100595450, Candace Riddle, Southeastern Residential, LLC. Hive MLS
- $624,9004 bd5 ba3.3k sqft445 Woodlawn Street, Evans, GA 30809New ConstructionMLS ID #98253949, Matthew Reed Bentley, Southeastern Residential, LLC. Hive MLS
- $499,9004 bd3 ba2.6k sqft3136 Rosewood Drive, Evans, GA 30809New ConstructionMLS ID #98257129, Crystal Smith, Southeastern Residential, LLC. Hive MLS
- $519,9004 bd3 ba2.7k sqft3127 Rosewood Drive, Evans, GA 30809New ConstructionMLS ID #98256286, Matthew Reed Bentley, Southeastern Residential, LLC. Hive MLS
- $549,9004 bd4 ba3k sqft827 Sparrow Point Ave, Evans, GA 30809New ConstructionMLS ID #98252881, Crystal Smith, Southeastern Residential, LLC. Hive MLS
- $549,9006 bd4 ba3.3k sqft617 Grosbeak Lane, Evans, GA 30809New ConstructionMLS ID #98252535, WHISPERING PINES TEAM, Meybohm - New Home Div.. Hive MLS
- $485,0005 bd4 ba2.9k sqft4872 Tanner Oaks Drive, Evans, GA 30809For SaleMLS ID #100583826, Joshua Scelsi, EXP Realty, LLC. Hive MLS
- $424,9004 bd3 ba2.5k sqft108 Blazing Creek Court, Evans, GA 30809For SaleMLS ID #100603111, Kayla Anthony, Re/max True Advantage. Hive MLS
- $699,9005 bd4 ba4k sqft610 Darien Drive, Evans, GA 30809New ConstructionMLS ID #100585671, Nita Boeglen, Blanchard & Calhoun - Evans. Hive MLS
- $374,0004 bd3 ba2.3k sqft563 Bunchgrass Street, Evans, GA 30809For SaleMLS ID #100593024, Louis Vincent Klein, Blanchard & Calhoun - Evans. Hive MLS
