Welcome to Bartram Trail, one of the county's premier golf communities...You will love this spacious new home with downstairs 8'' door openings and 10'+ ceiling, offering 5 bedrooms (large bonus room w/closet) and Loft. ,,3 full baths + guest powder room makes this one of our top quality homes. Formal dining, large great room with coffered ceiling, modern kitchen with island and breakfast area opens onto covered rear porch. Check out the fantastic owner's suite with 12X12 walk in closet located on the main floor. Upstairs are more surprises: Loft, bonus room, plus 3 additional bedrooms and 2 full baths. Home is located at the end of Bartram Ridge (Darien Drive, a cul-de-sac). Community offers streetlights, sidewalks, nature trail, golf, pool/clubhouse for residents, RV storage (based on availability), and so much more. A place to call home - Bartram Trail.
New construction
Price cut: $20K (10/6)
$699,900
610 Darien Drive, Evans, GA 30809
5beds
4,064sqft
Single Family Residence
Built in 2026
-- sqft lot
$698,600 Zestimate®
$172/sqft
$50/mo HOA
What's special
Covered rear porchFormal diningSpacious new home
- 115 days
- 509
- 53
Zillow last checked:
Listing updated:
Listed by:
Nita Boeglen 706-799-4488,
Blanchard & Calhoun - Evans,
Hope R Mills 706-726-3390,
Blanchard & Calhoun - Evans
Source: Hive MLS,MLS#: 100585671 Originating MLS: REALTORS® of Greater Augusta
Originating MLS: REALTORS® of Greater AugustaFacts & features
Interior
Bedrooms & bathrooms
- Bedrooms: 5
- Bathrooms: 4
- Full bathrooms: 3
- 1/2 bathrooms: 1
Rooms
- Room types: Other, Dining Room, Great Room, Master Bedroom, Breakfast Room, Bedroom 2, Bedroom 3, Bedroom 4, Loft, Bedroom 5
Primary bedroom
- Description: Walk in closet
- Level: Main
- Dimensions: 18 x 15
Bedroom 2
- Level: Second
- Dimensions: 18 x 19
Bedroom 3
- Level: Second
- Dimensions: 14 x 14
Bedroom 4
- Level: Second
- Dimensions: 15 x 16
Bedroom 5
- Description: Bonus w/closet
- Level: Second
- Dimensions: 22 x 16
Breakfast room
- Description: Opens to covered porch
- Level: Main
- Dimensions: 12 x 16
Dining room
- Level: Main
- Dimensions: 14 x 2.8
Great room
- Level: Main
- Dimensions: 17 x 17
Kitchen
- Level: Main
- Dimensions: 12 x 16
Loft
- Level: Second
- Dimensions: 20 x 19
Other
- Description: Foyer
- Level: Main
- Dimensions: 19 x 6.5
Heating
- Electric, Forced Air
Cooling
- Central Air, Ceiling Fan(s)
Appliances
- Included: Gas Cooktop, Built-In Microwave, Built-In Electric Oven, Disposal, Dishwasher, Tankless Water Heater
Features
- Walk-in Closet(s), Kitchen Island, Ceiling Fan(s), Walk-in Shower, Built-in Features, Eat-in Kitchen, Walk-In Closet(s)
- Flooring: Carpet, Ceramic Tile
- Basement: None
- Attic: Access Only
- Number of fireplaces: 1
Interior area
- Total structure area: 4,064
- Total interior livable area: 4,064 sqft
Property
Parking
- Total spaces: 2
- Parking features: Garage Faces Front, On Street, Garage Door Opener, Garage
- Attached garage spaces: 2
- Has uncovered spaces: Yes
Features
- Levels: Two
- Patio & porch: Covered, Patio, Porch, Rear Porch
- Exterior features: Irrigation System, Cluster Mailboxes
- Fencing: None
- View description: None
- Frontage type: See Remarks
Lot
- Dimensions: 155 x 169 x 90 x 195
- Features: Corner Lot, Cleared, Irregular Lot, Landscaped, Rolling Slope, Sprinklers in Front, Sprinklers in Rear
Details
- Parcel number: 060 1837
- Zoning: Residential
- Special conditions: Standard
Construction
Type & style
- Home type: SingleFamily
- Property subtype: Single Family Residence
- Attached to another structure: Yes
Materials
- Composition, Brick, Wood Frame, See Remarks
- Foundation: Slab
- Roof: Architectural Shingle
Condition
- New Construction,Under Construction
- New construction: Yes
- Year built: 2026
Utilities & green energy
- Sewer: Public Sewer
- Utilities for property: Cable Available, Natural Gas Available, Sewer Available, Sewer Connected, Water Available, Water Connected
Community & HOA
Community
- Subdivision: Bartram Trail
HOA
- Has HOA: Yes
- Amenities included: Clubhouse, Pool, Golf Course, Jogging Path, Maintenance Common Areas, RV Parking, Sidewalks, Street Lights, Trail(s)
- HOA fee: $600 annually
- HOA name: AMP HOA
- HOA phone: 706-250-0479
Location
- Region: Evans
Financial & listing details
- Price per square foot: $172/sqft
- Tax assessed value: $102,363
- Annual tax amount: $1,082
- Date on market: 7/1/2026
- Cumulative days on market: 115 days
- Listing agreement: Exclusive Right To Sell
- Listing terms: Cash,Conventional,FHA,VA Loan
Estimated market value
$698,600
$664,000 - $734,000
$3,235/mo
Price history
| Date | Event | Price |
|---|---|---|
| 10/6/2026 | Price change | $699,900-2.8%$172/sqft |
Source:  Hive MLS #100585671 Report a problem Hive MLS #100585671 Report a problem | ||
| 8/10/2026 | Price change | $719,900-4%$177/sqft |
Source: Hive MLS #100585671 Report a problem | ||
| 7/1/2026 | Listed for sale | $749,900+597.6%$185/sqft |
Source: Hive MLS #100585671 Report a problem | ||
| 7/2/2025 | Sold | $107,500+207.1%$26/sqft |
Source: Public Record Report a problem | ||
| 2/26/2025 | Sold | $35,000$9/sqft |
Source: Public Record Report a problem | ||
Public tax history
| Year | Property taxes | Tax assessment |
|---|---|---|
| 2024 | $1,082 -1.7% | $102,363 |
| 2023 | $1,102 +36% | $102,363 +41.8% |
| 2022 | $810 | $72,200 |
Find assessor info on the county website
Monthly payment
Est. payment
Payment breakdown
Explore the cost of this home by adjusting the details. Changes won't be saved.Climate risks
Neighborhood: 30809
Nearby schools
Schools provided by the listing agent
- Elementary: Lewiston Elementary
- Middle: Columbia
- High: Grovetown High
Source: Hive MLS. This data may not be complete. We recommend contacting the local school district to confirm school assignments for this home.
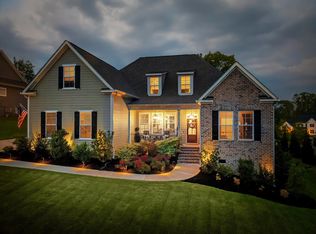
Similar homes
- $619,9005 bd4 ba3.7k sqft657 Whitney Shoals Road, Evans, GA 30809For Sale

 MLS ID #100604878, Jonathan Bentley, Berkshire Hathaway HomeServices Beazley Realtors. Hive MLS
 - $--6 bd3 ba4k sqft743 Burch Creek Dr, Grovetown, GA 30813Auction
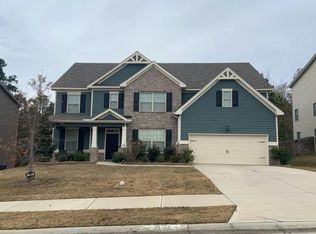 Auction.com 2
 - $469,9005 bd4 ba3.7k sqft2229 Millshaven Trail, Evans, GA 30809For Sale
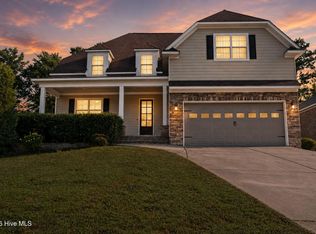 MLS ID #100601430, Abbi Ashley, Real Broker, LLC. Hive MLS
 - $599,9005 bd5 ba3.2k sqft442 Woodlawn St., Evans, GA 30809New Construction
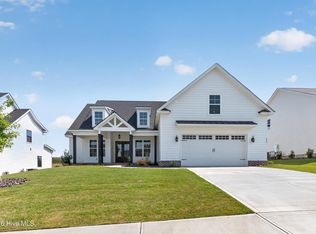 MLS ID #98253199, Candace Riddle, Southeastern Residential, LLC. Hive MLS
 - $624,9004 bd5 ba3.3k sqft445 Woodlawn Street, Evans, GA 30809New ConstructionMLS ID #98253949, Matthew Reed Bentley, Southeastern Residential, LLC. Hive MLS
- $614,9005 bd4 ba3.2k sqft833 Sparrow Point Avenue, Evans, GA 30809New ConstructionMLS ID #98252859, Matthew Reed Bentley, Southeastern Residential, LLC. Hive MLS
- $624,9004 bd5 ba3.3k sqft438 Woodlawn Street, Evans, GA 30809New ConstructionMLS ID #98253860, Matthew Reed Bentley, Southeastern Residential, LLC. Hive MLS
- $611,0004 bd4 ba3.1k sqft808 Whitney Shoals Road, Evans, GA 30809New ConstructionMLS ID #100588451, Matthew Reed Bentley, Southeastern Residential, LLC. Hive MLS
- $585,9005 bd4 ba3.3k sqft437 Woodlawn Street, Evans, GA 30809New ConstructionMLS ID #98256289, Candace Riddle, Southeastern Residential, LLC. Hive MLS
- $579,9005 bd5 ba3.2k sqft448 Woodlawn Street, Evans, GA 30809New ConstructionMLS ID #98251964, Matthew Reed Bentley, Southeastern Residential, LLC. Hive MLS
- $559,9005 bd4 ba3.1k sqft449 Woodlawn Street, Evans, GA 30809New ConstructionMLS ID #98253227, Crystal Smith, Southeastern Residential, LLC. Hive MLS
- $529,9995 bd4 ba3.7k sqft3482 Hilltop Trail, Evans, GA 30809For SaleMLS ID #98257128, Jonathan Murphy, Fathom Realty GA. Hive MLS
- $539,9004 bd5 ba2.8k sqft458 Woodlawn Street, Evans, GA 30809New ConstructionMLS ID #100595450, Candace Riddle, Southeastern Residential, LLC. Hive MLS
- $679,9005 bd4 ba3.2k sqft988 Fairbourne Drive, Grovetown, GA 30813New ConstructionMLS ID #100576161, John DeFoor, DeFoor Realty. Hive MLS
- $589,9006 bd5 ba3.5k sqft4478 Baywood Trail, Evans, GA 30809New ConstructionMLS ID #98253090, WHISPERING PINES TEAM, Meybohm - New Home Div.. Hive MLS
- $689,0005 bd4 ba3k sqft211 Marsdale Drive, Grovetown, GA 30813New ConstructionMLS ID #100579413, John DeFoor, DeFoor Realty. Hive MLS
- $549,9004 bd4 ba3k sqft827 Sparrow Point Ave, Evans, GA 30809New ConstructionMLS ID #98252881, Crystal Smith, Southeastern Residential, LLC. Hive MLS
- $669,9005 bd4 ba3.2k sqft205 Marsdale Drive, Grovetown, GA 30813New ConstructionMLS ID #100576153, John DeFoor, DeFoor Realty. Hive MLS
- $424,8504 bd3 ba2.5k sqft108 Blazing Creek Court, Evans, GA 30809For SaleMLS ID #100603111, Kayla Anthony, Re/max True Advantage. Hive MLS
