Builder is offering 20,000 incentives on this new home if closed by end of 2026! Welcome to Marshall Mills and this impressive 5-bedroom, 4-bath home situated on 2.04 acres, known as The Sycamore, it showcases exceptional craftsmanship and an open layout perfect for entertaining. It features a dramatic two-story great room and an open floor plan perfect for entertaining. The gourmet kitchen includes a huge island, stainless steel appliances, gas range, and wall oven -- a cook's dream! The owner's suite is located on the main level with dual vanities, soaking tub, and tiled shower. A second bedroom and full bath are also on the main floor. Hardwood floors throughout the main living areas. Upstairs offers three bedrooms, one with a private bath, plus a loft area. Enjoy outdoor living on covered front and back porches. Home includes a tankless water heater and a 2-car garage. Experience exceptional craftsmanship and modern comfort built by First choice Home Builders in beautiful Marshall Mills.
New construction
$679,900
988 Fairbourne Drive, Grovetown, GA 30813
5beds
3,285sqft
Single Family Residence
Built in 2026
2.04 Acres Lot
$679,300 Zestimate®
$207/sqft
$117/mo HOA
What's special
Huge islandStainless steel appliancesTankless water heaterGourmet kitchenWall ovenGas rangeSoaking tub
- 153 days
- 285
- 20
Zillow last checked:
Listing updated:
Listed by:
John DeFoor 706-799-9558,
DeFoor Realty,
Teresa Mcdaniel 706-825-2382,
DeFoor Realty
Source: Hive MLS,MLS#: 100576161 Originating MLS: REALTORS® of Greater Augusta
Originating MLS: REALTORS® of Greater AugustaFacts & features
Interior
Bedrooms & bathrooms
- Bedrooms: 5
- Bathrooms: 4
- Full bathrooms: 4
Rooms
- Room types: Master Bedroom, Bedroom 2, Bedroom 3, Bedroom 4, Bedroom 5, Dining Room, Family Room
Primary bedroom
- Level: Main
- Dimensions: 17 x 20
Bedroom 2
- Level: Main
- Dimensions: 13 x 13
Bedroom 3
- Level: Upper
- Dimensions: 14 x 12
Bedroom 4
- Level: Upper
- Dimensions: 13 x 11
Bedroom 5
- Level: Upper
- Dimensions: 13 x 13
Dining room
- Level: Main
- Dimensions: 13 x 11
Family room
- Level: Main
- Dimensions: 19 x 19
Kitchen
- Level: Main
- Dimensions: 13 x 19
Heating
- Fireplace(s), Electric
Cooling
- Central Air, Ceiling Fan(s)
Appliances
- Included: Built-In Microwave
- Laundry: Dryer Hookup, Washer Hookup
Features
- Entrance Foyer, Kitchen Island, Pantry, Built-in Features, Eat-in Kitchen
- Basement: None
- Number of fireplaces: 1
Interior area
- Total structure area: 3,285
- Total interior livable area: 3,285 sqft
Property
Parking
- Total spaces: 2
- Parking features: Garage
- Attached garage spaces: 2
Features
- Levels: Two
- Patio & porch: Covered, Porch
- Fencing: None
- View description: None
- Frontage type: See Remarks
Lot
- Size: 2.04 Acres
- Dimensions: 2.04
Details
- Parcel number: 052 1839
- Zoning: RA
- Special conditions: Standard
Construction
Type & style
- Home type: SingleFamily
- Property subtype: Single Family Residence
Materials
- Brick, Fiber Cement, Wood Frame
- Foundation: Slab
- Roof: Composition
Condition
- New Construction
- New construction: Yes
- Year built: 2026
Utilities & green energy
- Sewer: Public Sewer
- Water: Public
- Utilities for property: Sewer Connected, Water Connected
Community & HOA
Community
- Subdivision: Marshall Mills
HOA
- Has HOA: Yes
- Amenities included: Maintenance Common Areas
- HOA fee: $1,400 annually
- HOA name: Community connect
- HOA phone: 706-842-7531
Location
- Region: Grovetown
Financial & listing details
- Price per square foot: $207/sqft
- Date on market: 5/22/2026
- Cumulative days on market: 154 days
- Listing agreement: Exclusive Right To Sell
- Listing terms: Cash,Conventional,FHA,VA Loan
- Road surface type: Paved
Estimated market value
$679,300
$645,000 - $713,000
$2,964/mo
Price history
| Date | Event | Price |
|---|---|---|
| 5/22/2026 | Listed for sale | $679,900$207/sqft |
Source:  Hive MLS #100576161 Report a problem Hive MLS #100576161 Report a problem | ||
Public tax history
Tax history is unavailable.
Monthly payment
Est. payment
Payment breakdown
Explore the cost of this home by adjusting the details. Changes won't be saved.Climate risks
Neighborhood: 30813
Nearby schools
Schools provided by the listing agent
- Elementary: Euchee Creek
- Middle: Harlem
- High: Harlem
Source: Hive MLS. This data may not be complete. We recommend contacting the local school district to confirm school assignments for this home.


Similar homes
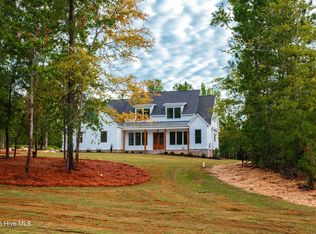
- $689,0005 bd4 ba3k sqft211 Marsdale Drive, Grovetown, GA 30813New Construction

 MLS ID #100579413, John DeFoor, DeFoor Realty. Hive MLS
 - $675,0004 bd4 ba2.7k sqft916 Fairbourne Drive, Grovetown, GA 30813New Construction
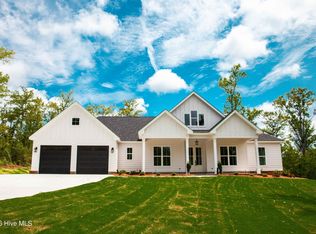 MLS ID #100579389, John DeFoor, DeFoor Realty. Hive MLS
 - $679,9004 bd4 ba3.4k sqft976 Fairbourne Drive, Grovetown, GA 30813New Construction
 MLS ID #98256511, John DeFoor, DeFoor Realty. Hive MLS
 - $749,9005 bd4 ba3.4k sqft910 Fairbourne Drive, Grovetown, GA 30813New Construction
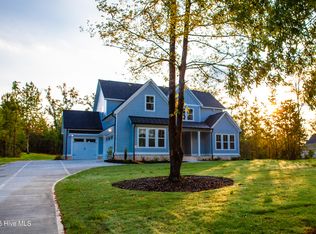 MLS ID #100601368, John DeFoor, DeFoor Realty. Hive MLS
 - $799,9004 bd5 ba3.3k sqft970 Fairbourne Drive, Grovetown, GA 30813New ConstructionMLS ID #100576157, John DeFoor, DeFoor Realty. Hive MLS
- $599,9005 bd3 ba4.2k sqft5037 Autumn Trail, Grovetown, GA 30813For SaleMLS ID #98203711, Caleb Willing, Better Homes & Gardens Executive Partners. Hive MLS
- $625,0005 bd4 ba3.5k sqft4312 Sabal Drive, Evans, GA 30809For SaleMLS ID #100583879, Farrah Barber, Meybohm Real Estate - Evans. Hive MLS
- $745,0005 bd4 ba4.2k sqft4324 Sabal Dr, Evans, GA 30809Active
 MLS ID #10834926, Amanda Hollimon, Meybohm LLC. GAMLS
 - $697,9004 bd5 ba3.4k sqft4304 Sabal Drive, Evans, GA 30809For SaleMLS ID #98257297, Lisa M Moss, Blanchard & Calhoun - Evans. Hive MLS
- $509,9005 bd4 ba3.2k sqft479 Granard Street, Grovetown, GA 30813New ConstructionMLS ID #100583775, Tillery Park South, Meybohm - New Home Div.. Hive MLS
- $464,9005 bd4 ba3.2k sqft235 Prominence Dr, Grovetown, GA 30813ActiveMLS ID #10797844, The Thompson Team, Meybohm LLC. GAMLS
- $349,9004 bd3 ba2.6k sqft905 Chesford Drive, Grovetown, GA 30813For SaleMLS ID #100603006, Jamie R Long, Keller Williams Realty Augusta Partners. Hive MLS
- $614,9005 bd4 ba3.3k sqft7220 Bill Dorn Road #6, Appling, GA 30802New ConstructionHive MLS
- $629,9005 bd4 ba3.4k sqft3728 Wexford Drive, Martinez, GA 30907For SaleMLS ID #100586681, Donatella M Armstrong Key, Blanchard & Calhoun - Evans. Hive MLS
