Welcome to a home that truly has it all--elegance, style, and exceptional spaces designed for both everyday living and unforgettable entertaining.
This stunning residence offers beautifully appointed formal living and dining rooms, a private office, family room with fireplace 2 story ceilings and bar, a dedicated movie theater room, all formals and eat in kitchen, all new appliances and finally a separate teen or in-law suite providing comfort and flexibility for every lifestyle.
The gourmet kitchen is a chef's dream, featuring high-end finishes and an incredible walk-in pantry that offers abundant storage and organization.
The luxurious owner's suite is a private retreat, complete with separate his-and-her walk-in closets and a spa-inspired bath featuring a freestanding soaking tub, tiled shower, dual vanities, and elegant finishes.
Step outside to your professionally manicured backyard, where you'll enjoy a covered deck with an cook out space and outdoor fireplace and TV--perfect for year-round entertaining, family gatherings, or simply relaxing at the end of the day.
Located in the prestigious gated community of Wexford, residents enjoy outstanding amenities including a beautiful clubhouse, community swimming pool, lighted tennis courts, and a scenic fishing pond.
This exceptional home is truly a rare gem. Schedule your private showing today and experience everything it has to offer!
For sale
Price increase: $10.9K (7/6)
$629,900
3728 Wexford Drive, Martinez, GA 30907
5beds
3,467sqft
:
Get pre-qualified$4,076/mo
Single Family Residence
Built in 1988
0.54 Acres Lot
$609,800 Zestimate®
$182/sqft
$125/mo HOA
What's special
Outdoor fireplace and tvPrivate officeHigh-end finishesElegant finishesFamily room with fireplaceProfessionally manicured backyardSeparate his-and-her walk-in closets
- 21 days |
- 858 |
- 42 |
Zillow last checked:
Listing updated:
Listed by:
Donatella M Armstrong Key 706-627-4815,
Blanchard & Calhoun - Evans
Source: Hive MLS,MLS#: 100586681 Originating MLS: REALTORS® of Greater Augusta
Originating MLS: REALTORS® of Greater AugustaFacts & features
Interior
Bedrooms & bathrooms
- Bedrooms: 5
- Bathrooms: 4
- Full bathrooms: 3
- 1/2 bathrooms: 1
Rooms
- Room types: Media Room, Breakfast Room, Great Room, Dining Room, Bedroom 4, Bedroom 3, Bedroom 2, Master Bedroom, Living Room, Family Room, Bedroom 5, Bonus Room, Laundry
Primary bedroom
- Level: Upper
- Dimensions: 23 x 14
Bedroom 2
- Level: Main
- Dimensions: 12 x 11
Bedroom 3
- Level: Upper
- Dimensions: 12 x 13
Bedroom 4
- Level: Upper
- Dimensions: 14 x 14
Bedroom 5
- Dimensions: 18 x 13
Breakfast room
- Level: Main
- Dimensions: 8 x 11
Dining room
- Level: Main
- Dimensions: 12 x 12
Family room
- Dimensions: 0 x 0
Great room
- Level: Main
- Dimensions: 24 x 14
Kitchen
- Level: Main
- Dimensions: 13 x 8
Laundry
- Level: Main
- Dimensions: 7 x 6
Living room
- Level: Main
- Dimensions: 15 x 14
Media room
- Level: Upper
- Dimensions: 20 x 17
Heating
- Heat Pump, Fireplace(s), Electric, Natural Gas, Zoned
Cooling
- Central Air, Ceiling Fan(s), Heat Pump, Multi Units
Appliances
- Included: Built-In Microwave, Washer, Self Cleaning Oven, Dryer, Disposal, Dishwasher, Cooktop
- Laundry: Dryer Hookup, Washer Hookup, Laundry Room
Features
- Walk-in Closet(s), High Ceilings, Entrance Foyer, Solid Surface, Whirlpool, Apt/Suite, Ceiling Fan(s), Pantry, Walk-in Shower, Wet Bar, Basement, Blinds/Shades, Built-in Features, Dry Bar, Eat-in Kitchen, Walk-In Closet(s)
- Flooring: Carpet, Ceramic Tile, Hardwood, Plank
- Windows: Thermal Windows
- Basement: Exterior Entry,Finished,Crawl Space,Interior Entry,Walk-Out Access,See Remarks
- Attic: Partially Floored,Pull Down Stairs,See Remarks
Interior area
- Total structure area: 3,467
- Total interior livable area: 3,467 sqft
Property
Parking
- Total spaces: 2
- Parking features: Attached, Other, Concrete, Garage Door Opener, See Remarks, Garage, Parking Pad
- Attached garage spaces: 2
Features
- Levels: Two
- Patio & porch: Covered, Deck, See Remarks, Balcony, Front Porch, Rear Porch
- Exterior features: Shutters - Board/Hurricane, Irrigation System, Outdoor Kitchen, See Remarks
- Fencing: Privacy,Back Yard,Wood
- Has view: Yes
- View description: Pond
- Has water view: Yes
- Water view: Pond
- Waterfront features: None
- Frontage type: See Remarks
Lot
- Size: 0.54 Acres
- Dimensions: .542933 Acres
- Features: Cul-De-Sac, See Remarks, Landscaped, Sprinklers in Front, Sprinklers in Rear, Other
Details
- Additional structures: See Remarks
- Parcel number: 082a346
- Zoning: R-3
Construction
Type & style
- Home type: SingleFamily
- Property subtype: Single Family Residence
Materials
- Block, Concrete, Stucco
- Foundation: Block, Concrete Perimeter
- Roof: Architectural Shingle,Shingle,See Remarks,Composition
Condition
- New construction: No
- Year built: 1988
Utilities & green energy
- Sewer: Public Sewer
- Water: Public
- Utilities for property: Cable Available, Natural Gas Available, Sewer Connected
Community & HOA
Community
- Security: Smoke Detector(s)
- Subdivision: Wexford
HOA
- Has HOA: Yes
- Amenities included: Clubhouse, Pool, Gated, Maintenance Common Areas, Maintenance Structure, Sidewalks, Street Lights, Tennis Court(s)
- HOA fee: $1,500 annually
- HOA name: WEXFORD PROPERTY OWNER ASSOCIATION
Location
- Region: Martinez
Financial & listing details
- Price per square foot: $182/sqft
- Tax assessed value: $146,177
- Annual tax amount: $3,484
- Date on market: 7/6/2026
- Cumulative days on market: 21 days
- Listing agreement: Exclusive Right To Sell
- Listing terms: Cash,Conventional,FHA,VA Loan
Estimated market value
$609,800
$579,000 - $640,000
$2,923/mo
Price history
| Date | Event | Price |
|---|---|---|
| 7/6/2026 | Price change | $629,900+1.8%$182/sqft |
Source:  Hive MLS #100586681 Report a problem Hive MLS #100586681 Report a problem | ||
| 3/24/2026 | Listed for sale | $619,000$179/sqft |
Source: Owner Report a problem | ||
| 3/16/2026 | Listing removed | -- |
Source: Owner Report a problem | ||
| 12/16/2025 | Listed for sale | $619,000+3.7%$179/sqft |
Source: Owner Report a problem | ||
| 12/8/2024 | Listing removed | -- |
Source: Owner Report a problem | ||
| 9/9/2024 | Listed for sale | $597,000+148.8%$172/sqft |
Source: Owner Report a problem | ||
| 9/27/2018 | Sold | $240,000-7.7%$69/sqft |
Source: Hive MLS #98055827 Report a problem | ||
| 9/13/2018 | Pending sale | $260,000$75/sqft |
Source: RE/MAX TRUE ADVANTAGE #431264 Report a problem | ||
| 8/16/2018 | Listed for sale | $260,000$75/sqft |
Source: RE/MAX TRUE ADVANTAGE #431264 Report a problem | ||
Public tax history
| Year | Property taxes | Tax assessment |
|---|---|---|
| 2025 | $3,484 -3.7% | $365,444 +0.9% |
| 2024 | $3,617 -0.4% | $362,117 +1.5% |
| 2023 | $3,630 -1.3% | $356,740 +0.7% |
| 2022 | $3,678 +15.7% | $354,103 +21% |
| 2021 | $3,180 +7.4% | $292,582 +174.2% |
| 2020 | $2,960 +10.8% | $106,688 +11.1% |
| 2019 | $2,673 +176.9% | $96,000 -6.7% |
| 2018 | $965 +3.7% | $102,921 +4.6% |
| 2017 | $931 | $98,356 -3.9% |
| 2016 | $931 +7.4% | $102,344 +8.1% |
| 2015 | $867 +8.8% | $94,670 +2.6% |
| 2014 | $797 -2.4% | $92,287 -2.4% |
| 2012 | $817 -6.1% | $94,564 -0.6% |
| 2011 | $870 -5% | $95,181 -2.4% |
| 2010 | $915 -2.5% | $97,519 |
| 2009 | $939 -29.6% | $97,519 |
| 2008 | $1,334 +2.7% | $97,519 +2.2% |
| 2007 | $1,298 +4.6% | $95,450 +1.8% |
| 2006 | $1,241 +10.7% | $93,789 +5.1% |
| 2005 | $1,121 +5.5% | $89,277 +2.5% |
| 2004 | $1,063 +16% | $87,062 +3.9% |
| 2003 | $916 +2.2% | $83,828 +0.9% |
| 2002 | $896 -8.2% | $83,080 +0.8% |
| 2001 | $976 -46% | $82,417 +6.2% |
| 2000 | $1,807 | $77,621 |
Find assessor info on the county website
Monthly payment
Est. payment
Payment breakdown
Explore the cost of this home by adjusting the details. Changes won't be saved.Climate risks
Neighborhood: 30907
Nearby schools
GreatSchools rating
- 8/10Stevens Creek Elementary SchoolGrades: PK-5Distance: 1.5 mi
- 7/10Stallings Island Middle SchoolGrades: 6-8Distance: 2.1 mi
- 8/10Lakeside High SchoolGrades: 9-12Distance: 1.5 mi
Schools provided by the listing agent
- Elementary: Stevens Creek
- Middle: Stallings Island
- High: Lakeside
Source: Hive MLS. This data may not be complete. We recommend contacting the local school district to confirm school assignments for this home.
- $372,7003 bd2 ba2.6k sqft3714 Wexford Pl S, Martinez, GA 30907Off Market
- $459,6004 bd3 ba3.4k sqft3730 Wexford Dr, Martinez, GA 30907Off Market
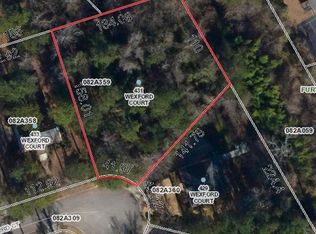
- $779,6000.5 Acres431 Wexford Ct, Martinez, GA 30907Off Market
- $379,0003 bd2 ba2k sqft3712 Wexford Pl S, Martinez, GA 30907Off Market
- $509,9004 bd3 ba3.3k sqft3715 Wexford Dr, Martinez, GA 30907Off Market
- $330,9003 bd3 ba1.9k sqft3716 Wexford Pl S, Martinez, GA 30907Off Market
- $414,0004 bd4 ba3k sqft433 Wexford Ct, Martinez, GA 30907Off Market
- $518,300-- bd3 ba2.9k sqft1106 Furys Ln, Martinez, GA 30907Off Market
A local agent can set up tours, give advice and negotiate with sellers.
A local lender can help you make sure your offer is ready when you are.
Similar homes
- $625,0005 bd5 ba4.9k sqft3647 Foxfire Place, Martinez, GA 30907For Sale
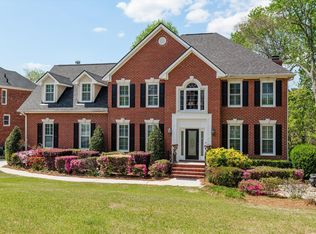
 MLS ID #98256219, Greg Oldham, Meybohm Real Estate - Evans. Hive MLS
 - $645,0004 bd4 ba3.2k sqft3762 W Lake Drive, Martinez, GA 30907For Sale
 MLS ID #100578568, Greg Oldham, Meybohm Real Estate - Evans. Hive MLS
 - $699,9005 bd5 ba3.5k sqft3546 Pebble Beach Drive, Martinez, GA 30907For Sale
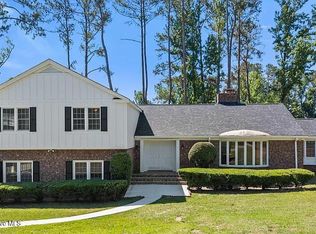 MLS ID #100575518, Greg Oldham, Meybohm Real Estate - Evans. Hive MLS
 - $695,0004 bd5 ba3.3k sqft3002 Cedar Hill Lane, Augusta, GA 30909For Sale
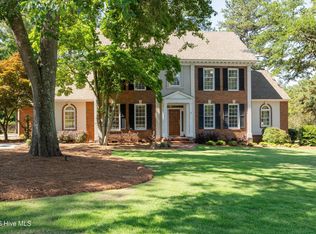 MLS ID #100579956, Trulock Group, Blanchard & Calhoun - Evans. Hive MLS
 - $744,9996 bd5 ba3.8k sqft441 Pottery Drive, Martinez, GA 30907For SaleMLS ID #100576100, Tonya Pruett, Century 21 Magnolia. Hive MLS
- $429,9005 bd4 ba3.4k sqft4198 Knollcrest Circle N, Martinez, GA 30907For SaleMLS ID #100577808, Ann Marie McManus, Meybohm Real Estate - Wheeler. Hive MLS
- $355,0004 bd3 ba2.3k sqft825 Brookfield Parkway, Martinez, GA 30907For SaleMLS ID #100579094, Kaitlin Collins, EXP Realty, LLC. Hive MLS
- $660,0004 bd3 ba3.1k sqft140 Lewiston Road, Grovetown, GA 30813For SaleMLS ID #98256555, Cynthia Boggus, Evans Real Estate Group. Hive MLS
- $630,0005 bd5 ba3.5k sqft4035 Acorn Lane, Evans, GA 30809For SaleMLS ID #98256630, Katie King, Southeastern Residential, LLC. Hive MLS
- $549,9994 bd3 ba2.5k sqft1006 Tamarack Drive, North Augusta, SC 29841For SaleMLS ID #100581680, Jonathan Murphy, Fathom Realty GA. Hive MLS
- $374,9005 bd3 ba2.6k sqft4613 Millhaven Road, Martinez, GA 30907For SaleMLS ID #100584142, Andrew J Williamson, Meybohm Real Estate - Evans. Hive MLS
- $710,0005 bd4 ba2.9k sqft1715 Gannet Drive, Evans, GA 30809For SaleMLS ID #100584866, Greg Oldham, Meybohm Real Estate - Evans. Hive MLS
- $699,9005 bd4 ba3.5k sqft621 Darien Drive, Evans, GA 30809For SaleMLS ID #100587471, Ehrin Fairey, EXP Realty, LLC. Hive MLS
- $784,0004 bd3 ba3.5k sqft3 Tall Pine Court, Augusta, GA 30909For SaleMLS ID #98256280, James Hadden, Jim Hadden Real Estate. Hive MLS
- $640,0005 bd5 ba4.9k sqft4002 Burning Tree Lane, Augusta, GA 30906For SaleMLS ID #98256208, Melissa Nicole Martin, Century 21 Magnolia. Hive MLS
- $774,9004 bd5 ba3.7k sqft1937 Hickory Hill Dr, North Augusta, SC 29860For SaleMLS ID #224097, Rita Renfroe, eXp Realty - Columbia. Aiken MLS
- $757,9006 bd5 ba3.9k sqft2417 Wilkshire Drive, Augusta, GA 30904For SaleMLS ID #98255811, Ann Marie McManus, Meybohm Real Estate - Wheeler. Hive MLS
- $509,9996 bd5 ba4.8k sqft1085 Conn Drive, Evans, GA 30809For SaleMLS ID #100587998, KOREY SCHICK, Keller Williams Realty Augusta Partners. Hive MLS
- $599,0004 bd4 ba2.8k sqft2087 Egret Circle, Evans, GA 30809For SaleMLS ID #98254369, Greg Oldham, Meybohm Real Estate - Evans. Hive MLS
- $359,9004 bd3 ba2.3k sqft7121 Carrington Ct, Martinez, GA 30907For SaleMLS ID #224008, Xiuzhen Lu, Century 21 Magnolia. Aiken MLS
