MULTIGENERATIONAL LIVING OR FABULOUS INVESTMENT!!
Completely reimagined and expertly renovated, this exceptional property offers a rare blend of modern living, flexibility, and proven income potential in one of Augusta's most sought-after locations. Currently operating as a successful Airbnb, the home presents an outstanding opportunity for both investors and homeowners seeking a turnkey property just moments from Augusta National Golf Club.
Designed with versatility in mind, the residence features three distinct living spaces under one roof. Ideal for short-term rentals, long-term tenants, or multi-generational living.
The main level showcases a bright, open-concept layout filled with natural light. Two spacious bedrooms and two-and-a-half beautifully updated baths are complemented by a sleek, modern kitchen with high-end appliances and skylights that enhance the airy feel. A welcoming sunroom offers additional living space, while two private decks create the perfect setting for outdoor relaxation or entertaining. The primary suite serves as a true retreat, complete with a spa-inspired bathroom featuring a soaking tub, walk-in tile shower, and its own private sunroom escape.
The lower level expands the home's potential even further with two fully self-contained units. Each offers two bedrooms, one bath, and a brand-new kitchen, along with private entrances for maximum flexibility and privacy. One unit features a charming breakfast nook and tiled patio, while the other includes an eat-in dining area, both ideal for generating consistent rental income.
Throughout the home, fresh paint and all-new flooring provide a clean, cohesive look and a true move-in-ready experience.
Outside, the private lot has been thoughtfully designed for both enjoyment and entertainment. A custom putting green, expansive deck, and garage create a unique outdoor setting rarely found at this price point.
Perfectly positioned near Augusta University, the medical district, downtown Augusta, and Fort Eisenhower, this property combines convenience with exceptional lifestyle and investment appeal.
Whether you're looking to expand your portfolio, secure a high-performing Masters rental, or enjoy a flexible living arrangement, this one-of-a-kind property delivers on every level.
For sale
Price cut: $42K (6/5)
$757,900
2417 Wilkshire Drive, Augusta, GA 30904
6beds
3,914sqft
:
Get pre-qualified$4,886/mo
Single Family Residence
Built in 1981
0.37 Acres Lot
$729,500 Zestimate®
$194/sqft
$-- HOA
What's special
Modern livingExpansive deckCharming breakfast nookEat-in dining areaTwo-and-a-half beautifully updated bathsTiled patioCustom putting green
- 114 days |
- 1,023 |
- 65 |
Zillow last checked:
Listing updated:
Listed by:
Ann Marie McManus 706-481-3800,
Meybohm Real Estate - Wheeler
Source: Hive MLS,MLS#: 98255811 Originating MLS: REALTORS® of Greater Augusta
Originating MLS: REALTORS® of Greater AugustaFacts & features
Interior
Bedrooms & bathrooms
- Bedrooms: 6
- Bathrooms: 5
- Full bathrooms: 4
- 1/2 bathrooms: 1
Rooms
- Room types: Living Room, Sunroom, Master Bedroom, Bedroom 2, Breakfast Room, Laundry, Dining Room
Primary bedroom
- Description: Unit 2
- Level: Ground
- Dimensions: 13 x 10
Primary bedroom
- Description: Main
- Level: Main
- Dimensions: 14 x 16
Primary bedroom
- Description: Unit 1
- Level: Ground
- Dimensions: 17 x 10
Bedroom 2
- Description: Main
- Level: Main
- Dimensions: 11 x 11
Bedroom 2
- Description: Unit 2
- Level: Ground
- Dimensions: 10 x 9
Bedroom 2
- Description: Unit 1
- Level: Ground
- Dimensions: 12 x 12
Breakfast room
- Description: Unit 1 Breakfast Nook
- Level: Ground
- Dimensions: 5 x 6
Kitchen
- Description: Unit 2
- Level: Ground
- Dimensions: 10 x 9
Kitchen
- Description: Unit 1
- Level: Ground
- Dimensions: 13 x 9
Kitchen
- Description: Main
- Level: Main
- Dimensions: 15 x 10
Laundry
- Description: Shared between both lower units
- Level: Ground
- Dimensions: 11.5 x 7
Living room
- Description: Main
- Level: Main
- Dimensions: 24 x 27
Sunroom
- Description: Main
- Level: Main
- Dimensions: 29 x 8
Sunroom
- Description: Primary Suite Sunroom
- Level: Main
- Dimensions: 13 x 7.5
Heating
- Fireplace(s), Electric, Natural Gas
Cooling
- Other, Central Air, Ceiling Fan(s), Multi Units
Appliances
- Included: Vented Exhaust Fan, Built-In Microwave, Built-In Electric Oven, Refrigerator, Range, Disposal, Dishwasher
- Laundry: Dryer Hookup, Washer Hookup
Features
- Walk-in Closet(s), Entrance Foyer, Pantry, Blinds/Shades, Built-in Features, Eat-in Kitchen, Walk-In Closet(s)
- Flooring: Carpet, Ceramic Tile, Hardwood
- Windows: Skylight(s)
- Basement: Exterior Entry,Finished,Full,Interior Entry,Walk-Out Access
- Attic: Pull Down Stairs,Storage
Interior area
- Total structure area: 3,914
- Total interior livable area: 3,914 sqft
Property
Parking
- Total spaces: 2
- Parking features: Attached, Concrete, Garage Door Opener, Garage, Parking Pad
- Attached garage spaces: 2
Accessibility
- Accessibility features: None
Features
- Levels: Two
- Patio & porch: Deck, Patio, See Remarks, Side Porch
- Exterior features: See Remarks
- Fencing: None
- Has view: Yes
- View description: See Remarks
- Frontage type: See Remarks
Lot
- Size: 0.37 Acres
- Dimensions: 110.00 x 154.10 x 90.00 x 152.90
- Features: Landscaped
Details
- Parcel number: 0192138000
- Zoning: UNK
- Special conditions: Standard
Construction
Type & style
- Home type: SingleFamily
- Property subtype: Single Family Residence
Materials
- Stone, Wood Siding, Wood Frame
- Foundation: Crawl Space
- Roof: Metal
Condition
- New construction: No
- Year built: 1981
Utilities & green energy
- Sewer: Public Sewer
- Water: Public
- Utilities for property: Cable Available
Community & HOA
Community
- Security: Smoke Detector(s)
- Subdivision: Windsor Forest
HOA
- Has HOA: No
- Amenities included: Street Lights
Location
- Region: Augusta
Financial & listing details
- Price per square foot: $194/sqft
- Tax assessed value: $414,220
- Annual tax amount: $5,061
- Date on market: 4/3/2026
- Cumulative days on market: 114 days
- Listing agreement: Exclusive Right To Sell
- Listing terms: Cash,Conventional,FHA,VA Loan
- Road surface type: Paved
Estimated market value
$729,500
$693,000 - $766,000
$3,217/mo
Price history
| Date | Event | Price |
|---|---|---|
| 6/5/2026 | Price change | $757,900-5.3%$194/sqft |
Source:  Hive MLS #98255811 Report a problem Hive MLS #98255811 Report a problem | ||
| 5/11/2026 | Listed for sale | $799,900$204/sqft |
Source: Hive MLS #98255811 Report a problem | ||
| 5/11/2026 | Listing removed | $799,900$204/sqft |
Source: Hive MLS #554093 Report a problem | ||
| 4/3/2026 | Listed for sale | $799,900+0.1%$204/sqft |
Source: Hive MLS #554093 Report a problem | ||
| 7/18/2025 | Listing removed | $799,000$204/sqft |
Source:  REALTORS® of Greater Augusta #540199 Report a problem REALTORS® of Greater Augusta #540199 Report a problem | ||
| 4/4/2025 | Price change | $799,000-6%$204/sqft |
Source: REALTORS® of Greater Augusta #540199 Report a problem | ||
| 3/22/2025 | Listed for sale | $850,000+242.7%$217/sqft |
Source: Owner Report a problem | ||
| 11/15/2024 | Sold | $248,031-9.8%$63/sqft |
Source: Public Record Report a problem | ||
| 12/23/2023 | Listing removed | -- |
Source: REALTORS® of Greater Augusta #522082 Report a problem | ||
| 12/19/2023 | Pending sale | $275,000$70/sqft |
Source: REALTORS® of Greater Augusta #522082 Report a problem | ||
| 10/30/2023 | Listed for sale | $275,000-3.5%$70/sqft |
Source: REALTORS® of Greater Augusta #522082 Report a problem | ||
| 10/23/2023 | Listing removed | -- |
Source: REALTORS® of Greater Augusta #518774 Report a problem | ||
| 9/19/2023 | Price change | $284,900-5%$73/sqft |
Source: REALTORS® of Greater Augusta #518774 Report a problem | ||
| 8/30/2023 | Price change | $299,900-4.8%$77/sqft |
Source: REALTORS® of Greater Augusta #518774 Report a problem | ||
| 8/22/2023 | Price change | $314,900-1.6%$80/sqft |
Source: REALTORS® of Greater Augusta #518774 Report a problem | ||
| 8/15/2023 | Price change | $319,900-1.6%$82/sqft |
Source: REALTORS® of Greater Augusta #518774 Report a problem | ||
| 8/11/2023 | Price change | $325,000-1.5%$83/sqft |
Source: REALTORS® of Greater Augusta #518774 Report a problem | ||
| 8/2/2023 | Listed for sale | $330,000+40.4%$84/sqft |
Source: REALTORS® of Greater Augusta #518774 Report a problem | ||
| 3/25/2019 | Sold | $235,000-2.1%$60/sqft |
Source: Hive MLS #98016402 Report a problem | ||
| 2/25/2019 | Pending sale | $240,000$61/sqft |
Source: CENTURY 21 Larry Miller Realty, Inc. #436523 Report a problem | ||
| 10/3/2018 | Listed for sale | $240,000-3.8%$61/sqft |
Source: Owner Report a problem | ||
| 6/29/2017 | Listing removed | $249,500$64/sqft |
Source: Augusta #412047 Report a problem | ||
| 6/13/2017 | Price change | $249,500-3.9%$64/sqft |
Source: Augusta #412047 Report a problem | ||
| 4/14/2017 | Listed for sale | $259,500$66/sqft |
Source: KELLER WILLIAMS REALTY #412047 Report a problem | ||
| 4/14/2017 | Listing removed | $1,500 |
Source: Zillow Rental Manager Report a problem | ||
| 4/7/2017 | Listed for rent | $1,500 |
Source: Zillow Rental Manager Report a problem | ||
Public tax history
| Year | Property taxes | Tax assessment |
|---|---|---|
| 2025 | $5,061 -21.5% | $165,688 -24.9% |
| 2024 | $6,448 +31.9% | $220,594 +33.2% |
| 2023 | $4,889 +4.8% | $165,572 +13.9% |
| 2022 | $4,667 +41.6% | $145,321 +51.1% |
| 2021 | $3,295 +15.6% | $96,158 +38.1% |
| 2020 | $2,850 +6.9% | $69,624 |
| 2019 | $2,667 +8.7% | $69,624 |
| 2018 | $2,453 -2% | $69,624 |
| 2017 | $2,504 +2% | $69,624 |
| 2016 | $2,455 | $69,624 |
| 2015 | $2,455 -0.8% | $69,624 |
| 2014 | $2,475 | $69,624 |
| 2013 | -- | -- |
| 2012 | -- | -- |
| 2011 | -- | -- |
| 2010 | -- | -- |
| 2009 | -- | -- |
| 2008 | -- | -- |
| 2007 | -- | -- |
| 2005 | -- | -- |
| 2004 | -- | -- |
| 2001 | -- | -- |
| 2000 | -- | -- |
Find assessor info on the county website
Monthly payment
Est. payment
Payment breakdown
Explore the cost of this home by adjusting the details. Changes won't be saved.Climate risks
Neighborhood: Lakemont
Nearby schools
GreatSchools rating
- 2/10Garrett Elementary SchoolGrades: PK-5Distance: 0.3 mi
- 4/10Tutt Middle SchoolGrades: 6-8Distance: 1.9 mi
- 1/10Westside High SchoolGrades: 9-12Distance: 2.3 mi
Schools provided by the listing agent
- Elementary: Garrett
- Middle: Tutt
- High: Westside
Source: Hive MLS. This data may not be complete. We recommend contacting the local school district to confirm school assignments for this home.
- $313,0003 bd2 ba1.9k sqft2415 Wilkshire Dr, Augusta, GA 30904Off Market
- $424,3006 bd5 ba3.8k sqft2419 Wilkshire Dr, Augusta, GA 30904Off Market
- $310,6003 bd3 ba1.9k sqft2418 Camelot Dr, Augusta, GA 30904Off Market
- $516,4004 bd3 ba3.1k sqft2420 Camelot Dr, Augusta, GA 30904Off Market
- $211,0005 bd4 ba3.1k sqft2413 Wilkshire Dr, Augusta, GA 30904Sold
- $406,2004 bd3 ba3.1k sqft2416 Camelot Dr, Augusta, GA 30904Off Market
- $401,8004 bd4 ba3k sqft2416 Wilkshire Dr, Augusta, GA 30904Off Market
- $400,0005 bd4 ba2.7k sqft2418 Wilkshire Dr, Augusta, GA 30904Sold
A local agent can set up tours, give advice and negotiate with sellers.
Similar homes
- $784,0004 bd3 ba3.5k sqft3 Tall Pine Court, Augusta, GA 30909For Sale
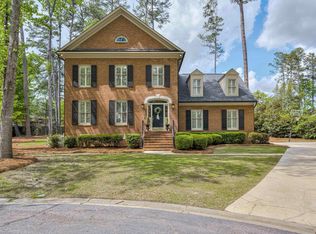
 MLS ID #98256280, James Hadden, Jim Hadden Real Estate. Hive MLS
 - $529,0008 bd6 ba4.7k sqft714 Hickman Road, Augusta, GA 30904For Sale
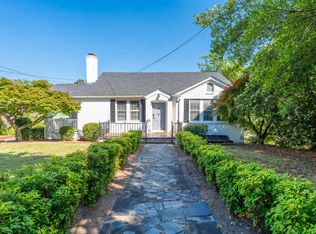 MLS ID #98256051, Kim Writer, Azalea Real Estate Group, LLC. Hive MLS
 - $629,9005 bd4 ba3.4k sqft3728 Wexford Drive, Martinez, GA 30907For Sale
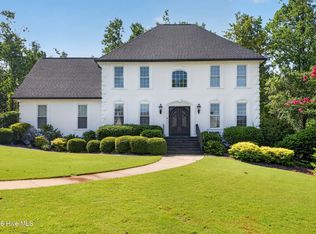 MLS ID #100586681, Donatella M Armstrong Key, Blanchard & Calhoun - Evans. Hive MLS
 - $649,9004 bd4 ba2.7k sqft3338 Wheeler Road, Augusta, GA 30909For Sale
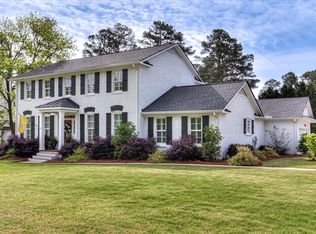 MLS ID #98257003, Jennifer Viger, Market House Realty, LLC. Hive MLS
 - $619,9004 bd4 ba2.9k sqft614 Oberlin Road, Augusta, GA 30909For SaleMLS ID #100587765, Dylan Lyons, Lyons Property Group, LLC. Hive MLS
- $899,0004 bd5 ba4.2k sqft3307 Somerset Place, Augusta, GA 30909For SaleMLS ID #100584478, Robert M Bentley, Southeastern Residential, LLC. Hive MLS
- $795,0005 bd4 ba4.1k sqft629 Emerald Crsg, Evans, GA 30809For SaleMLS ID #100587461, The Stone Team, Meybohm Real Estate - Wheeler. Hive MLS
- $730,0005 bd4 ba3.9k sqft3483 Greenway Drive, Evans, GA 30809For SaleMLS ID #98257315, Debra Vernon, Blanchard & Calhoun - Evans. Hive MLS
- $489,0005 bd3 ba3k sqft1343 Winter Street, Augusta, GA 30904For SaleMLS ID #100579552, Makayla McCowen, Keller Williams Realty Augusta Partners. Hive MLS
- $765,0006 bd5 ba4.2k sqft996 Woody Hill Circle, Evans, GA 30809For SaleMLS ID #98254163, Jennifer Gomoll, Meybohm Real Estate - Evans. Hive MLS
- $725,0005 bd4 ba4.1k sqft126 Dewberry Ln, Aiken, SC 29803For SaleMLS ID #223488, Jacob M Klarman, Coldwell Banker Best Life Realty. Aiken MLS
- $645,0004 bd4 ba3.2k sqft3762 W Lake Drive, Martinez, GA 30907For SaleMLS ID #100578568, Greg Oldham, Meybohm Real Estate - Evans. Hive MLS
- $649,9006 bd5 ba4.1k sqft781 Sparkleberry Road, Evans, GA 30809For SaleMLS ID #100578465, Michael Todd Luckey, RE/MAX Reinvented. Hive MLS
- $849,0005 bd4 ba5k sqft10 Fox Creek Dr, North Augusta, SC 29860For SaleMLS ID #221423, Betty Beard, Meybohm Real Estate - North Au. Aiken MLS
- $399,9004 bd3 ba2.9k sqft502 Arnlee Way, Augusta, GA 30909For SaleMLS ID #100585950, Betsey W Davis, Rosco Real Estate, LLC. Hive MLS
- $809,0005 bd5 ba5.2k sqft645 Emerald Crossing, Evans, GA 30809For SaleMLS ID #98256561, Jwm Real Estate Group, Re/max True Advantage. Hive MLS
- $475,0005 bd3 ba3.5k sqft1005 Campbellton Dr, North Augusta, SC 29841For SaleMLS ID #221986, William Seamon, Real Broker LLC. Aiken MLS
- $769,9003 bd3 ba3.2k sqft4234 Riverside Drive, Evans, GA 30809For SaleMLS ID #98202238, The Stone Team, Meybohm Real Estate - Wheeler. Hive MLS
- $710,0005 bd4 ba2.9k sqft1715 Gannet Drive, Evans, GA 30809For SaleMLS ID #100584866, Greg Oldham, Meybohm Real Estate - Evans. Hive MLS
- $445,0004 bd3 ba3k sqft531 Regent Road, Augusta, GA 30909For SaleMLS ID #98256188, Amy Glover Scherer, Southeastern Residential, LLC. Hive MLS
