*Seller offering $10,000 in concessions and free home inspection*
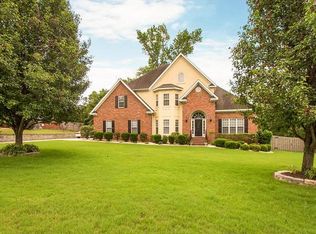
Nestled in the prestigious Summit at Jones Creek community, this stunning 5-bedroom, 4-bathroom residence offers the perfect blend of luxury, comfort, and thoughtful design. From the moment you step inside, you'll be welcomed by rich hardwood floors that flow seamlessly throughout the main living areas, creating a warm and inviting atmosphere. The chef's kitchen is truly the heart of the home, featuring beautiful cabinetry, granite countertops, stainless steel appliances, and an inviting eat-in area perfect for casual dining and everyday gatherings. Entertaining is effortless with the adjacent formal dining room designed for hosting family and friends in style.
This exceptional floor plan includes dual owner's suites, with one conveniently located on the main level -- ideal for guests or multigenerational living. Each suite offers spacious closets and beautifully appointed ensuite baths. Upstairs, you'll find two additional generously sized bedrooms connected by a Jack-and-Jill bathroom, along with a versatile bonus room perfect for a media room, playroom, or home gym. A dedicated study and convenient laundry room add to the home's functionality.
Step outside to your own private backyard retreat designed for year-round enjoyment. The gas heated saltwater pool with a tranquil waterfall feature creates a true resort-style experience, while the expansive Trex deck is ideal for outdoor dining, entertaining, or relaxing in the sun. Evenings are best spent gathered around the firepit under the stars with family and friends. Complete with a spacious two-car garage and endless hot water with a tankless water heater. located in the highly sought-after Stevens Creek School District, this exquisite home delivers luxury living in one of the area's most desirable communities.
Sold for $735,000
Zillow last checked:
Listing updated:
Bought with:
Ehrin Fairey, 418752
EXP Realty, LLC
Source: Hive MLS,MLS#: 98257315 Originating MLS: REALTORS® of Greater Augusta
Originating MLS: REALTORS® of Greater AugustaPrice history
| Date | Event | Price |
|---|---|---|
| 7/31/2026 | Sold | $735,000+0.7%$187/sqft |
Source:  Hive MLS #98257315 Report a problem Hive MLS #98257315 Report a problem | ||
| 7/3/2026 | Price change | $730,000-1.4%$185/sqft |
Source: Hive MLS #98257315 Report a problem | ||
| 5/11/2026 | Listed for sale | $740,000$188/sqft |
Source: Hive MLS #98257315 Report a problem | ||
| 5/11/2026 | Listing removed | $740,000$188/sqft |
Source: Hive MLS #555598 Report a problem | ||
| 5/7/2026 | Listed for sale | $740,000+1.4%$188/sqft |
Source: Hive MLS #555598 Report a problem | ||
| 7/22/2024 | Sold | $729,900$185/sqft |
Source:  Aiken MLS #212058 Report a problem Aiken MLS #212058 Report a problem | ||
| 6/20/2024 | Pending sale | $729,900$185/sqft |
Source:  REALTORS® of Greater Augusta #529599 Report a problem REALTORS® of Greater Augusta #529599 Report a problem | ||
| 6/17/2024 | Price change | $729,900-2.7%$185/sqft |
Source: REALTORS® of Greater Augusta #529599 Report a problem | ||
| 5/30/2024 | Listed for sale | $749,900+78.6%$190/sqft |
Source: REALTORS® of Greater Augusta #529599 Report a problem | ||
| 5/22/2024 | Listing removed | -- |
Source: Zillow Rentals Report a problem | ||
| 4/18/2024 | Listed for rent | $4,200$1/sqft |
Source: Zillow Rentals Report a problem | ||
| 5/22/2019 | Sold | $419,900$107/sqft |
Source: Public Record Report a problem | ||
| 5/1/2019 | Pending sale | $419,900$107/sqft |
Source: MEYBOHM REAL ESTATE-WHEELER RD #436848 Report a problem | ||
| 4/16/2019 | Price change | $419,900-2.3%$107/sqft |
Source: MEYBOHM REAL ESTATE-WHEELER RD #436848 Report a problem | ||
| 3/15/2019 | Pending sale | $429,900$109/sqft |
Source: MEYBOHM REAL ESTATE-WHEELER RD #436848 Report a problem | ||
| 3/4/2019 | Price change | $429,900-2.3%$109/sqft |
Source: MEYBOHM REAL ESTATE-WHEELER RD #436848 Report a problem | ||
| 12/14/2018 | Price change | $439,900-2%$112/sqft |
Source: BLANCHARD & CALHOUN-EVANS #433900 Report a problem | ||
| 11/13/2018 | Price change | $448,900-0.2%$114/sqft |
Source: BLANCHARD & CALHOUN-EVANS #433900 Report a problem | ||
| 10/27/2018 | Listed for sale | $449,900+21.6%$114/sqft |
Source: BLANCHARD & CALHOUN-EVANS #433900 Report a problem | ||
| 10/2/2014 | Sold | $370,000-7.5%$94/sqft |
Source: Public Record Report a problem | ||
| 1/7/2013 | Listed for sale | $399,900+10.8%$102/sqft |
Source: Blanchard and Calhoun Real Estate #351797 Report a problem | ||
| 12/31/2002 | Sold | $361,000$92/sqft |
Source: Public Record Report a problem | ||
Sell for more on Zillow
Get a Zillow Showcase℠ listing at no additional cost and you could sell for .
$735,100
2% more
+$14,702
With Zillow Showcase(estimated)
$749,802
