Skip main navigation
Sold for $650,000
Street View
  • $650,000

    3490 Greenway Drive, Evans, GA

    6beds
    5,424sqft
    Single Family Residence
    Built in 1999
    0.5 Acres Lot
    $800,300 Zestimate®
    $120/sqft
    $4,732 Estimated rent

    Home value

    $800,300

    $752,000 - $856,000

    $4,732/mo

    Zestimate® history
    Loading
    Loading...

    Owner options

    List your home for rent

    $4,732/mo

    Rent Zestimate®

    Find your next renter with Zillow Rental Manager. Plus, with online applications, you can quickly screen prospective tenants – for free.

    Learn more

    $4,732/mo

    Rent Zestimate®

    Refinance and save

    $4,233/mo

    Est. payment

    Refinancing to a lower rate could help reduce your monthly payments and save thousands over the life of the loan.

    See today's rates

    $4,233/mo

    Est. payment

    Explore your selling options

    Work with a Zillow partner agent

    Leverage their expertise and Zillow's premium Showcase listings to get your home seen by more buyers.

    Get started

    List with your own agent

    Get your home in front of millions of buyers by listing it on Zillow.

    Learn how to do it

    Sell it yourself

    Take full control of how buyers see your home on Zillow by listing For Sale by Owner (FSBO).

    List your home

    What's special

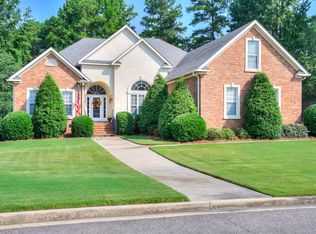
    Welcome to this spacious all brick house with a large walk out basement, located in an exceptional area, boasting a large lot and a beautiful pool. Step inside the generous foyer and be captivated by the gleaming hardwood floors that lead you to an elegant dining room, perfect for hosting unforgettable gatherings. The expansive double-height great room is adorned with a cozy fireplace, and the room offers abundant natural light. The kitchen is spacious and functional, complete with a breakfast room, a home office room, and conveniently located laundry room with a utility sink. The main level also offers a luxurious primary suite with a barrel ceiling, featuring an expansive bathroom with two separate vanities, an oversized shower, a soaking tub, separate water closet, and two closets. Adjacent to the primary suite, you'll find an office/sitting room, providing a tranquil space for work or relaxation. Upstairs, there are three generously-sized bedrooms, one with its own bathroom, and two that share a well-appointed hall bathroom. Completing the upper level is a versatile bonus room that can be customized to suit your needs and a walk-in attic for your storage requirements. The house features a full walkout basement with a potential apartment suite that includes two bedrooms, a flex room, and a well-appointed bathroom. There is also a spacious recreation room equipped with a pool table, a media room for your entertainment needs, and a versatile basement workshop with ample storage space, which could potentially be transformed into a second kitchen with room for a wine cellar. Outside, a deck awaits, overlooking the spacious and private grounds adorned with beautifully established gardens. The highlight of the outdoor area is the inviting stone-stacked pool, featuring a diving board for endless summer enjoyment. The property also offers a two-car garage and a parking pad for your convenience. The house has been professionally cleaned and features new carpeting. Situated in a highly sought-after location, this neighborhood offers easy access to I20, and is a convenient drive to downtown Augusta, Augusta University, the medical community, and Fort Gordon. Enjoy easy access to a walking path, perfect for enjoyable strolls to the Savannah River, parks, and green space. This area is renowned for its award-winning schools and offers a wide range of convenient restaurants and stores. This house has immense potential, allowing you to add your personal touch and make it your dream home. With its desirable features, prime location, and the possibility of being a great Masters rental, this property presents a fantastic opportunity for those seeking a truly exceptional living experience.

    Zillow last checked:

    Listing updated:

    Listed by:

    Susan Salisbury 317-847-7216,

    Blanchard & Calhoun - Evans

    Bought with:

    Susan Salisbury, 361382

    Blanchard & Calhoun - Evans

    Source: Hive MLS,MLS#: 98174888MLS LogoOriginating MLS: REALTORS® of Greater Augusta

    Facts & features

    Interior

    Bedrooms & bathrooms
    • Bedrooms: 6
    • Bathrooms: 5
    • Full bathrooms: 4
    • 1/2 bathrooms: 1
    Rooms
    • Room types: Living Room, Dining Room, Master Bedroom, Bedroom 2, Bedroom 3, Bedroom 4, Great Room, Breakfast Room
    Primary bedroom
    • Level: Main
    • Dimensions: 11 x 15
    Bedroom 2
    • Level: Upper
    • Dimensions: 12 x 15
    Bedroom 3
    • Level: Upper
    • Dimensions: 13 x 14
    Bedroom 4
    • Level: Upper
    • Dimensions: 14 x 14
    Breakfast room
    • Level: Main
    • Dimensions: 13 x 13
    Dining room
    • Level: Main
    • Dimensions: 14 x 14
    Great room
    • Level: Main
    • Dimensions: 18 x 22
    Kitchen
    • Level: Main
    • Dimensions: 13 x 14
    Living room
    • Level: Main
    • Dimensions: 14 x 15
    Heating
    • Fireplace(s), Forced Air, Natural Gas
    Cooling
    • Central Air, Ceiling Fan(s)
    Appliances
    • Included: Built-In Microwave, Range, Disposal, Dishwasher
    Features
    • Entrance Foyer, Blinds/Shades, In-Law Quarters
    • Flooring: Carpet, Ceramic Tile, Hardwood
    • Basement: Exterior Entry,Finished,Full,Walk-Out Access
    • Attic: Finished
    Interior area
    • Total structure area: 5,424
    • Total interior livable area: 5,424 sqft

    Property

    Parking
    • Total spaces: 2
    • Parking features: Garage Door Opener, Garage, Parking Pad
    Features
    • Levels: Three Or More
    • Patio & porch: Deck
    • Exterior features: Garden
    • Pool features: In Ground
    • Fencing: Fenced
    Lot
    • Size: 0.5 Acres
    • Features: Sprinklers in Front, Sprinklers in Rear
    Details
    • Parcel number: 078284

    Construction

    Type & style
    • Home type: SingleFamily
    • Property subtype: Single Family Residence
    Materials
    • Brick
    • Foundation: Slab
    • Roof: Composition
    Condition
    • New construction: No
    • Year built: 1999

    Utilities & green energy

    • Sewer: Public Sewer
    • Water: Public
    • Utilities for property: Cable Available

    Community & HOA

    Community
    • Subdivision: The Summit
    HOA
    • Has HOA: Yes
    • HOA fee: $250 annually
    Location
    • Region: Evans

    Financial & listing details

    • Price per square foot: $120/sqft
    • Tax assessed value: $786,668
    • Annual tax amount: $7,454
    • Date on market: 6/29/2023
    • Listing agreement: Exclusive Right To Sell
    • Listing terms: Cash,Conventional,FHA,VA Loan

    Price history

    DateEventPrice
    8/2/2023Sold$650,000+0.9%$120/sqft
    Source: Hive MLS #98174888 Report a problem
    7/3/2023Pending sale$644,500$119/sqft
    Source: REALTORS® of Greater Augusta #517452 Report a problem
    6/29/2023Listed for sale$644,500+79.1%$119/sqft
    Source: REALTORS® of Greater Augusta #517452 Report a problem
    5/30/2002Sold$359,900$66/sqft
    Source: Hive MLS #98120870 Report a problem

    Public tax history

    YearProperty taxesTax assessment
    2025$7,454 +15.7%$786,668 +21%
    2024$6,444 +3.4%$650,000 -1.7%
    2023$6,235 -3%$661,539 +6.1%
    2022$6,428 +8.5%$623,669 +13.4%
    2021$5,924 +0.4%$549,896 +156.2%
    2020$5,902 -1.2%$214,637 -0.8%
    2019$5,971 +5.4%$216,401 +5.3%
    2018$5,667 -1.9%$205,471 -1.6%
    2017$5,779 $208,766 +6.9%
    2016$5,779 +11%$195,326 +1.7%
    2015$5,208 -1.6%$192,002 -1.9%
    2014$5,295 +3.9%$195,765 +0.5%
    2012$5,097 -1.3%$194,858 +0.8%
    2011$5,164 +0.9%$193,366
    2010$5,117 -0.9%$193,366
    2009$5,165 +4.1%$193,366
    2008$4,959 +8.6%$193,366 +8.1%
    2007$4,567 +9.4%$178,899 +8.1%
    2006$4,174 +5.1%$165,499 +4.8%
    2005$3,971 +9%$157,863 +8.5%
    2004$3,642 +7.9%$145,540 +1%
    2003$3,376 +1.1%$144,048 +1%
    2002$3,339 +2.5%$142,598 +3.7%
    2001$3,257 +8.3%$137,506 +14.9%
    2000$3,008 $119,683
    Find assessor info on the county website

    Neighborhood: 30809

    Nearby schools

    GreatSchools rating
    Schools provided by the listing agent
    • Elementary: Stevens Creek
    • Middle: Stallings Island
    • High: Lakeside

    Source: Hive MLS. This data may not be complete. We recommend contacting the local school district to confirm school assignments for this home.

    Get pre-qualified for a loan
    At Zillow Home Loans, we can pre-qualify you in as little as 5 minutes with no impact to your credit score.

    An equal housing lender. NMLS #10287.

    Sell for more on Zillow
    Get a Zillow Showcase℠ listing at no additional cost and you could sell for .
    $800,300
    2% more
    +$16,006
    With Zillow Showcase(estimated)
    $816,306