Builder is offering 25,000 incentives on this new home! Welcome to exceptional luxury living in the custom estate community of Marshall Mills! Situated on a sprawling 1.48-acre lot close to dining, shopping, and entertainment, The Tybee Plan by Oconee Capital Home Builders combines grand architectural design with thoughtful everyday details, featuring elevated touches throughout. Double front doors open into a dramatic two-story foyer, welcoming you into a seamless, light-filled layout. At the heart of the home is a chef's kitchen equipped with granite countertops, extensive cabinetry, a massive central island, a 48-inch gas range, and a pantry with custom built-ins. The kitchen flows effortlessly into an oversized breakfast area and a grand living room featuring vaulted ceilings and a gas fireplace flanked by custom lower base cabinetry. The main level is anchored by a luxury owner's suite offering direct access to the rear covered porch, an oversized walk-in closet, and a spa-like bath with a soaking tub and upgraded tile shower complete with a built-in bench seat. An additional main-floor guest bedroom with an adjacent full tile-shower bath provides complete privacy for visitors. Daily functionality is made effortless with a large laundry room featuring a utility sink and cabinetry, a mudbench entry, and parking options provided by both a double-car garage and a separate single-car garage.
Ascend the custom wood-tread stairs to a spacious upstairs loft with hardwood flooring and a smart split-bedroom layout. The upper level includes a bedroom with its own private ensuite bath, along with a versatile flex room that easily serves as a 6th bedroom, home office, or media room. Offering custom details, flexible multi-generational spaces, and a prime 3-car garage setup on an expansive estate lot, this home represents refined living at its finest.
New construction
Price cut: $25K (10/2)
$749,900
910 Fairbourne Drive, Grovetown, GA 30813
5beds
3,495sqft
Single Family Residence
Built in 2026
1.48 Acres Lot
$749,500 Zestimate®
$215/sqft
$117/mo HOA
What's special
Double-car garageSeamless light-filled layoutMassive central islandCustom wood-tread stairsOversized breakfast areaDramatic two-story foyerOversized walk-in closet
- 324 days
- 321
- 30
Zillow last checked:
Listing updated:
Listed by:
John DeFoor 706-799-9558,
DeFoor Realty,
Teresa Mcdaniel 706-825-2382,
DeFoor Realty
Source: Hive MLS,MLS#: 100601368 Originating MLS: REALTORS® of Greater Augusta
Originating MLS: REALTORS® of Greater AugustaFacts & features
Interior
Bedrooms & bathrooms
- Bedrooms: 5
- Bathrooms: 4
- Full bathrooms: 4
Rooms
- Room types: Breakfast Room, Great Room, Bedroom 4, Bedroom 3, Bedroom 2, Master Bedroom, Loft, Bedroom 5, Bedroom 6
Primary bedroom
- Level: Main
- Dimensions: 14 x 18
Bedroom 2
- Level: Main
- Dimensions: 14 x 12
Bedroom 3
- Level: Upper
- Dimensions: 15 x 14
Bedroom 4
- Level: Upper
- Dimensions: 16 x 14
Bedroom 5
- Level: Upper
- Dimensions: 12 x 12
Bedroom 6
- Level: Upper
- Dimensions: 12 x 12
Breakfast room
- Level: Main
- Dimensions: 14 x 12
Great room
- Level: Main
- Dimensions: 20 x 20
Kitchen
- Level: Main
- Dimensions: 14 x 17
Loft
- Level: Upper
- Dimensions: 19 x 8
Heating
- Heat Pump, Fireplace Insert, Fireplace(s), Electric
Cooling
- Central Air, Ceiling Fan(s), Heat Pump, Multi Units
Appliances
- Included: Vented Exhaust Fan, Built-In Microwave, Range, Disposal, Dishwasher
- Laundry: Dryer Hookup, Washer Hookup, Laundry Room
Features
- Walk-in Closet(s), Vaulted Ceiling(s), High Ceilings, Entrance Foyer, Bookcases, Kitchen Island, Ceiling Fan(s), Pantry, Walk-in Shower, Built-in Features, Eat-in Kitchen, Gas Log, Walk-In Closet(s), Wired for Data
- Flooring: Carpet, Ceramic Tile, Hardwood
- Basement: None
- Attic: Partially Floored,Pull Down Stairs,Storage
- Has fireplace: Yes
- Fireplace features: Gas Log
Interior area
- Total structure area: 3,495
- Total interior livable area: 3,495 sqft
Property
Parking
- Total spaces: 3
- Parking features: Garage Faces Side, Garage Faces Front, Attached, Concrete, Garage Door Opener, Garage
- Attached garage spaces: 3
Features
- Levels: Two
- Patio & porch: Covered, Patio, Front Porch, Rear Porch
- Exterior features: Irrigation System, Cluster Mailboxes
- Fencing: None
- View description: None
- Frontage type: See Remarks
Lot
- Size: 1.48 Acres
- Dimensions: 1.48 acres
- Features: Landscaped, Shopping Nearby, Sprinklers in Front, Sprinklers in Rear
Details
- Parcel number: 052 1825
- Zoning: RA
- Special conditions: Standard
Construction
Type & style
- Home type: SingleFamily
- Property subtype: Single Family Residence
Materials
- Fiber Cement, Wood Frame
- Foundation: Slab
- Roof: Architectural Shingle,Metal,Composition
Condition
- New Construction
- New construction: Yes
- Year built: 2026
Utilities & green energy
- Sewer: Public Sewer, County Sewer
- Water: Public
- Utilities for property: Cable Available
Community & HOA
Community
- Security: Smoke Detector(s)
- Subdivision: Marshall Mills
HOA
- Has HOA: Yes
- Amenities included: Maintenance Common Areas, Maintenance Roads
- HOA fee: $1,400 annually
- HOA name: Community Connect Partners
Location
- Region: Grovetown
Financial & listing details
- Price per square foot: $215/sqft
- Date on market: 9/4/2026
- Cumulative days on market: 324 days
- Listing agreement: Exclusive Right To Sell
- Listing terms: Cash,Conventional,FHA,VA Loan
Estimated market value
$749,500
$712,000 - $787,000
$3,059/mo
Price history
| Date | Event | Price |
|---|---|---|
| 10/2/2026 | Price change | $749,900-3.2%$215/sqft |
Source:  Hive MLS #100601368 Report a problem Hive MLS #100601368 Report a problem | ||
| 9/4/2026 | Listed for sale | $774,900$222/sqft |
Source: Hive MLS #100601368 Report a problem | ||
Public tax history
Tax history is unavailable.
Monthly payment
Est. payment
Payment breakdown
Explore the cost of this home by adjusting the details. Changes won't be saved.Climate risks
Neighborhood: 30813
Nearby schools
Schools provided by the listing agent
- Elementary: Euchee Creek
- Middle: Harlem
- High: Harlem
Source: Hive MLS. This data may not be complete. We recommend contacting the local school district to confirm school assignments for this home.


Similar homes
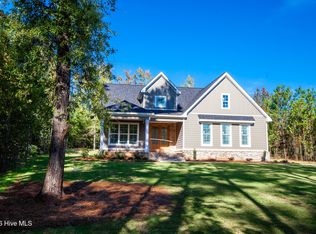
- $679,9005 bd4 ba3.2k sqft988 Fairbourne Drive, Grovetown, GA 30813New Construction
 MLS ID #100576161, John DeFoor, DeFoor Realty. Hive MLS
 - $689,0005 bd4 ba3k sqft211 Marsdale Drive, Grovetown, GA 30813New Construction
 MLS ID #100579413, John DeFoor, DeFoor Realty. Hive MLS
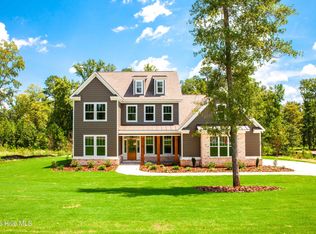
 - $799,9004 bd5 ba3.3k sqft970 Fairbourne Drive, Grovetown, GA 30813New Construction
 MLS ID #100576157, John DeFoor, DeFoor Realty. Hive MLS
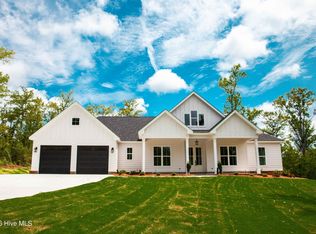
 - $675,0004 bd4 ba2.7k sqft916 Fairbourne Drive, Grovetown, GA 30813New Construction
 MLS ID #100579389, John DeFoor, DeFoor Realty. Hive MLS
 - $679,9004 bd4 ba3.4k sqft976 Fairbourne Drive, Grovetown, GA 30813New ConstructionMLS ID #98256511, John DeFoor, DeFoor Realty. Hive MLS
- $675,0005 bd4 ba3.2k sqft4014 Highfield Drive, Grovetown, GA 30813For SaleMLS ID #100607679, Teresa Michelle Moxley-Kitchens, Berkshire Hathaway HomeServices Beazley Realtors. Hive MLS
- $599,9005 bd3 ba4.2k sqft5037 Autumn Trail, Grovetown, GA 30813For SaleMLS ID #98203711, Caleb Willing, Better Homes & Gardens Executive Partners. Hive MLS
- $745,0005 bd4 ba4.2k sqft4324 Sabal Dr, Evans, GA 30809Active
 MLS ID #10834926, Amanda Hollimon, Meybohm LLC. GAMLS
 - $420,0005 bd4 ba3.4k sqft1341 Eldrick Lane, Grovetown, GA 30813For SaleMLS ID #100610758, Anna Huff, Century 21 Magnolia. Hive MLS
- $509,9005 bd4 ba3.2k sqft479 Granard Street, Grovetown, GA 30813New ConstructionMLS ID #100583775, Tillery Park South, Meybohm - New Home Div.. Hive MLS
- $625,0005 bd4 ba3.5k sqft4312 Sabal Drive, Evans, GA 30809For SaleMLS ID #100583879, Farrah Barber, Meybohm Real Estate - Evans. Hive MLS
- $525,0005 bd3 ba2.9k sqft385 Harlem Grovetown Road, Harlem, GA 30814For SaleMLS ID #100603227, Jonte Thomas, Meybohm Real Estate - Evans. Hive MLS
- $399,9005 bd3 ba2.3k sqft5607 Sweetwater Drive, Grovetown, GA 30813New ConstructionMLS ID #100590614, Tillery Park South, Meybohm - New Home Div.. Hive MLS
- $399,9004 bd3 ba2.3k sqft422 Granard St Drive, Grovetown, GA 30813New ConstructionHive MLS
