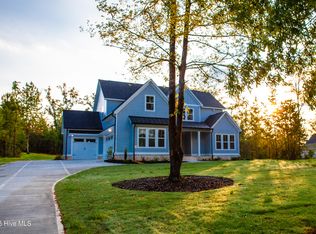
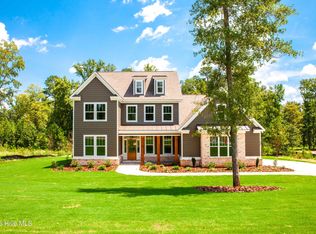
Builder is offering 15,000 incentives on this new home! Welcome to Marshall Mills, where estate-sized lots, beautiful custom homes, and a peaceful setting come together in a neighborhood that feels like home. This stunning 3-bedroom, 3-full-bath home by Greenhead Homes offers approximately 2,690 square feet of thoughtfully designed living space on a beautifully landscaped 1.59-acre lot. A welcoming rocking-chair front porch sets the tone for this beautiful home, while double French wood doors open to a warm and inviting interior. Just off the foyer is a versatile flex room with beautiful wainscoting and direct access to a full bath, making it ideal for a home office, study, playroom, or even a potential fourth bedroom. The custom kitchen is designed to be both beautiful and functional, featuring abundant cabinetry, a large walk-in pantry, built-in microwave and oven, and a spacious island with a farmhouse sink. The kitchen opens naturally to the dining area, where large windows provide peaceful views of the backyard. French doors lead from the dining area to the covered back porch and grilling patio, creating an easy flow for outdoor entertaining. The kitchen and dining spaces also open to the great room, highlighted by a beautiful masonry fireplace with built-in shelving. The main-level owner's suite is a private retreat with an abundance of windows bringing in natural light. The spacious ensuite bath features double vanities, an oversized walk-in shower with rain showerhead, and a large walk-in closet with built-in shelving. The owner's closet also provides convenient access to the laundry room, making everyday routines a little easier. A drop zone/bench just inside from the garage offers the perfect place to sit, remove shoes, and keep everyday essentials organized. Upstairs, a spacious loft provides additional flexible living space and could serve as a second living area, media space, office, or playroom. Two generously sized guest bedrooms feature large closets with built-in shelving and share a full hall bath.
Outside, the beautifully landscaped 1.59-acre lot provides plenty of room to enjoy the peaceful surroundings, while the covered back porch and grilling patio offer the perfect setting for relaxing or entertaining. Marshall Mills offers the feel of an estate community with acreage lots and custom homes, yet is conveniently located near dining, shopping, entertainment, and everyday conveniences. A beautifully crafted home, a spacious 1.59-acre lot, and thoughtful design throughout make this Marshall Mills property one you will want to see.
New construction
Price increase: $10K (10/7)
$635,000
904 Fairbourne Drive, Grovetown, GA 30813
3beds
2,690sqft
Single Family Residence
Built in 2026
1.59 Acres Lot
$634,500 Zestimate®
$236/sqft
$117/mo HOA
What's special
Warm and inviting interiorWelcoming rocking-chair front porchLarge walk-in pantryDouble french wood doorsAbundant cabinetryEstate-sized lotsBuilt-in microwave and oven
- 28 days
- 94
- 7
Zillow last checked:
Listing updated:
Listed by:
John DeFoor 706-799-9558,
DeFoor Realty,
Teresa Mcdaniel 706-825-2382,
DeFoor Realty
Source: Hive MLS,MLS#: 100607132 Originating MLS: REALTORS® of Greater Augusta
Facts & features
Interior
Bedrooms & bathrooms
- Bedrooms: 3
- Bathrooms: 3
- Full bathrooms: 3
Rooms
- Room types: Master Bedroom, Bedroom 2, Bedroom 3, Dining Room, Laundry, Office, Great Room, Loft
Primary bedroom
- Level: Main
- Dimensions: 16 x 16
Bedroom 2
- Level: Upper
- Dimensions: 13 x 12
Bedroom 3
- Level: Upper
- Dimensions: 13 x 13
Dining room
- Level: Main
- Dimensions: 14 x 12
Great room
- Level: Main
- Dimensions: 18 x 15
Kitchen
- Level: Main
- Dimensions: 16 x 14
Laundry
- Level: Main
- Dimensions: 8 x 7
Loft
- Level: Upper
- Dimensions: 18 x 11
Office
- Level: Main
- Dimensions: 12 x 11
Heating
- Fireplace(s), Electric, Heat Pump
Cooling
- Central Air, Ceiling Fan(s)
Appliances
- Included: Vented Exhaust Fan, Built-In Electric Oven, Dishwasher
- Laundry: Dryer Hookup, Washer Hookup, Laundry Room
Features
- Master Downstairs, Walk-in Closet(s), High Ceilings, Entrance Foyer, Solid Surface, Kitchen Island, Pantry, Walk-in Shower, Built-in Features, Eat-in Kitchen, Gas Log, Walk-In Closet(s)
- Flooring: LVT/LVP, Carpet, Ceramic Tile
- Basement: None
- Attic: Walk-In
- Has fireplace: Yes
- Fireplace features: Gas Log
Interior area
- Total structure area: 2,690
- Total interior livable area: 2,690 sqft
Property
Parking
- Total spaces: 2
- Parking features: Garage Faces Side, Concrete, Garage Door Opener, Garage
- Attached garage spaces: 2
Features
- Levels: Two
- Patio & porch: Covered, Front Porch, Rear Porch
- Exterior features: Irrigation System, Cluster Mailboxes
- Fencing: None
- View description: None
- Frontage type: See Remarks
Lot
- Size: 1.59 Acres
- Dimensions: 1.59
- Features: Landscaped, Sprinklers in Front, Sprinklers in Rear
Details
- Parcel number: 052 1824
- Zoning: RA
- Special conditions: Standard
Construction
Type & style
- Home type: SingleFamily
- Property subtype: Single Family Residence
Materials
- Brick, Fiber Cement, Wood Frame
- Foundation: Slab
- Roof: Architectural Shingle
Condition
- New Construction
- New construction: Yes
- Year built: 2026
Utilities & green energy
- Sewer: Public Sewer
- Water: Public
- Utilities for property: Cable Available, Sewer Connected, Water Connected
Community & HOA
Community
- Subdivision: Marshall Mills
HOA
- Has HOA: Yes
- Amenities included: Maintenance Common Areas, Maintenance Roads
- HOA fee: $1,400 annually
- HOA name: Marshall Mills HOA
- HOA phone: 706-842-7531
Location
- Region: Grovetown
Financial & listing details
- Price per square foot: $236/sqft
- Date on market: 9/30/2026
- Cumulative days on market: 28 days
- Listing agreement: Exclusive Right To Sell
- Listing terms: Cash,Conventional,FHA,VA Loan
Estimated market value
$634,500
$603,000 - $666,000
$2,488/mo
Price history
| Date | Event | Price |
|---|---|---|
| 10/7/2026 | Price change | $635,000+1.6%$236/sqft |
Source:  Hive MLS #100607132 Report a problem | ||
| 9/30/2026 | Listed for sale | $625,000$232/sqft |
Source: Hive MLS #100607132 Report a problem | ||
Public tax history
Tax history is unavailable.
Monthly payment
Est. payment
Payment breakdown
Explore the cost of this home by adjusting the details. Changes won't be saved.Climate risks
Neighborhood: 30813
Nearby schools
Schools provided by the listing agent
- Elementary: Euchee Creek
- Middle: Harlem
- High: Harlem
Source: Hive MLS. This data may not be complete. We recommend contacting the local school district to confirm school assignments for this home.

Similar homes
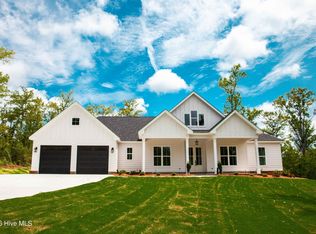
- $675,0004 bd4 ba2.7k sqft916 Fairbourne Drive, Grovetown, GA 30813New Construction
 MLS ID #100579389, John DeFoor, DeFoor Realty. Hive MLS
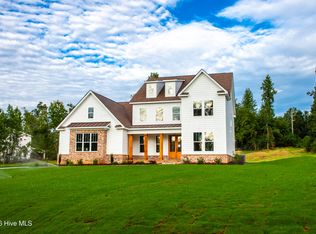
- $669,9005 bd4 ba3.2k sqft205 Marsdale Drive, Grovetown, GA 30813New Construction
 MLS ID #100576153, John DeFoor, DeFoor Realty. Hive MLS
- $679,9005 bd4 ba3.2k sqft988 Fairbourne Drive, Grovetown, GA 30813New Construction
 MLS ID #100576161, John DeFoor, DeFoor Realty. Hive MLS
- $689,0005 bd4 ba3k sqft211 Marsdale Drive, Grovetown, GA 30813New Construction
 MLS ID #100579413, John DeFoor, DeFoor Realty. Hive MLS
- $679,9004 bd4 ba3.4k sqft976 Fairbourne Drive, Grovetown, GA 30813New ConstructionMLS ID #98256511, John DeFoor, DeFoor Realty. Hive MLS
- $774,9006 bd5 ba3.5k sqft934 Faribourne Drive, Grovetown, GA 30813New ConstructionMLS ID #100594606, John DeFoor, DeFoor Realty. Hive MLS
- $799,9004 bd5 ba3.3k sqft970 Fairbourne Drive, Grovetown, GA 30813New ConstructionMLS ID #100576157, John DeFoor, DeFoor Realty. Hive MLS
- $345,0005 bd4 ba2.8k sqft1207 Sambar Circle, Grovetown, GA 30813For SaleMLS ID #100608470, Noah McBride, Century 21 Magnolia. Hive MLS
- $749,9005 bd4 ba3.4k sqft910 Fairbourne Drive, Grovetown, GA 30813New ConstructionMLS ID #100601368, John DeFoor, DeFoor Realty. Hive MLS
- $439,9004 bd3 ba2.3k sqft719 Hamilton Road, Grovetown, GA 30813New ConstructionMLS ID #100608691, Micah Sikes, Hughston Homes Marketing, Inc.. Hive MLS
- $479,9005 bd3 ba2.7k sqft727 Hamilton Road, Grovetown, GA 30813New ConstructionHive MLS
- $350,0005 bd3 ba2.4k sqft4004 Ellington Drive, Grovetown, GA 30813For SaleMLS ID #100611590, Rebecca Hawkinberry, RE/MAX Reinvented. Hive MLS
- $399,0003 bd2 ba1.5k sqft721 Meadow Hill Drive, Grovetown, GA 30813For SaleMLS ID #100609343, Jennifer Ramey, Tzedi Co Realty. Hive MLS
- $444,9004 bd3 ba2.4k sqft733 Hamilton Road, Grovetown, GA 30813New ConstructionHive MLS
- $357,5004 bd3 ba2.7k sqft4408 Raleigh Drive, Grovetown, GA 30813For SaleMLS ID #100605630, Micah Sikes, Hughston Homes Marketing, Inc.. Hive MLS
- $350,0005 bd3 ba2.5k sqft8017 Battle Street, Grovetown, GA 30813For SaleMLS ID #100609927, Angela Schroder, David Greene Realty, Llc. Hive MLS
- $514,9004 bd5 ba3.3k sqft485 Granard Street, Grovetown, GA 30813New ConstructionMLS ID #100607534, Tillery Park South, Meybohm - New Home Div.. Hive MLS
- $344,0004 bd3 ba2.6k sqft984 Raghorn Road, Grovetown, GA 30813For SaleMLS ID #100584345, Makayla McCowen, Keller Williams Realty Augusta Partners. Hive MLS
- $319,9994 bd3 ba2.4k sqft746 Neville Street, Grovetown, GA 30813For SaleMLS ID #100589083, Ginger Avery Logue, Better Homes & Gardens Executive Partners. Hive MLS
- $339,9984 bd3 ba2.4k sqft1144 Fawn Forest Road, Grovetown, GA 30813For SaleMLS ID #100599392, Natalie Nicole Dearie, Keller Williams Realty Augusta Partners. Hive MLS
