Welcome to the stunning Tupelo Plan by Greenhead Homes, located in the highly desirable Marshall Mills subdivision in Columbia County. Situated on a spacious 1.48-acre homesite, this beautifully crafted 4-bedroom, 3.5-bath home offers the perfect blend of luxury, comfort, and functionality. The main level features a spacious Owner's Suite designed as a private retreat, complete with double vanities, a freestanding soaking tub, a full tile shower, and elegant French doors providing direct access to the covered back porch. The open-concept Family Room showcases a striking fireplace with custom brick surround and built-in shelving, creating a warm and inviting gathering space. The gourmet kitchen is perfect for both everyday living and entertaining, featuring stainless steel appliances, a large island with additional seating, abundant cabinetry, and seamless flow into the breakfast room and formal dining room. Upstairs, you'll find three generously sized guest bedrooms, two full guest bathrooms, and a versatile bonus room that can serve as a media room, playroom, home office, or fitness space. Throughout the home, custom trim work and designer accents add character, charm, and craftsmanship. Additional features include a two-car garage, a convenient mudroom entry, ample storage, and plenty of indoor and outdoor living space to enjoy. Located just minutes from shopping, dining, medical facilities, and Fort Gordon, this exceptional property offers the perfect combination of privacy, convenience, and modern living. Don't miss the opportunity to make this beautiful Marshall Mills home your own!
New construction
$689,000
211 Marsdale Drive, Grovetown, GA 30813
5beds
3,066sqft
Single Family Residence
Built in 2026
1.48 Acres Lot
$687,900 Zestimate®
$225/sqft
$117/mo HOA
What's special
Two-car garageOpen-concept family roomStainless steel appliancesFull tile showerAbundant cabinetryConvenient mudroom entryGourmet kitchen
- 48 days |
- 252 |
- 14 |
Zillow last checked:
Listing updated:
Listed by:
John DeFoor 706-799-9558,
DeFoor Realty,
Teresa Mcdaniel 706-825-2382,
DeFoor Realty
Source: Hive MLS,MLS#: 100579413 Originating MLS: REALTORS® of Greater Augusta
Originating MLS: REALTORS® of Greater AugustaFacts & features
Interior
Bedrooms & bathrooms
- Bedrooms: 5
- Bathrooms: 4
- Full bathrooms: 3
- 1/2 bathrooms: 1
Rooms
- Room types: Master Bedroom, Bedroom 2, Bedroom 3, Bedroom 4, Great Room, Dining Room, Breakfast Room, Bonus Room
Primary bedroom
- Level: Main
- Dimensions: 17 x 14
Bedroom 2
- Level: Upper
- Dimensions: 15 x 14
Bedroom 3
- Level: Upper
- Dimensions: 15 x 12
Bedroom 4
- Level: Upper
- Dimensions: 14 x 13
Bonus room
- Level: Upper
- Dimensions: 26 x 17
Breakfast room
- Level: Main
- Dimensions: 15 x 10
Dining room
- Level: Main
- Dimensions: 15 x 12
Great room
- Level: Main
- Dimensions: 20 x 18
Heating
- Electric, Forced Air
Cooling
- Central Air, Ceiling Fan(s)
Appliances
- Included: Dishwasher
- Laundry: Dryer Hookup, Washer Hookup, Laundry Room
Features
- Master Downstairs, Walk-in Closet(s), High Ceilings, Entrance Foyer, Bookcases, Ceiling Fan(s), Pantry, Built-in Features, Eat-in Kitchen, Gas Log, Walk-In Closet(s)
- Flooring: LVT/LVP, Carpet
- Basement: None
- Has fireplace: Yes
- Fireplace features: Gas Log
Interior area
- Total structure area: 3,066
- Total interior livable area: 3,066 sqft
Property
Parking
- Total spaces: 2
- Parking features: Garage Faces Side, Concrete, Garage Door Opener, Garage
- Attached garage spaces: 2
Features
- Levels: One and One Half
- Patio & porch: Porch, Front Porch, Rear Porch
- Fencing: None
- Has view: Yes
- View description: See Remarks
- Frontage type: See Remarks
Lot
- Size: 1.48 Acres
- Dimensions: 1.48
- Features: Wooded, Cleared, Landscaped
Details
- Parcel number: 052 1818
- Zoning: RA
- Special conditions: Standard
Construction
Type & style
- Home type: SingleFamily
- Property subtype: Single Family Residence
Materials
- Composition, Brick, Wood Frame
- Foundation: Slab
- Roof: Architectural Shingle
Condition
- New Construction
- New construction: Yes
- Year built: 2026
Utilities & green energy
- Water: Public
- Utilities for property: Sewer Connected, Water Connected
Community & HOA
Community
- Subdivision: Marshall Mills
HOA
- Has HOA: Yes
- Amenities included: Comm Garden, Maintenance Roads
- HOA fee: $1,400 annually
- HOA name: Marshall Mills
- HOA phone: 707-842-7531
Location
- Region: Grovetown
Financial & listing details
- Price per square foot: $225/sqft
- Date on market: 6/5/2026
- Cumulative days on market: 48 days
- Listing agreement: Exclusive Right To Sell
- Listing terms: Cash,Conventional,FHA,VA Loan
Estimated market value
$687,900
$654,000 - $722,000
$2,921/mo
Price history
| Date | Event | Price |
|---|---|---|
| 6/5/2026 | Listed for sale | $689,000$225/sqft |
Source:  Hive MLS #100579413 Report a problem Hive MLS #100579413 Report a problem | ||
Public tax history
Tax history is unavailable.
Monthly payment
Est. payment
Payment breakdown
Explore the cost of this home by adjusting the details. Changes won't be saved.Climate risks
Neighborhood: 30813
Nearby schools
GreatSchools rating
- 9/10Euchee Creek Elementary SchoolGrades: PK-5Distance: 2.4 mi
- 6/10Harlem Middle SchoolGrades: 6-8Distance: 4.9 mi
- 6/10Harlem High SchoolGrades: 9-12Distance: 4.4 mi
Schools provided by the listing agent
- Elementary: Euchee Creek
- Middle: Harlem
- High: Harlem
Source: Hive MLS. This data may not be complete. We recommend contacting the local school district to confirm school assignments for this home.
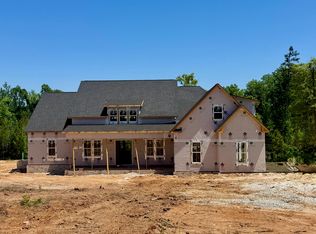
- $799,9004 bd5 ba3.3k sqft970 Fairbourne Dr, Grovetown, GA 30813New Construction
- $159,5002.58 AcresLOT 24 Fairbourne Dr, Grovetown, GA 30813Lot/Land

- $679,9005 bd4 ba3.2k sqft988 Fairbourne Dr, Grovetown, GA 30813New Construction

- $689,9006 bd4 ba3.7k sqftLOT 18 Eighteen Fairbourne Dr, Grovetown, GA 30813Pending
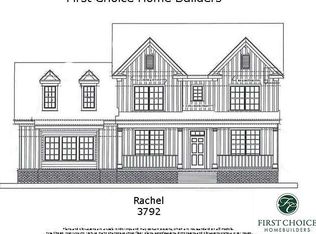
- $159,5001.9 AcresLOT 15 Fairbourne Dr, Grovetown, GA 30813Lot/Land
- $152,3502.68 AcresLOT 14 Fairbourne Dr, Grovetown, GA 30813Lot/Land
- $159,5001.95 AcresLOT 16 Fairbourne Dr, Grovetown, GA 30813Lot/Land
- $679,9005 bd4 ba3.2k sqftLOT 4 Four Marsdale Dr, Grovetown, GA 30813New Construction
A local agent can set up tours, give advice and negotiate with sellers.
Similar homes
- $679,9005 bd4 ba3.2k sqft988 Fairbourne Drive, Grovetown, GA 30813New Construction
 MLS ID #100576161, John DeFoor, DeFoor Realty. Hive MLS
 - $665,0004 bd4 ba2.7k sqft916 Fairbourne Drive, Grovetown, GA 30813New Construction
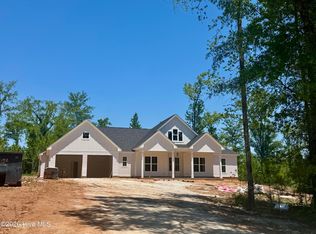 MLS ID #100579389, John DeFoor, DeFoor Realty. Hive MLS
 - $669,9005 bd4 ba3.2k sqft205 Marsdale Drive, Grovetown, GA 30813New Construction
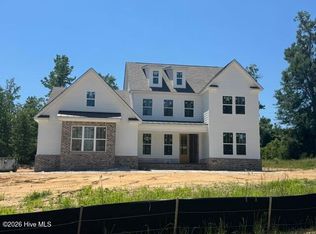 MLS ID #100576153, John DeFoor, DeFoor Realty. Hive MLS
 - $679,9005 bd4 ba3.2k sqftLot 4 Marsdale Drive, Grovetown, GA 30813New Construction
 MLS ID #98250898, John DeFoor, DeFoor Realty. Hive MLS
 - $679,9004 bd4 ba3.4k sqft976 Fairbourne Drive, Grovetown, GA 30813New ConstructionMLS ID #98256511, John DeFoor, DeFoor Realty. Hive MLS
- $659,9004 bd4 ba3.4k sqft(Undisclosed Address), Grovetown, GA 30813New ConstructionMLS ID #98250889, John DeFoor, DeFoor Realty. Hive MLS
- $735,0004 bd4 ba2.9k sqft5640 Wrightsboro Rd, Grovetown, GA 30813For Sale By Owner
- $799,9004 bd5 ba3.3k sqft970 Fairbourne Drive, Grovetown, GA 30813New ConstructionMLS ID #100576157, John DeFoor, DeFoor Realty. Hive MLS
- $779,9004 bd5 ba3.3k sqft229 Marsdale Drive, Grovetown, GA 30813New ConstructionMLS ID #98256512, John DeFoor, DeFoor Realty. Hive MLS
- $509,9005 bd4 ba3.5k sqft489 Granard Street, Grovetown, GA 30813New ConstructionMLS ID #100590645, Tillery Park South, Meybohm - New Home Div.. Hive MLS
- $379,9005 bd3 ba2.3k sqft104 Leven St, Grovetown, GA 30813For SaleMLS ID #224500, Allison Forehand, Coldwell Banker Best Life Realty. Aiken MLS
- $574,9004 bd3 ba2.9k sqft931 Forest Drive, Harlem, GA 30814For SaleMLS ID #100587602, Shane Yeager, Keller Williams Realty Augusta Partners. Hive MLS
- $479,0005 bd3 ba3.8k sqft2621 Kirby Avenue, Grovetown, GA 30813For SaleMLS ID #100589249, Shalynn Pruett, Keller Williams Realty Augusta Partners. Hive MLS
- $350,0005 bd4 ba3.3k sqft437 Arrowwood Drive, Grovetown, GA 30813For SaleMLS ID #98257000, Travis Steward, Travis Steward Real Estate. Hive MLS
- $450,0005 bd5 ba3.4k sqft1384 Highwoods Pass, Grovetown, GA 30813For SaleMLS ID #100580857, Betty Surrency, Meybohm Real Estate - Evans. Hive MLS
- $370,0005 bd4 ba2.8k sqft424 Roebuck Pass, Grovetown, GA 30813For SaleMLS ID #100584935, Natalie Nicole Dearie, Keller Williams Realty Augusta Partners. Hive MLS
- $449,0003 bd2 ba2.4k sqft5824 Garden Ct, Grovetown, GA 30813For SaleMLS ID #224382, Eugena Taylor, RE/MAX Reinvented. Aiken MLS
- $349,5004 bd3 ba2.3k sqft1028 Lancaster Way, Grovetown, GA 30813For SaleMLS ID #100587735, Brittany Hopkins, Meybohm - New Home Div.. Hive MLS
- $355,0004 bd3 ba2.6k sqft984 Raghorn Road, Grovetown, GA 30813For SaleMLS ID #100584345, Makayla McCowen, Keller Williams Realty Augusta Partners. Hive MLS
- $553,0005 bd5 ba4.5k sqft207 Dripping Rock Pass, Grovetown, GA 30813For SaleMLS ID #98251002, Charlie Andrews, ERA Wilder Aiken. Hive MLS
