Welcome to Marshall Mills, an exclusive new community where custom-built homes are thoughtfully positioned on expansive acreage homesites, offering the perfect balance of privacy, luxury, and convenience. Ideally located just minutes from dining, shopping, medical facilities, entertainment, and approximately a 10-minute drive to Fort Gordon, this exceptional property delivers refined country living without sacrificing accessibility. Built by Oconee Capital, the highly sought-after Hemlock Plan showcases an impressive 3,522 heated square feet with 6 bedrooms, 4.5 bathrooms, and a 3-car garage consisting of an attached double garage plus a separate single garage. Situated on a beautiful 3.37-acre homesite, the property welcomes you with a long, wooded drive that creates a secluded, estate-like approach, offering both privacy and an unforgettable first impression. A spacious rocking chair front porch and striking double front doors lead into a home where exceptional craftsmanship and architectural detail are evident throughout. From the moment you enter, you'll appreciate the soaring 10-foot ceilings featured in many of the main living areas, elegant high wainscoting, graceful rounded wall corners, decorative pediments above windows and doorways, and premium finishes that elevate every space. The welcoming foyer opens into a stunning formal dining room highlighted by coffered ceilings, high wainscotting and luxury vinyl plank flooring. A convenient Butler's pantry seamlessly connects the dining room to the chef-inspired kitchen, while an additional walk-in pantry provides exceptional storage. Designed for both everyday living and effortless entertaining, the gourmet kitchen features an oversized center island, beautiful quartz countertops, gas range, abundant cabinetry, and an open-concept layout overlooking the spacious breakfast area and impressive great room. The great room serves as the heart of the home, complete with a cozy gas fireplace flanked by custom built-in cabinetry, creating a warm yet sophisticated gathering space. Luxury vinyl plank flooring flows throughout the foyer, dining room, kitchen, breakfast room, and great room, adding both durability and timeless style. Conveniently located on the main level, the luxurious owner's suite serves as a private retreat featuring an expansive walk-in closet complete with custom built-ins and a spa-inspired ensuite bath offering a freestanding soaking tub, oversized tiled walk-in shower, double vanity, and designer tile flooring. Also on the main floor are a generously sized laundry room featuring built-in cabinets , custom cubbies, & utility sink perfectly designed to keep everyday life organized. Upstairs, you'll find four spacious secondary bedrooms, each offering walk-in closets and connected by well-designed Jack-and-Jill bathrooms. The oversized bonus/rec room, complete with its own closet, provides endless flexibility as a media room, playroom, home office, fitness room, or sixth bedroom. Additional walk-in attic storage ensures there's plenty of room for seasonal items and more. Every inch of this home reflects thoughtful planning and meticulous attention to detail. From its elegant architectural finishes and spacious floor plan to its peaceful wooded setting, no detail has been overlooked. Marshall Mills offers the rare opportunity to enjoy the tranquility of acreage living while remaining just minutes from the area's best conveniences. Experience exceptional craftsmanship, timeless design, and luxurious custom living in one of the region's newest premier communities--all set on an incredible 3.37-acre secluded homesite that truly feels like your own private retreat.
New construction
$799,900
934 Faribourne Drive, Grovetown, GA 30813
6beds
3,526sqft
Single Family Residence
Built in 2026
3.37 Acres Lot
$799,100 Zestimate®
$227/sqft
$117/mo HOA
What's special
- 10 days
- 290
- 24
Likely to sell faster than
Zillow last checked:
Listing updated:
Listed by:
John DeFoor 706-799-9558,
DeFoor Realty
Source: Hive MLS,MLS#: 100594606 Originating MLS: REALTORS® of Greater Augusta
Originating MLS: REALTORS® of Greater AugustaFacts & features
Interior
Bedrooms & bathrooms
- Bedrooms: 6
- Bathrooms: 5
- Full bathrooms: 4
- 1/2 bathrooms: 1
Rooms
- Room types: Dining Room, Great Room, Breakfast Room, Bedroom 2, Bedroom 3, Bedroom 4, Bedroom 5, Master Bedroom, Laundry, Bedroom 6
Primary bedroom
- Level: Main
- Dimensions: 18 x 14
Bedroom 2
- Level: Upper
- Dimensions: 14 x 12
Bedroom 3
- Level: Upper
- Dimensions: 16 x 16
Bedroom 4
- Level: Upper
- Dimensions: 12 x 11
Bedroom 5
- Level: Upper
- Dimensions: 13 x 14
Bedroom 6
- Level: Upper
- Dimensions: 14 x 11
Breakfast room
- Level: Main
- Dimensions: 12 x 7
Dining room
- Level: Main
- Dimensions: 13 x 13
Great room
- Level: Main
- Dimensions: 16 x 22
Kitchen
- Level: Main
- Dimensions: 19 x 12
Laundry
- Level: Main
- Dimensions: 6 x 10
Heating
- Heat Pump, Fireplace(s), Electric
Cooling
- Central Air, Ceiling Fan(s), Heat Pump
Appliances
- Included: Vented Exhaust Fan, Built-In Microwave, Disposal, Dishwasher, Gas Range
- Laundry: Dryer Hookup, Washer Hookup, Laundry Room
Features
- Walk-in Closet(s), High Ceilings, Entrance Foyer, Kitchen Island, Ceiling Fan(s), Pantry, Walk-in Shower, Built-in Features, Eat-in Kitchen, Gas Log, Walk-In Closet(s), Wired for Data
- Flooring: LVT/LVP, Carpet, Ceramic Tile
- Doors: Thermal Doors
- Windows: Thermal Windows
- Basement: None
- Attic: Pull Down Stairs,Storage,Walk-In
- Number of fireplaces: 1
- Fireplace features: Gas Log
Interior area
- Total structure area: 3,526
- Total interior livable area: 3,526 sqft
Property
Parking
- Total spaces: 2
- Parking features: Garage Faces Side, Attached, Garage Door Opener, Garage
- Attached garage spaces: 2
Features
- Levels: Two
- Patio & porch: Covered, Porch, Front Porch, Rear Porch
- Exterior features: Irrigation System, Cluster Mailboxes, Thermal Doors, Other
- Fencing: None
- Has view: Yes
- View description: See Remarks
- Frontage type: See Remarks
Lot
- Size: 3.37 Acres
- Dimensions: 145 x 68 x 145 x 100
- Features: Sprinklers in Front, Sprinklers in Rear, Other
Details
- Parcel number: 052 0829
- Zoning: RA
- Special conditions: Standard
Construction
Type & style
- Home type: SingleFamily
- Property subtype: Single Family Residence
Materials
- Fiber Cement, Wood Frame
- Foundation: Slab
- Roof: Architectural Shingle,Metal,Composition
Condition
- New Construction
- New construction: Yes
- Year built: 2026
Utilities & green energy
- Sewer: Public Sewer
- Water: Public
- Utilities for property: Cable Available, Sewer Connected, Water Connected
Community & HOA
Community
- Security: Smoke Detector(s)
- Subdivision: Marshall Mills
HOA
- Has HOA: Yes
- Amenities included: Maintenance Grounds, Maintenance Roads
- HOA fee: $1,400 annually
- HOA name: Community Connect
- HOA phone: 706-842-7531
Location
- Region: Grovetown
Financial & listing details
- Price per square foot: $227/sqft
- Tax assessed value: $266,797
- Annual tax amount: $3,515
- Date on market: 8/19/2026
- Cumulative days on market: 10 days
- Listing agreement: Exclusive Right To Sell
- Listing terms: Cash,Conventional,FHA,VA Loan
Estimated market value
$799,100
$759,000 - $839,000
Not available
Price history
| Date | Event | Price |
|---|---|---|
| 8/19/2026 | Listed for sale | $799,900$227/sqft |
Source:  Hive MLS #100594606 Report a problem Hive MLS #100594606 Report a problem | ||
Public tax history
Tax history is unavailable.
Monthly payment
Est. payment
Payment breakdown
Explore the cost of this home by adjusting the details. Changes won't be saved.Climate risks
Neighborhood: 30813
Nearby schools
Schools provided by the listing agent
- Elementary: Euchee Creek
- Middle: Harlem
- High: Harlem
Source: Hive MLS. This data may not be complete. We recommend contacting the local school district to confirm school assignments for this home.


Similar homes
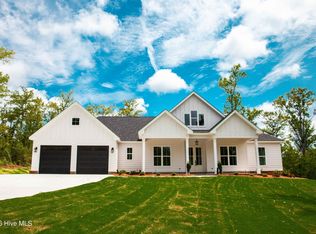
- $799,9004 bd5 ba3.3k sqft970 Fairbourne Drive, Grovetown, GA 30813New Construction

 MLS ID #100576157, John DeFoor, DeFoor Realty. Hive MLS
 - $779,9004 bd5 ba3.3k sqft229 Marsdale Drive, Grovetown, GA 30813New Construction
 MLS ID #98256512, John DeFoor, DeFoor Realty. Hive MLS
 - $689,0005 bd4 ba3k sqft211 Marsdale Drive, Grovetown, GA 30813New Construction
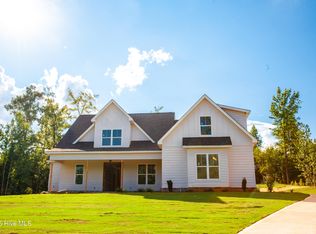 MLS ID #100579413, John DeFoor, DeFoor Realty. Hive MLS
 - $679,9005 bd4 ba3.2k sqft988 Fairbourne Drive, Grovetown, GA 30813New Construction
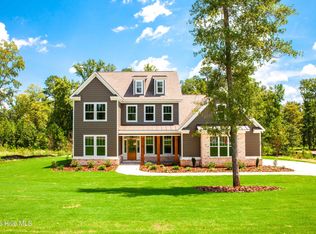 MLS ID #100576161, John DeFoor, DeFoor Realty. Hive MLS
 - $669,9005 bd4 ba3.2k sqft205 Marsdale Drive, Grovetown, GA 30813New ConstructionMLS ID #100576153, John DeFoor, DeFoor Realty. Hive MLS
- $665,0004 bd4 ba2.7k sqft916 Fairbourne Drive, Grovetown, GA 30813New ConstructionMLS ID #100579389, John DeFoor, DeFoor Realty. Hive MLS
- $679,9005 bd4 ba3.2k sqftLot 4 Marsdale Drive, Grovetown, GA 30813New ConstructionMLS ID #98250898, John DeFoor, DeFoor Realty. Hive MLS
- $659,9004 bd4 ba3.4k sqft(Undisclosed Address), Grovetown, GA 30813New ConstructionMLS ID #98250889, John DeFoor, DeFoor Realty. Hive MLS
- $679,9004 bd4 ba3.4k sqft976 Fairbourne Drive, Grovetown, GA 30813New ConstructionMLS ID #98256511, John DeFoor, DeFoor Realty. Hive MLS
- $674,9005 bd4 ba3.3k sqft5172 Mill Creek Ln, Grovetown, GA 30813Active
 MLS ID #10763202, Lisa Moss, Blanchard & Calhoun Real Estate. GAMLS
 - $660,0004 bd3 ba3.1k sqft140 Lewiston Road, Grovetown, GA 30813For SaleMLS ID #98256555, Cynthia Boggus, Evans Real Estate Group. Hive MLS
- $409,9005 bd3 ba3.4k sqft4031 Ellington Drive, Grovetown, GA 30813For SaleMLS ID #100599213, Laura Boshell, Keller Williams Realty Augusta Partners. Hive MLS
- $469,9005 bd5 ba4k sqft811 Burch Creek Drive, Grovetown, GA 30813For SaleMLS ID #100597501, Kristin Helmus, JT REALTY. Hive MLS
- $429,9005 bd3 ba3.2k sqft736 Old Indian Camp Road, Grovetown, GA 30813For SaleMLS ID #100595148, Kayla Anthony, Re/max True Advantage. Hive MLS
- $899,0004 bd3 ba3.4k sqft6124 Harlem Grovetown Road, Harlem, GA 30814For SaleMLS ID #100595732, Terri Lynn Goodwin, AMY COOK & CO., LLC. Hive MLS
- $599,9005 bd3 ba4.2k sqft5037 Autumn Trail, Grovetown, GA 30813For SaleMLS ID #98203711, Caleb Willing, Better Homes & Gardens Executive Partners. Hive MLS
- $432,0005 bd5 ba3.4k sqft1384 Highwoods Pass, Grovetown, GA 30813For SaleMLS ID #100580857, Betty Surrency, Meybohm Real Estate - Evans. Hive MLS
- $516,0005 bd4 ba3.3k sqft2338 Laurens Street, Grovetown, GA 30813For SaleMLS ID #100599010, Oronde A Grant, Realty One Group Visionaries. Hive MLS
- $429,9004 bd3 ba2.6k sqft327 Tramore Drive, Grovetown, GA 30813For SaleMLS ID #100598953, Chad Trollinger, Keller Williams Realty Augusta Partners. Hive MLS
