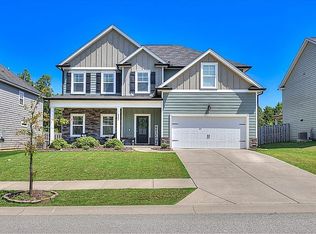
Welcome to this 5-bedroom, 4-bath home in the desirable Wrights Farm neighborhood of Grovetown. The thoughtfully designed floor plan features an open-concept living area, spacious primary suite, and well-appointed primary bath with dual vanities, soaking tub, and tiled walk-in shower. Custom closet organization provides exceptional storage and functionality throughout the home.
The kitchen is a standout feature, offering a large center island, abundant cabinetry, custom wood shelving, built-in wall oven and microwave, and an exterior-vented range hood. Its open design connects seamlessly to the dining and living areas, creating an ideal space for everyday living and entertaining.
Upstairs, you'll find three additional bedrooms, two full bathrooms, and a spacious loft/media area. The Jack-and-Jill bathroom provides convenient access between two of the bedrooms, while the loft offers flexible space for a media room, home office, playroom, or additional gathering area.
Outside, enjoy a fully fenced backyard and expansive covered patio, perfect for relaxing or entertaining, with four-sided irrigation adding convenience.
Conveniently located near Fort Gordon, shopping, dining, schools, and major roadways, this home offers the space, flexibility, and convenience today's buyers are looking for.
For sale
$516,000
2338 Laurens Street, Grovetown, GA 30813
5beds
3,390sqft
Single Family Residence
Built in 2025
8,276 Square Feet Lot
$514,900 Zestimate®
$152/sqft
$54/mo HOA
What's special
Fully fenced backyardSpacious primary suiteWell-appointed primary bathLarge center islandFour-sided irrigationCustom wood shelvingExpansive covered patio
- 46 days
- 125
- 2
Zillow last checked:
Listing updated:
Listed by:
Oronde A Grant 706-631-4544,
Realty One Group Visionaries,
Ruth Postell 706-825-6701,
Realty One Group Visionaries
Source: Hive MLS,MLS#: 100599010 Originating MLS: REALTORS® of Greater Augusta
Originating MLS: REALTORS® of Greater AugustaFacts & features
Interior
Bedrooms & bathrooms
- Bedrooms: 5
- Bathrooms: 4
- Full bathrooms: 4
Rooms
- Room types: Master Bedroom, Bedroom 2, Bedroom 3, Bedroom 4, Bedroom 5, Loft, Great Room, Breakfast Room, Laundry
Primary bedroom
- Level: Main
- Dimensions: 18 x 14
Bedroom 2
- Level: Main
- Dimensions: 13 x 11
Bedroom 3
- Level: Upper
- Dimensions: 11 x 14
Bedroom 4
- Level: Upper
- Dimensions: 11 x 14
Bedroom 5
- Level: Upper
- Dimensions: 24 x 13
Breakfast room
- Level: Main
- Dimensions: 15 x 10
Great room
- Level: Main
- Dimensions: 21 x 17
Kitchen
- Level: Main
- Dimensions: 16 x 20
Laundry
- Level: Main
- Dimensions: 11 x 7
Loft
- Level: Upper
- Dimensions: 16 x 17
Heating
- Fireplace(s), Electric, Heat Pump
Cooling
- Central Air, Ceiling Fan(s)
Appliances
- Included: Vented Exhaust Fan, Built-In Microwave, Built-In Electric Oven, Refrigerator, Disposal, Dishwasher, Cooktop
- Laundry: Dryer Hookup, Washer Hookup, Laundry Room
Features
- Master Downstairs, Walk-in Closet(s), Entrance Foyer, Kitchen Island, Ceiling Fan(s), Pantry, Walk-in Shower, Blinds/Shades, Walk-In Closet(s)
- Flooring: LVT/LVP, Carpet
- Basement: None
- Attic: Partially Finished,Pull Down Stairs
- Has fireplace: Yes
Interior area
- Total structure area: 3,390
- Total interior livable area: 3,390 sqft
Property
Parking
- Total spaces: 2
- Parking features: Attached, Garage
- Attached garage spaces: 2
Features
- Levels: Two
- Patio & porch: Covered, Front Porch, Rear Porch
- Fencing: Fenced
- View description: None
- Frontage type: See Remarks
Lot
- Size: 8,276 Square Feet
- Dimensions: 8100
- Features: Landscaped, Sprinklers in Front, Sprinklers in Rear
Details
- Parcel number: 075 114
- Zoning: R
- Special conditions: Standard
Construction
Type & style
- Home type: SingleFamily
- Property subtype: Single Family Residence
Materials
- Fiber Cement, Wood Frame
- Foundation: Slab
- Roof: Composition
Condition
- New construction: No
- Year built: 2025
Utilities & green energy
- Sewer: Public Sewer
- Water: Public
- Utilities for property: Cable Available
Community & HOA
Community
- Subdivision: Wrights Farm
HOA
- Has HOA: Yes
- Amenities included: Clubhouse, Pool, Playground, Sidewalks, Street Lights
- HOA fee: $650 annually
- HOA name: Association Link
Location
- Region: Grovetown
Financial & listing details
- Price per square foot: $152/sqft
- Tax assessed value: $276,062
- Annual tax amount: $2,692
- Date on market: 8/26/2026
- Cumulative days on market: 46 days
- Listing agreement: Exclusive Right To Sell
- Listing terms: Assumable,Cash,Conventional,FHA,VA Loan
- Road surface type: Paved
Estimated market value
$514,900
$489,000 - $541,000
$2,878/mo
Price history
| Date | Event | Price |
|---|---|---|
| 8/26/2026 | Listed for sale | $516,000+2.4%$152/sqft |
Source:  Hive MLS #100599010 Report a problem Hive MLS #100599010 Report a problem | ||
| 9/22/2025 | Sold | $504,000+1.2%$149/sqft |
Source: Hive MLS #98196206 Report a problem | ||
| 8/14/2025 | Pending sale | $498,000$147/sqft |
Source:  REALTORS® of Greater Augusta #537969 Report a problem REALTORS® of Greater Augusta #537969 Report a problem | ||
| 2/6/2025 | Listed for sale | $498,000$147/sqft |
Source: REALTORS® of Greater Augusta #537969 Report a problem | ||
Public tax history
| Year | Property taxes | Tax assessment |
|---|---|---|
| 2025 | $2,692 +254.6% | $276,062 +294.4% |
| 2024 | $759 -1.1% | $70,000 +0.7% |
| 2023 | $767 | $69,500 |
Find assessor info on the county website
Monthly payment
Est. payment
Payment breakdown
Explore the cost of this home by adjusting the details. Changes won't be saved.Climate risks
Neighborhood: 30813
Nearby schools
Schools provided by the listing agent
- Elementary: Cedar Ridge
- Middle: Grovetown
- High: Grovetown High
Source: Hive MLS. This data may not be complete. We recommend contacting the local school district to confirm school assignments for this home.
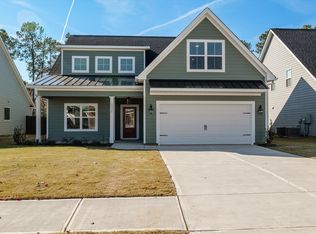
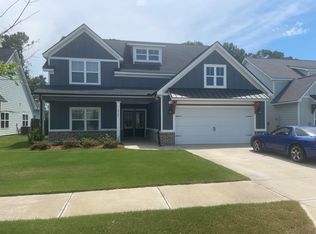
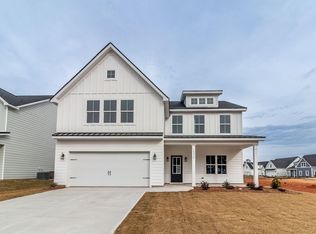
Similar homes
- $485,0005 bd3 ba3.1k sqft2527 Laurens Street, Grovetown, GA 30813For Sale
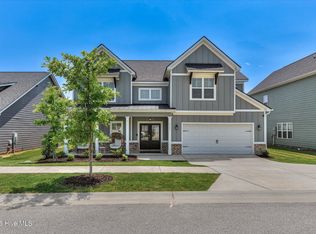
 MLS ID #100592894, Christine May, Leading Edge Real Estate. Hive MLS
 - $366,0004 bd3 ba2.5k sqft910 Citizens Way, Grovetown, GA 30813For Sale
 MLS ID #100608888, Anais Delnardo, Keller Williams Realty Augusta Partners. Hive MLS
 - $404,0005 bd3 ba2.8k sqft2346 Laurens Street, Grovetown, GA 30813For Sale
 MLS ID #98255661, John Craighead, Blanchard & Calhoun - Evans. Hive MLS
 - $432,5005 bd4 ba3.2k sqft6047 Big Pond Trl, Grovetown, GA 30813For Sale By Owner
- $535,0005 bd5 ba4.5k sqft207 Dripping Rock Pass, Grovetown, GA 30813For SaleMLS ID #98251002, Charlie Andrews, ERA Wilder Aiken. Hive MLS
- $455,0005 bd4 ba3.4k sqft133 Seaton Avenue, Grovetown, GA 30813For SaleMLS ID #98256710, Erica Harris, Keller Williams Realty Augusta Partners. Hive MLS
- $410,0005 bd3 ba2.6k sqft5931 Big Pond Trail, Grovetown, GA 30813For SaleMLS ID #100602465, Jackie Lowe-Johnson, Keller Williams Realty Augusta Partners. Hive MLS
- $484,0005 bd4 ba2.9k sqft940 Lillian Park Drive #Lp122, Grovetown, GA 30813New ConstructionMLS ID #98203768, Terri O'Neil, Ivey Realty Associates, Llc. Hive MLS
- $430,0005 bd4 ba3k sqft6055 Big Pond Trail, Grovetown, GA 30813For SaleMLS ID #98255683, Zhyan Ali Sairany, Summer House Realty. Hive MLS
- $499,9006 bd4 ba3.2k sqft4059 Stowe Drive, Grovetown, GA 30813For SaleMLS ID #100582600, Michael Todd Luckey, RE/MAX Reinvented. Hive MLS
- $470,0005 bd4 ba3.9k sqft4576 Coldwater Street, Grovetown, GA 30813For SaleMLS ID #98252721, Victoria Flores, Meybohm Real Estate - Evans. Hive MLS
- $549,9995 bd4 ba3k sqft504 Oakley Grove Circle, Evans, GA 30809For SaleMLS ID #100609387, Bradley Sikes Group, Meybohm Real Estate - Evans. Hive MLS
- $384,9005 bd3 ba2.8k sqft1038 Lancaster Way, Grovetown, GA 30813For SaleMLS ID #100593220, Chad Trollinger, Keller Williams Realty Augusta Partners. Hive MLS
- $375,0006 bd4 ba3k sqft5446 Victoria Falls, Grovetown, GA 30813For SaleMLS ID #100608034, Jaime Powell, Keller Williams Realty Augusta Partners. Hive MLS
- $519,9005 bd4 ba3.3k sqft1812 Preservation Circle, Evans, GA 30809For SaleMLS ID #100601613, Greg Honeymichael, Meybohm Real Estate - Evans. Hive MLS
- $450,0005 bd4 ba3.1k sqft1748 Davenport Drive, Evans, GA 30809For SaleMLS ID #100604090, Leslie Houston, Southeastern Residential, LLC. Hive MLS
- $390,0005 bd3 ba3.2k sqft3310 Hemlock Falls, Grovetown, GA 30813For SaleMLS ID #100588166, Erica Harris, Keller Williams Realty Augusta Partners. Hive MLS
- $348,0004 bd3 ba2.3k sqft755 Mural Lake Court, Grovetown, GA 30813For SaleMLS ID #100598951, Phuong Hoang Le, HomeSmart Realty Partners. Hive MLS
- $360,0004 bd3 ba2.8k sqft4033 Ellington Drive, Grovetown, GA 30813For SaleMLS ID #98256408, Amber Dimaio, Market House Realty, LLC. Hive MLS
- $389,9004 bd4 ba3.4k sqft1123 Mccoys Creek Road, Grovetown, GA 30813For SaleMLS ID #100583181, Daniel T Ijigbamigbe, Keller Williams Realty Augusta Partners. Hive MLS
