*10,000 Builder Incentive Plus an additional 2,000 in contract is written by July 31st*
The Mill Creek plan by Ivey Homes includes everything a family needs. Tailor this space to your lifestyle whether you love hosting meals and gatherings, inviting out-of-town guests to stay, or creating the work from home space of your dreams. This floor plan offers so many options, including additional bathrooms and bedrooms. Entering the home through the grand 2 story foyer, you greet the open concept floor plan on the lower level, which is perfect for entertaining. The kitchen has plenty of cabinets, counterspace, a tucked-away corner pantry, and even a messy kitchen! There is a huge flex room that can be used for formal dining or a great playroom. A downstairs bedroom is perfect for out-of-town guests or use as a home office. The upstairs boasts a great owner suite with walk-in closet and private bath. Finally, there are an additional 3 bedrooms upstairs with options for a Jack and Jill bath for 2 bedrooms and an en-suite bath for the final bedroom. Large families, social butterflies, and busy professionals could all make themselves perfectly at home in Ivey's Mill Creek plan. Every Ivey home is built to above-code IveyWise building standards to include a Home Energy Rating Score (HERS) and Average Annual Energy Savings Guaranteed by third party testing. IveyWise - Energy Efficient, Better Built, Healthier Home. Award-winning community amenities include two community pools, clubhouse, over 100 acers of protected greenspace, sports courts (tennis and pickleball), playground, sidewalks, streetlights, grand landscaped entrance.
New construction
Price cut: $900 (7/23)
$484,000
940 Lillian Park Drive #Lp122, Grovetown, GA 30813
5beds
2,916sqft
:
Get pre-qualified$3,070/mo
Single Family Residence
Built in 2026
8,276 Square Feet Lot
$483,500 Zestimate®
$166/sqft
$67/mo HOA
What's special
Tucked-away corner pantryGrand landscaped entranceMessy kitchen
- 283 days |
- 141 |
- 10 |
Zillow last checked:
Listing updated:
Listed by:
Terri O'Neil 706-495-2594,
Ivey Realty Associates, Llc
Source: Hive MLS,MLS#: 98203768 Originating MLS: REALTORS® of Greater Augusta
Originating MLS: REALTORS® of Greater AugustaFacts & features
Interior
Bedrooms & bathrooms
- Bedrooms: 5
- Bathrooms: 4
- Full bathrooms: 4
Rooms
- Room types: Family Room, Breakfast Room, Bonus Room, Bedroom 5, Bedroom 4, Bedroom 3, Bedroom 2, Master Bedroom
Primary bedroom
- Level: Upper
- Dimensions: 19 x 19
Bedroom 2
- Level: Upper
- Dimensions: 12 x 13
Bedroom 3
- Level: Upper
- Dimensions: 12 x 12
Bedroom 4
- Level: Upper
- Dimensions: 12 x 12
Bedroom 5
- Level: Main
- Dimensions: 11 x 11
Bonus room
- Level: Main
- Dimensions: 12 x 17
Breakfast room
- Level: Main
- Dimensions: 11 x 11
Family room
- Level: Main
- Dimensions: 18 x 15
Kitchen
- Level: Main
- Dimensions: 12 x 10
Heating
- Heat Pump, Fireplace(s), Electric, Forced Air, Natural Gas
Cooling
- Central Air, Ceiling Fan(s), Heat Pump
Appliances
- Included: Vented Exhaust Fan, Built-In Microwave, Range, Disposal, Dishwasher, ENERGY STAR Qualified Appliances
- Laundry: Dryer Hookup, Washer Hookup
Features
- Walk-in Closet(s), Entrance Foyer, Kitchen Island, Pantry, Eat-in Kitchen, Walk-In Closet(s)
- Flooring: LVT/LVP, Carpet, Ceramic Tile
- Doors: Thermal Doors
- Windows: Thermal Windows
- Basement: None
- Attic: Partially Floored,Pull Down Stairs,Storage
Interior area
- Total structure area: 2,916
- Total interior livable area: 2,916 sqft
Property
Parking
- Total spaces: 2
- Parking features: Attached, Concrete, Garage
- Attached garage spaces: 2
Features
- Levels: Two
- Patio & porch: Covered, Porch, Front Porch, Rear Porch
- Exterior features: Thermal Doors
- Fencing: None
- Has view: Yes
- View description: See Remarks
- Frontage type: See Remarks
Lot
- Size: 8,276 Square Feet
- Features: See Remarks, Landscaped, Sprinklers in Front, Sprinklers in Rear, Other
Details
- Parcel number: 122
- Zoning: R2
Construction
Type & style
- Home type: SingleFamily
- Property subtype: Single Family Residence
Materials
- Fiber Cement, Wood Frame
- Foundation: Slab
- Roof: Composition
Condition
- New Construction
- New construction: Yes
- Year built: 2026
Details
- Warranty included: Yes
Utilities & green energy
- Sewer: Public Sewer, Other
- Water: Public, Other
- Utilities for property: Cable Available
Green energy
- Green verification: HERS Index Score
- Energy efficient items: Lighting, Thermostat
- Indoor air quality: Ventilation
Community & HOA
Community
- Security: Smoke Detector(s)
- Subdivision: Crawford Creek
HOA
- Has HOA: Yes
- Amenities included: Clubhouse, Pool, Park, Playground, Sidewalks, Street Lights, Tennis Court(s), Trail(s), See Remarks
- HOA fee: $800 annually
- HOA name: Community Connect Partners
- HOA phone: 706-842-7531
Location
- Region: Grovetown
Financial & listing details
- Price per square foot: $166/sqft
- Tax assessed value: $484,900
- Date on market: 10/20/2025
- Cumulative days on market: 283 days
- Listing agreement: Exclusive Right To Sell
- Listing terms: Cash,Conventional,FHA,VA Loan
- Road surface type: Paved
Estimated market value
$483,500
$459,000 - $508,000
$2,895/mo
Price history
| Date | Event | Price |
|---|---|---|
| 7/23/2026 | Price change | $484,000-0.2%$166/sqft |
Source:  Hive MLS #98203768 Report a problem Hive MLS #98203768 Report a problem | ||
| 10/20/2025 | Listed for sale | $484,900$166/sqft |
Source:  REALTORS® of Greater Augusta #548418 Report a problem REALTORS® of Greater Augusta #548418 Report a problem | ||
Public tax history
Tax history is unavailable.
Monthly payment
Est. payment
Payment breakdown
Explore the cost of this home by adjusting the details. Changes won't be saved.Climate risks
Neighborhood: 30813
Nearby schools
GreatSchools rating
- 9/10Lewiston Elementary SchoolGrades: PK-5Distance: 1.6 mi
- 7/10Evans Middle SchoolGrades: 6-8Distance: 1.2 mi
- 6/10Evans High SchoolGrades: 9-12Distance: 1.5 mi
Schools provided by the listing agent
- Elementary: Westmont
- Middle: Evans
- High: Evans
Source: Hive MLS. This data may not be complete. We recommend contacting the local school district to confirm school assignments for this home.
- $88,000-- bd-- ba-- sqft940 Lillian Park Dr, Grovetown, GA 30813Sold
- $380,000-- bd-- ba-- sqft938 Lillian Park Dr, Grovetown, GA 30813Sold
- $486,2855 bd4 ba2.9k sqft942 Lillian Park Dr #LP123, Grovetown, GA 30813Sold
- $380,0004 bd3 ba2.3k sqft938 Lillian Park Dr #LP121, Grovetown, GA 30813Sold
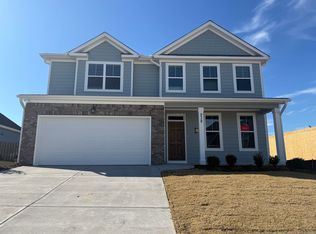
- $486,285-- bd-- ba-- sqft942 Lillian Park Dr, Grovetown, GA 30813Sold
- $476,2205 bd4 ba2.8k sqft944 Lillian Park Dr #LP124, Grovetown, GA 30813Sold
- $476,220-- bd-- ba-- sqft944 Lillian Park Dr, Grovetown, GA 30813Sold
- $1-- bd-- ba-- sqft920 Lillian Park Dr, Grovetown, GA 30813Off Market
A local agent can set up tours, give advice and negotiate with sellers.
Similar homes
- $443,9005 bd3 ba2.4k sqft902 Lillian Park Drive #Lp111, Grovetown, GA 30813New Construction

 MLS ID #98200388, Terri O'Neil, Ivey Realty Associates, Llc. Hive MLS
 - $455,0005 bd4 ba3.1k sqft1748 Davenport Drive, Evans, GA 30809For Sale
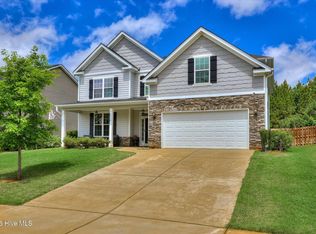 MLS ID #100576239, Penny Lee Netherton, Keller Williams Realty Augusta Partners. Hive MLS
 - $407,9004 bd3 ba2.4k sqft3110 Wayne Drive, Grovetown, GA 30813For Sale
 MLS ID #100586084, Kalista Cave, Blanchard & Calhoun - WA. Hive MLS
 - $399,9004 bd3 ba2.2k sqft950 Lillian Park Drive, Grovetown, GA 30813For Sale
 MLS ID #100586474, Lanorris Carey, EXP Realty, LLC. Hive MLS
 - $460,0005 bd4 ba3.4k sqft133 Seaton Avenue, Grovetown, GA 30813For SaleMLS ID #98256710, Erica Harris, Keller Williams Realty Augusta Partners. Hive MLS
- $400,0005 bd3 ba3.2k sqft3310 Hemlock Falls, Grovetown, GA 30813For SaleMLS ID #100588166, Erica Harris, Keller Williams Realty Augusta Partners. Hive MLS
- $444,0005 bd4 ba3.4k sqft1341 Eldrick Ln, Grovetown, GA 30813For SaleMLS ID #223678, Emily Hadden, Blanchard & Calhoun - Evans. Aiken MLS
- $479,9005 bd4 ba3.2k sqft235 Prominence Dr, Grovetown, GA 30813Active
 MLS ID #10797844, The Thompson Team, Meybohm LLC. GAMLS
 - $419,0005 bd3 ba2.8k sqft2346 Laurens St, Grovetown, GA 30813ActiveMLS ID #10768645, John Mattison Craighead, Blanchard & Calhoun Real Estate. GAMLS
- $464,9004 bd4 ba2.6k sqft226 Dublin Loop, Grovetown, GA 30813New ConstructionMLS ID #98197426, George R Collins, Berkshire Hathaway HomeServices Beazley Realtors. Hive MLS
- $534,9005 bd4 ba3.3k sqft825 Lost Grove Trail, Evans, GA 30809For SaleMLS ID #100585574, Sonia Salazar, Re/max True Advantage. Hive MLS
- $395,0004 bd4 ba2.7k sqft2317 Bundoran Drive, Grovetown, GA 30813For SaleMLS ID #100572956, Emily Aceves, Meybohm Real Estate - Evans. Hive MLS
- $509,9004 bd3 ba2.8k sqft830 Lost Grove Trail, Evans, GA 30809For SaleMLS ID #98256454, P-r Group, Blanchard & Calhoun - Evans. Hive MLS
- $444,9004 bd3 ba2.6k sqft920 Walker Pt Drive, Grovetown, GA 30813New ConstructionMLS ID #98253078, Greg Honeymichael, Meybohm - New Home Div.. Hive MLS
- $389,9904 bd3 ba2.6k sqft2061 Limerick Court, Grovetown, GA 30813For SaleMLS ID #98250698, Regina Wadsworth, Re/max True Advantage. Hive MLS
- $429,9004 bd3 ba2.6k sqft5542 Sweetwater Drive #Tp21, Grovetown, GA 30813New ConstructionMLS ID #98253519, Terri O'Neil, Ivey Realty Associates, Llc. Hive MLS
- $445,0005 bd3 ba3k sqft250 Prominence Drive #Tp64, Grovetown, GA 30813New ConstructionMLS ID #98030335, Terri O'Neil, Ivey Realty Associates, Llc. Hive MLS
- $350,0005 bd4 ba3.3k sqft437 Arrowwood Drive, Grovetown, GA 30813For SaleMLS ID #98257000, Travis Steward, Travis Steward Real Estate. Hive MLS
- $355,0004 bd3 ba2.6k sqft984 Raghorn Road, Grovetown, GA 30813For SaleMLS ID #100584345, Makayla McCowen, Keller Williams Realty Augusta Partners. Hive MLS
- $434,9004 bd3 ba2.7k sqft6238 Canterbury Farms Parkway, Grovetown, GA 30813New ConstructionMLS ID #98251650, Tillery Park South, Meybohm - New Home Div.. Hive MLS
