*PRESALE* Welcome to the exquisite Huntington Plan by Southeastern Family Home! This ranch-style gem boasts a unique blend of comfort and sophistication, featuring 3 spacious bedrooms on the main floor along with an inviting bonus room complete with a full bathroom.
Step inside and be captivated by the open-concept design that seamlessly connects the kitchen and great room with vaulted ceiling, exuding an air of grandeur and tranquility. The heart of this home is the kitchen, adorned with pristine white cabinets and a charming farmhouse-style island that's perfect for both meal preparation and casual gatherings. For those who appreciate a touch of elegance, a formal dining room awaits, offering an exquisite setting for hosting dinner parties or special occasions. Natural light pours in through large windows, enhancing the beauty of the space. French doors beckon you to step out onto the covered porch, creating an effortless flow between indoor and outdoor living spaces.
The Huntington Plan's thoughtfully designed layout includes a spacious master bedroom with a wall of windows for tons of natural light. Indulge in the luxurious master bathroom featuring a stunning tile shower, ensuring moments of relaxation and rejuvenation. The attention to detail extends to the custom closet shelving, adding both functionality and elegance.
Convenience meets style with the inclusion of a sink and cabinet in the laundry room, making chores a breeze. Imagine the ease of organization and storage throughout this meticulously planned home.
Exterior charm is equally matched with interior elegance. The two-car garage provides ample parking and storage space, while both front and rear covered porches invite you to enjoy the outdoors year-round. As you step outside, you'll be greeted by a professionally landscaped yard complete with a sprinkler system, enhancing the beauty of all four sides of your home.
Whether you're seeking a tranquil retreat or a space to entertain and create lasting memories, the Huntington Plan by Southeastern Family Home offers the perfect balance of comfort, style, and functionality. Experience the embodiment of modern living in this remarkable ranch-style haven. Don't miss the opportunity to make this dream home your reality! Contact us today to schedule a viewing and discover the endless possibilities that await. If room sizes and schools are important, please verify. SOME PHOTOS MAY BE OF LIKE HOME ALREADY BUILT BY Southeastern Family Homes.
Sold for $432,445
$432,445
2340 Laurens Street, Grovetown, GA 30813
4beds
2,226sqft
Single Family Residence
Built in 2024
8,276 Square Feet Lot
$418,600 Zestimate®
$194/sqft
$2,403 Estimated rent
Home value
$418,600
$398,000 - $440,000
$2,403/mo
Zestimate® history
Owner options
List your home for rent
$2,403/mo
Rent Zestimate®
Find your next renter with Zillow Rental Manager. Plus, with online applications, you can quickly screen prospective tenants – for free.
$2,403/mo
Rent Zestimate®
Refinance and save
$3,397/mo
Est. payment
Refinancing to a lower rate could help reduce your monthly payments and save thousands over the life of the loan.
$3,397/mo
Est. payment
Explore your selling options
Work with a Zillow partner agent
Leverage their expertise and Zillow's premium Showcase listings to get your home seen by more buyers.
Get startedList with your own agent
Get your home in front of millions of buyers by listing it on Zillow.
Learn how to do itSell it yourself
Take full control of how buyers see your home on Zillow by listing For Sale by Owner (FSBO).
List your homeWhat's special
Zillow last checked:
Listing updated:
Listed by:
Karen Stewart 706-267-3915,
Southeastern Residential, LLC,
Alisa Rhinehart 864-384-9268,
Southeastern Residential, LLC
Bought with:
Dana Blanchard, 405009
Southeastern Residential, LLC
Source: Hive MLS,MLS#: 98194767 Originating MLS: REALTORS® of Greater Augusta
Originating MLS: REALTORS® of Greater AugustaFacts & features
Interior
Bedrooms & bathrooms
- Bedrooms: 4
- Bathrooms: 3
- Full bathrooms: 3
Rooms
- Room types: Master Bedroom, Bedroom 2, Bedroom 3, Bonus Room, Dining Room, Great Room
Primary bedroom
- Level: Main
- Dimensions: 14 x 15
Bedroom 2
- Level: Main
- Dimensions: 12 x 11
Bedroom 3
- Level: Main
- Dimensions: 12 x 11
Bonus room
- Level: Upper
- Dimensions: 17 x 13
Dining room
- Level: Main
- Dimensions: 13 x 11
Great room
- Level: Main
- Dimensions: 15 x 17
Kitchen
- Level: Main
- Dimensions: 14 x 10
Heating
- Heat Pump, Fireplace(s), Electric
Cooling
- Central Air, Ceiling Fan(s), Heat Pump
Appliances
- Included: Vented Exhaust Fan, Built-In Microwave, Range, Disposal, Dishwasher
- Laundry: Dryer Hookup, Washer Hookup
Features
- Walk-in Closet(s), Kitchen Island, Pantry, Walk-In Closet(s)
- Flooring: LVT/LVP, Carpet
- Basement: None
- Attic: Partially Finished,Pull Down Stairs
Interior area
- Total structure area: 2,226
- Total interior livable area: 2,226 sqft
Property
Parking
- Parking features: Attached, Garage
- Has attached garage: Yes
Features
- Levels: One and One Half
- Patio & porch: Covered, Front Porch, Rear Porch
Lot
- Size: 8,276 Square Feet
- Dimensions: 8100 sf
- Features: Landscaped, Sprinklers in Front, Sprinklers in Rear
Details
- Parcel number: 70
Construction
Type & style
- Home type: SingleFamily
- Property subtype: Single Family Residence
Materials
- Fiber Cement
- Foundation: Slab
- Roof: Composition
Condition
- New construction: Yes
- Year built: 2024
Utilities & green energy
- Sewer: Public Sewer
- Water: Public
Community & HOA
Community
- Security: Smoke Detector(s)
- Subdivision: Wrights Farm
HOA
- Has HOA: Yes
- Amenities included: Playground, Street Lights
- HOA fee: $550 annually
Location
- Region: Grovetown
Financial & listing details
- Price per square foot: $194/sqft
- Date on market: 5/20/2024
- Cumulative days on market: 1 day
- Listing agreement: Exclusive Right To Sell
- Listing terms: 1031 Exchange,Cash,Conventional,FHA,VA Loan
Price history
| Date | Event | Price |
|---|---|---|
| 2/10/2025 | Sold | $432,445$194/sqft |
Source:  Hive MLS #98194767 Report a problem Hive MLS #98194767 Report a problem | ||
Public tax history
Tax history is unavailable.
Neighborhood: 30813
Nearby homes
- $363,9003 bd2 ba1.7k sqft2422 Laurens St, Grovetown, GA 30813Sold
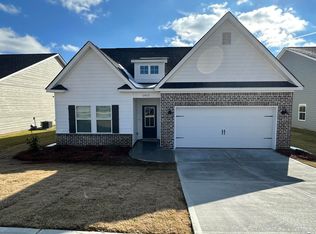
- $429,9005 bd3 ba2.8k sqft2412 Laurens St, Grovetown, GA 30813Sold
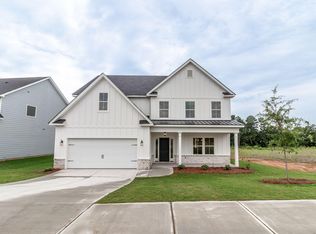
- $399,9005 bd3 ba2.3k sqft2355 Laurens St, Grovetown, GA 30813Sold
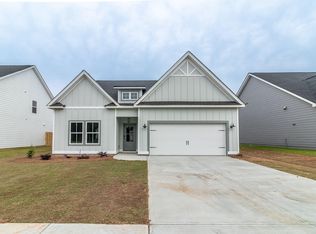
- $424,9005 bd4 ba2.7k sqft2341 Laurens St, Grovetown, GA 30813Sold
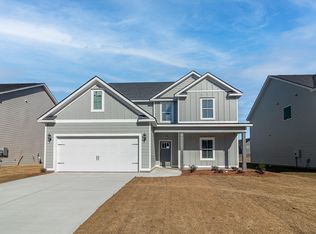
- $424,9005 bd4 ba2.7k sqft2339 Laurens St, Grovetown, GA 30813Sold
- $369,9004 bd3 ba2.1k sqft2345 Laurens St, Grovetown, GA 30813Sold
- $425,4005 bd3 ba2.8k sqft2342 Laurens St, Grovetown, GA 30813Off Market
- $404,0005 bd3 ba2.8k sqft2346 Laurens St, Grovetown, GA 30813For Sale
Nearby schools
GreatSchools rating
- 8/10Grovetown Elementary SchoolGrades: PK-5Distance: 2.2 mi
- 6/10Grovetown Middle SchoolGrades: 6-8Distance: 3.4 mi
- 5/10Grovetown High SchoolGrades: 9-12Distance: 4.9 mi
Schools provided by the listing agent
- Elementary: Grovetown
- Middle: Grovetown
- High: Grovetown High
Source: Hive MLS. This data may not be complete. We recommend contacting the local school district to confirm school assignments for this home.
Sell for more on Zillow
Get a Zillow Showcase℠ listing at no additional cost and you could sell for .
$418,600
2% more
+$8,372
With Zillow Showcase(estimated)
$426,972
Sell for more on Zillow
Get a Zillow Showcase℠ listing at no additional cost and you could sell for .
$418,600
2% more
+$8,372
With Zillow Showcase(estimated)
$426,972
- Georgia
- Columbia County
- Grovetown
- 30813
- 2340 Laurens Street
