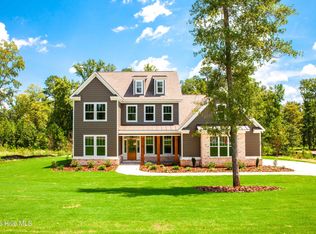
Builder is offering 20,000 incentives on this new home if closed by end of 2026! Welcome to this stunning new construction home by All Weathers Builders, perfectly situated on a 2.32 -acre lot in desirable Marshall Mills-- Step inside and fall in love with the open-concept layout and high-end finishes throughout. The chef's kitchen is a showstopper, featuring a large island, stainless steel gas cooktop, double ovens, built-in microwave, custom vent hood, granite countertops, and cabinets to the ceiling, plus a spacious walk-in pantry. The kitchen flows seamlessly into the great room with a gas log fireplace and double sets of French doors leading to the large covered back porch--perfect for entertaining or enjoying peaceful country living. Gorgeous hardwood floors run throughout the main living areas.
The owner's suite is located on the main level and offers tray ceilings, his & her closets, double vanities, a wet room shower with soaking tub, and French door access to the back porch. Two additional guest bedrooms, both having their own full bath, are also located on the main floor. Upstairs, you'll find a fourth bedroom with ensuite, which can also serve as flex room. A dedicated office/study is located on the main level--ideal for working from home.
This beautiful home combines luxury, space, and privacy--all in a prime location
Pending
$779,900
229 Marsdale Drive, Grovetown, GA 30813
4beds
3,361sqft
Single Family Residence
Built in 2026
2.32 Acres Lot
$778,300 Zestimate®
$232/sqft
$117/mo HOA
What's special
Gas log fireplaceLarge islandOpen-concept layoutHigh-end finishes throughoutLarge covered back porchStainless steel gas cooktopGranite countertops
- 352 days
- 236
- 8
Zillow last checked:
Listing updated:
Listed by:
John DeFoor 706-799-9558,
DeFoor Realty,
Teresa McDaniel 706-825-2382,
DeFoor Realty
Source: Hive MLS,MLS#: 98256512 Originating MLS: REALTORS® of Greater Augusta
Originating MLS: REALTORS® of Greater AugustaFacts & features
Interior
Bedrooms & bathrooms
- Bedrooms: 4
- Bathrooms: 5
- Full bathrooms: 4
- 1/2 bathrooms: 1
Rooms
- Room types: Other, Bedroom 2, Bedroom 3, Great Room, Office, Master Bedroom, Bedroom 4, Laundry, Dining Room
Primary bedroom
- Level: Main
- Dimensions: 18 x 16
Bedroom 2
- Level: Main
- Dimensions: 14 x 16
Bedroom 3
- Level: Main
- Dimensions: 14 x 16
Bedroom 4
- Level: Upper
- Dimensions: 16 x 19
Dining room
- Level: Main
- Dimensions: 12 x 13
Great room
- Level: Main
- Dimensions: 20 x 18
Kitchen
- Level: Main
- Dimensions: 14 x 13
Laundry
- Level: Main
- Dimensions: 8 x 14
Office
- Level: Main
- Dimensions: 12 x 13
Other
- Level: Main
- Dimensions: 0 x 0
Heating
- Fireplace(s), Electric, Heat Pump
Cooling
- Central Air
Appliances
- Included: Built-In Microwave, Dishwasher
- Laundry: Washer Hookup
Features
- Entrance Foyer, Kitchen Island, Pantry, Built-in Features, Eat-in Kitchen
- Basement: None
- Number of fireplaces: 1
Interior area
- Total structure area: 3,361
- Total interior livable area: 3,361 sqft
Property
Parking
- Total spaces: 2
- Parking features: Garage
- Attached garage spaces: 2
Features
- Levels: One and One Half
- Patio & porch: Covered, Porch, Rear Porch
- Fencing: None
- View description: None
- Frontage type: See Remarks
Lot
- Size: 2.32 Acres
- Dimensions: 2.32
- Features: Landscaped
Details
- Parcel number: 0521821
- Zoning: RA
- Special conditions: Standard
Construction
Type & style
- Home type: SingleFamily
- Property subtype: Single Family Residence
Materials
- Brick, Fiber Cement, Wood Frame
- Foundation: Slab
- Roof: Composition
Condition
- New Construction
- New construction: Yes
- Year built: 2026
Details
- Warranty included: Yes
Utilities & green energy
- Sewer: Public Sewer
- Water: Public
- Utilities for property: Sewer Connected, Water Connected
Community & HOA
Community
- Subdivision: Marshall Mills
HOA
- Has HOA: Yes
- Amenities included: Maintenance Common Areas
- HOA fee: $1,400 annually
- HOA name: Community Connect
- HOA phone: 706-842-7531
Location
- Region: Grovetown
Financial & listing details
- Price per square foot: $232/sqft
- Date on market: 4/21/2026
- Cumulative days on market: 352 days
- Listing agreement: Exclusive Right To Sell
- Listing terms: Cash,FHA,VA Loan
- Road surface type: Paved
Estimated market value
$778,300
$739,000 - $817,000
$3,200/mo
Price history
| Date | Event | Price |
|---|---|---|
| 10/16/2026 | Pending sale | $779,900$232/sqft |
Source:  Hive MLS #98256512 Report a problem Hive MLS #98256512 Report a problem | ||
| 5/11/2026 | Listed for sale | $779,900$232/sqft |
Source: Hive MLS #98256512 Report a problem | ||
| 5/11/2026 | Listing removed | $779,900$232/sqft |
Source: Hive MLS #554795 Report a problem | ||
| 4/21/2026 | Listed for sale | $779,900$232/sqft |
Source: Hive MLS #554795 Report a problem | ||
Public tax history
Tax history is unavailable.
Monthly payment
Est. payment
Payment breakdown
Explore the cost of this home by adjusting the details. Changes won't be saved.Climate risks
Neighborhood: 30813
Nearby schools
Schools provided by the listing agent
- Elementary: Euchee Creek
- Middle: Harlem
- High: Harlem
Source: Hive MLS. This data may not be complete. We recommend contacting the local school district to confirm school assignments for this home.
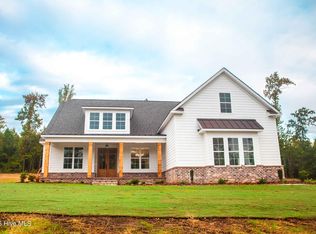
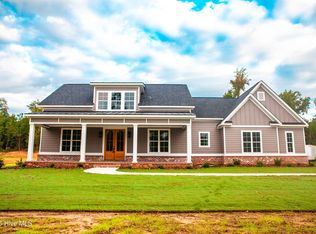

Similar homes
- $799,9004 bd5 ba3.3k sqft970 Fairbourne Drive, Grovetown, GA 30813New Construction

 MLS ID #100576157, John DeFoor, DeFoor Realty. Hive MLS
 - $749,9005 bd4 ba3.4k sqft910 Fairbourne Drive, Grovetown, GA 30813New Construction
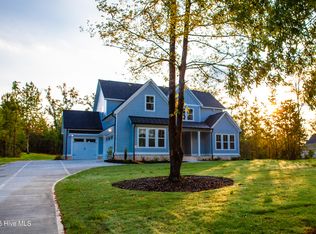 MLS ID #100601368, John DeFoor, DeFoor Realty. Hive MLS
 - $675,0004 bd4 ba2.7k sqft916 Fairbourne Drive, Grovetown, GA 30813New Construction
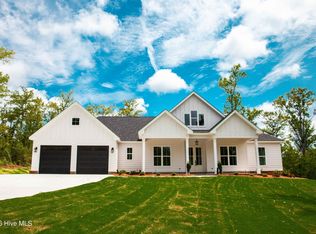 MLS ID #100579389, John DeFoor, DeFoor Realty. Hive MLS
 - $679,9005 bd4 ba3.2k sqft988 Fairbourne Drive, Grovetown, GA 30813New Construction
 MLS ID #100576161, John DeFoor, DeFoor Realty. Hive MLS
 - $679,9004 bd4 ba3.4k sqft976 Fairbourne Drive, Grovetown, GA 30813New ConstructionMLS ID #98256511, John DeFoor, DeFoor Realty. Hive MLS
- $689,0005 bd4 ba3k sqft211 Marsdale Drive, Grovetown, GA 30813New ConstructionMLS ID #100579413, John DeFoor, DeFoor Realty. Hive MLS
- $675,0005 bd4 ba3.2k sqft4014 Highfield Drive, Grovetown, GA 30813For SaleMLS ID #100607679, Teresa Michelle Moxley-Kitchens, Berkshire Hathaway HomeServices Beazley Realtors. Hive MLS
- $599,9005 bd3 ba4.2k sqft5037 Autumn Trail, Grovetown, GA 30813For SaleMLS ID #98203711, Caleb Willing, Better Homes & Gardens Executive Partners. Hive MLS
- $420,0005 bd4 ba3.4k sqft1341 Eldrick Lane, Grovetown, GA 30813For SaleMLS ID #100610758, Anna Huff, Century 21 Magnolia. Hive MLS
- $745,0005 bd4 ba4.2k sqft4324 Sabal Dr, Evans, GA 30809Active
 MLS ID #10834926, Amanda Hollimon, Meybohm LLC. GAMLS
 - $675,0004 bd4 ba3.4k sqft4304 Sabal Drive, Evans, GA 30809For SaleMLS ID #98257297, Lisa M Moss, Blanchard & Calhoun - Evans. Hive MLS
- $499,9005 bd4 ba3.2k sqft479 Granard Street, Grovetown, GA 30813New ConstructionMLS ID #100583775, Tillery Park South, Meybohm - New Home Div.. Hive MLS
- $625,0005 bd4 ba3.5k sqft4312 Sabal Drive, Evans, GA 30809For SaleMLS ID #100583879, Farrah Barber, Meybohm Real Estate - Evans. Hive MLS
- $619,9004 bd4 ba4.9k sqft687 Spooner Drive, Evans, GA 30809For SaleMLS ID #100602792, Norman Jarrett Townsend, Re/max True Advantage. Hive MLS
- $409,9004 bd3 ba2.4k sqft5556 Sweetwater Drive, Grovetown, GA 30813New ConstructionHive MLS
- $525,0005 bd3 ba2.9k sqft385 Harlem Grovetown Road, Harlem, GA 30814For SaleMLS ID #100603227, Jonte Thomas, Meybohm Real Estate - Evans. Hive MLS
